What If A Better Interest Rate Meant You Didn’t Have To Choose Between Affordability And Getting More Home? At 5955 Pecan Circle In Alvarado, The Seller Is Offering Up To $25,000 In Concessions That Can Help Bring Your Interest Rate Into The 5%'s And Make That Monthly Payment A Whole Lot Easier To Love! And You’re Getting A Fantastic Property With A Spacious Main Home, A Separate Additional Living Space, Over 1 Acre Of Land, And Multiple Workshops And Storage Buildings To Fit Your Lifestyle.
The Main Home Offers Approximately 2,348 Square Feet With 3 Bedrooms And 2 Bathrooms And Has Already Seen An Impressive List Of Updates Inside And Out, Including New Flooring, Brand-New Cabinets, Fully Tiled Showers, And Much More, With The Complete Update List Coming Soon. But The Property Does Not Stop At The Main House. A Separate 576-Square-Foot Additional Dwelling Includes Its Own Full-Sized Kitchen And Bathroom, Creating An Entire Extra Space For Guests, Extended Stays, A Home Office Setup, Or Whatever Flexibility Your Lifestyle Calls For.
Outside, Just Over 1 Acre Gives You Real Room To Spread Out, While Multiple Sheds And Workshops Add Valuable Space For Tools, Equipment, Hobbies, Projects, And Storage. Alvarado Park Lake, Historic Downtown Cleburne, And Cleburne State Park Keep Fishing, Boating, Dining, Trails, And Outdoor Recreation Within Reach.
If You’ve Been Looking For More Space, More Flexibility, And A Better Path To An Affordable Monthly Payment, Come See Why 5955 Pecan Circle Deserves A Serious Look! This house comes with a REDUCED RATE as low as 5.875% (APR 6.683%) as of 10-21-2026 through List & Lock™. This is a seller paid rate-buydown that reduces the buyer’s interest rate and monthly payment. Terms apply, see disclosures for more information.
For sale
$500,000
5955 Pecan Cir, Alvarado, TX 76009
4beds
2,924sqft
Single Family Residence
Built in 1980
1.18 Acres Lot
$485,300 Zestimate®
$171/sqft
$-- HOA
What's special
New flooringBrand-new cabinetsMultiple sheds and workshopsSpacious main homeFully tiled showers
- 14 days
- 627
- 81
Likely to sell faster than
Zillow last checked:
Listing updated:
Listed by:
Kendell Liden 0847962 888-519-7431,
eXp Realty, LLC 888-519-7431
Source: NTREIS,MLS#: 21416399
Facts & features
Interior
Bedrooms & bathrooms
- Bedrooms: 4
- Bathrooms: 3
- Full bathrooms: 3
Primary bedroom
- Features: Closet Cabinetry, Ceiling Fan(s), Dual Sinks, Walk-In Closet(s)
- Level: First
- Dimensions: 13 x 15
Bedroom
- Features: Closet Cabinetry, Ceiling Fan(s)
- Level: First
- Dimensions: 13 x 9
Bedroom
- Features: Closet Cabinetry, Ceiling Fan(s)
- Level: First
- Dimensions: 10 x 12
Bedroom
- Features: Ceiling Fan(s)
- Level: First
- Dimensions: 11 x 10
Primary bathroom
- Features: Closet Cabinetry, Dual Sinks, Stone Counters
- Level: First
- Dimensions: 5 x 12
Dining room
- Features: Fireplace
- Level: First
- Dimensions: 8 x 22
Dining room
- Level: First
- Dimensions: 11 x 12
Other
- Features: Stone Counters
- Level: First
- Dimensions: 9 x 4
Other
- Level: First
- Dimensions: 5 x 8
Kitchen
- Features: Granite Counters, Pantry, Walk-In Pantry
- Level: First
- Dimensions: 8 x 8
Kitchen
- Level: First
- Dimensions: 6 x 12
Living room
- Features: Fireplace
- Level: First
- Dimensions: 14 x 23
Living room
- Features: Ceiling Fan(s)
- Level: First
- Dimensions: 11 x 10
Utility room
- Features: Utility Room
- Level: First
- Dimensions: 3 x 2
Heating
- Central, Electric
Cooling
- Central Air, Ceiling Fan(s), Electric
Appliances
- Included: Dishwasher, Electric Range, Disposal, Vented Exhaust Fan, Wine Cooler
Features
- Chandelier, Decorative/Designer Lighting Fixtures, Double Vanity, Granite Counters, Open Floorplan, Pantry, Walk-In Closet(s)
- Flooring: Carpet, Combination, Luxury Vinyl Plank
- Has basement: No
- Number of fireplaces: 1
- Fireplace features: Dining Room, Living Room, Metal, Wood Burning
Interior area
- Total interior livable area: 2,924 sqft
Video & virtual tour
Property
Parking
- Total spaces: 2
- Parking features: Additional Parking, Concrete, Door-Multi, Driveway, Garage, Garage Door Opener, Kitchen Level, Lighted, On Site, Off Street, Oversized, Private, Garage Faces Side, Workshop in Garage, Boat, RV Access/Parking
- Attached garage spaces: 2
Features
- Levels: One
- Stories: 1
- Exterior features: Awning(s), Garden, Lighting, Private Yard, Rain Gutters
- Pool features: None
- Fencing: Back Yard,Chain Link,Gate
Lot
- Size: 1.18 Acres
- Features: Acreage, Cleared, Few Trees
- Residential vegetation: Brush, Cleared, Partially Wooded
Details
- Additional structures: Guest House, Residence, Shed(s), Storage
- Parcel number: 126230700560
Construction
Type & style
- Home type: SingleFamily
- Architectural style: Traditional,Detached
- Property subtype: Single Family Residence
Materials
- Brick, Wood Siding
- Foundation: Slab
- Roof: Composition,Shingle
Condition
- Resale
- Year built: 1980
Utilities & green energy
- Sewer: Aerobic Septic
- Utilities for property: Electricity Available, Electricity Connected, Septic Available
Community & HOA
Community
- Security: Fire Alarm, Smoke Detector(s)
- Subdivision: Alvarado Oaks
HOA
- Has HOA: No
Location
- Region: Alvarado
Financial & listing details
- Price per square foot: $171/sqft
- Tax assessed value: $343,094
- Annual tax amount: $4,383
- Date on market: 10/22/2026
- Cumulative days on market: 15 days
- Listing terms: Cash,Conventional,FHA,VA Loan
- Exclusions: Staging items
Estimated market value
$485,300
$461,000 - $510,000
$3,122/mo
Price history
| Date | Event | Price |
|---|---|---|
| 10/22/2026 | Listed for sale | $500,000+58.7%$171/sqft |
Source: NTREIS #21416399 Report a problem | ||
| 4/24/2026 | Sold | -- |
Source: NTREIS #21160900 Report a problem | ||
| 4/13/2026 | Pending sale | $315,000$108/sqft |
Source: NTREIS #21160900 Report a problem | ||
| 3/12/2026 | Listed for sale | $315,000$108/sqft |
Source: Century 21 Mike Bowman Inc. #21160900 Report a problem | ||
| 3/12/2026 | Contingent | $315,000$108/sqft |
Source: NTREIS #21160900 Report a problem | ||
| 3/8/2026 | Price change | $315,000-11.3%$108/sqft |
Source: NTREIS #21160900 Report a problem | ||
| 1/22/2026 | Listed for sale | $355,000$121/sqft |
Source: NTREIS #21160900 Report a problem | ||
Public tax history
| Year | Property taxes | Tax assessment |
|---|---|---|
| 2025 | $949 -0.8% | $263,617 +9.3% |
| 2024 | $956 +6.5% | $241,134 +9.9% |
| 2023 | $898 -29% | $219,441 +7.2% |
| 2022 | $1,264 0% | $204,623 |
| 2021 | $1,264 -0.6% | $204,623 +5.5% |
| 2020 | $1,273 +1% | $194,003 |
| 2019 | $1,260 +8.4% | $194,003 +19% |
| 2018 | $1,163 +0.3% | $162,990 +2.2% |
| 2017 | $1,160 -0.7% | $159,450 -1.2% |
| 2016 | $1,168 -12.4% | $161,349 |
| 2015 | $1,334 | $161,349 -10.7% |
| 2014 | $1,334 | $180,748 |
| 2012 | -- | -- |
| 2011 | -- | -- |
| 2010 | -- | -- |
| 2009 | -- | -- |
| 2008 | -- | -- |
| 2007 | -- | -- |
| 2006 | -- | -- |
| 2005 | -- | -- |
| 2004 | -- | -- |
Find assessor info on the county website
Monthly payment
Est. payment
Payment breakdown
Explore the cost of this home by adjusting the details. Changes won't be saved.Climate risks
Neighborhood: 76009
Nearby schools
Schools provided by the listing agent
- Elementary: Alvarado N
- Middle: Alvarado
- High: Alvarado
- District: Alvarado ISD
Source: NTREIS. This data may not be complete. We recommend contacting the local school district to confirm school assignments for this home.


Similar homes
- $499,9003 bd3 ba1.9k sqft124 Alvarado Oak Dr, Alvarado, TX 76009For Sale
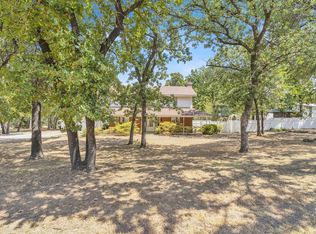 MLS ID #21379629, Cynthia Allen. NTREIS
- $465,0004 bd3 ba1.9k sqft5704 Pecan Cir, Alvarado, TX 76009For Sale
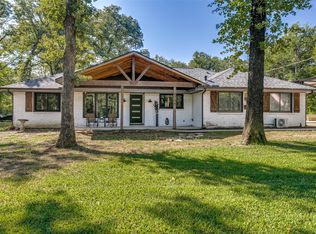 MLS ID #21403211, Caroline Whiteside. NTREIS
- $499,0003 bd2 ba2.3k sqft1012 County Road 701a, Cleburne, TX 76031For Sale
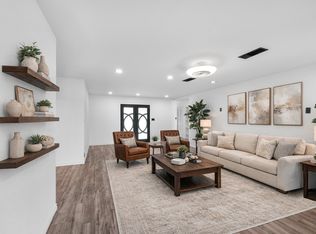 MLS ID #21208211, Julie Baumgartner. NTREIS
- $499,0005 bd3 ba2.5k sqft7501 Cains Meadow Ct, Burleson, TX 76028For Sale
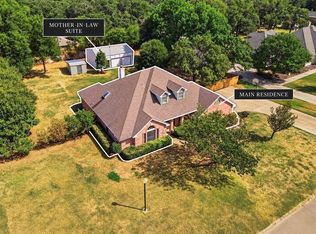 MLS ID #21385717, Meaghan Martinez. NTREIS
