What If Your Next Home Gave You Five Bedrooms, Nearly Half An Acre, Multiple Separate Work Spaces, And Enough Flexibility To Keep Up With Your Lifestyle Through Any Season? Welcome To 1204 Loma Alta Place In Cleburne, Where A Huge Home, Beautiful Mature Trees, And A Hard-To-Find Backyard Setup Come Together In One Seriously Versatile Property. Inside And Out, The Home Has Seen An Incredible List Of Updates. Exterior Improvements Include A New Roof, New Gate, Fresh Exterior Paint, And A New Window AC Unit For The Shop. Inside, You’ll Find Fresh Paint, New Fixtures, New Appliances, New Flooring, New Quartz Countertops, New Kitchen Cabinets, A New Island, A New Walk-In Pantry, New Blinds, A New Primary Bathroom, And A New Entertainment Center With An Electric Fireplace. The Home Also Features A Brand-New HVAC System With A 10-Year Manufacturer Warranty And 1-Year Labor Warranty, Giving You Even More Peace Of Mind. With 5 Bedrooms And 3 Bathrooms, The Floor Plan Gives You Plenty Of Flexibility For Extra Bedrooms, Guest Space, Office Space, Or Simply More Room To Spread Out. The Backyard Takes That Flexibility Even Further. Sitting On An Oversized Approximately 0.4-Acre Lot, You’ll Find A Separate Workshop And Office Space Plus A Detached 2-Car Garage With Dedicated Electricity, Water, And A Half Bathroom. That Garage Offers Exciting Potential For A Future Additional Living Space Or Other Creative Use. Mature Trees Throughout The Property Add Shade, Character, And The Established Feel That Usually Takes Years To Create. And The Location Keeps Plenty To Do Within Reach, From Fishing And Boating At Lake Pat Cleburne To Dining And Shopping In Historic Downtown Cleburne And Trails, Fishing, And Outdoor Recreation At Cleburne State Park. If You’ve Been Looking For A Large Home With Space, Major Updates, Mature Trees, And A Backyard Setup That Gives You More Ways To Use Your Property, Come See Why 1204 Loma Alta Place Deserves A Serious Look Today!
For sale
$500,000
1204 Loma Alta Pl, Cleburne, TX 76033
5beds
3,118sqft
Single Family Residence
Built in 1958
0.4 Acres Lot
$489,900 Zestimate®
$160/sqft
$-- HOA
What's special
Fresh paintNew blindsNew fixturesNew appliancesNew flooringFive bedroomsMultiple separate work spaces
- 10 days
- 332
- 33
Zillow last checked:
Listing updated:
Listed by:
Kendell Liden 0847962 888-519-7431,
eXp Realty, LLC 888-519-7431
Source: NTREIS,MLS#: 21383640
Facts & features
Interior
Bedrooms & bathrooms
- Bedrooms: 5
- Bathrooms: 4
- Full bathrooms: 3
- 1/2 bathrooms: 1
Primary bedroom
- Features: Closet Cabinetry, Ceiling Fan(s), Dual Sinks, Double Vanity, Garden Tub/Roman Tub, Separate Shower, Walk-In Closet(s)
- Level: First
- Dimensions: 0 x 0
Bedroom
- Features: Built-in Features, Closet Cabinetry, Ceiling Fan(s), Walk-In Closet(s)
- Level: First
- Dimensions: 14 x 21
Bedroom
- Features: Closet Cabinetry
- Level: First
- Dimensions: 19 x 18
Bedroom
- Features: Closet Cabinetry
- Level: First
- Dimensions: 18 x 14
Bedroom
- Features: Walk-In Closet(s)
- Level: First
- Dimensions: 13 x 15
Primary bathroom
- Features: Dual Sinks, Granite Counters, Garden Tub/Roman Tub, Stone Counters
- Level: First
- Dimensions: 9 x 11
Dining room
- Features: Fireplace
- Level: First
- Dimensions: 10 x 11
Other
- Features: Granite Counters, Linen Closet, Stone Counters
- Level: First
- Dimensions: 8 x 8
Half bath
- Level: First
- Dimensions: 5 x 5
Kitchen
- Features: Breakfast Bar, Eat-in Kitchen, Granite Counters, Kitchen Island, Pantry, Stone Counters, Walk-In Pantry
- Level: First
- Dimensions: 16 x 18
Living room
- Features: Ceiling Fan(s), Fireplace
- Level: First
- Dimensions: 21 x 22
Utility room
- Features: Linen Closet, Utility Room
- Level: First
- Dimensions: 5 x 12
Heating
- Central, Natural Gas
Cooling
- Central Air, Ceiling Fan(s), Electric
Appliances
- Included: Dishwasher, Electric Cooktop, Electric Oven, Disposal, Gas Water Heater, Vented Exhaust Fan
- Laundry: Common Area, Washer Hookup, Electric Dryer Hookup, Laundry in Utility Room
Features
- Chandelier, Decorative/Designer Lighting Fixtures, Eat-in Kitchen, Granite Counters, Kitchen Island, Open Floorplan, Walk-In Closet(s), Wired for Sound
- Flooring: Carpet, Combination, Luxury Vinyl Plank, Tile
- Windows: Window Coverings
- Has basement: No
- Number of fireplaces: 1
- Fireplace features: Dining Room, Free Standing, Kitchen, Living Room, Masonry, Wood Burning
Interior area
- Total interior livable area: 3,118 sqft
Video & virtual tour
Property
Parking
- Total spaces: 4
- Parking features: Additional Parking, Concrete, Covered, Carport, Door-Multi, Driveway, Garage Faces Front, Garage, Garage Door Opener, Gated, Lighted, On Site, Off Street, Boat, RV Access/Parking
- Garage spaces: 2
- Carport spaces: 2
- Covered spaces: 4
Features
- Levels: One
- Stories: 1
- Patio & porch: Rear Porch, Front Porch, Covered
- Exterior features: Garden, Lighting, Private Yard, Rain Gutters, Storage
- Pool features: None
- Fencing: Back Yard,Gate,Wood
Lot
- Size: 0.4 Acres
- Features: Cleared, Landscaped, Few Trees
- Residential vegetation: Cleared, Grassed, Partially Wooded
Details
- Additional structures: Gazebo, Shed(s), Storage, Workshop
- Parcel number: 126306500310
Construction
Type & style
- Home type: SingleFamily
- Architectural style: Traditional,Detached
- Property subtype: Single Family Residence
Materials
- Brick
- Foundation: Pillar/Post/Pier
- Roof: Composition,Shingle
Condition
- Resale
- Year built: 1958
Utilities & green energy
- Sewer: Public Sewer
- Water: Public
- Utilities for property: Electricity Available, Electricity Connected, Sewer Available, Water Available
Community & HOA
Community
- Security: Carbon Monoxide Detector(s), Fire Alarm, Smoke Detector(s)
- Subdivision: Westhill
HOA
- Has HOA: No
Location
- Region: Cleburne
Financial & listing details
- Price per square foot: $160/sqft
- Tax assessed value: $399,681
- Annual tax amount: $8,809
- Date on market: 10/8/2026
- Cumulative days on market: 11 days
- Listing terms: Cash,Conventional,FHA,VA Loan
- Exclusions: Staging items
Estimated market value
$489,900
$465,000 - $514,000
$3,359/mo
Price history
| Date | Event | Price |
|---|---|---|
| 10/8/2026 | Listed for sale | $500,000$160/sqft |
Source: NTREIS #21383640 Report a problem | ||
Public tax history
| Year | Property taxes | Tax assessment |
|---|---|---|
| 2025 | $6,794 +6.2% | $389,123 +10% |
| 2024 | $6,396 +11.9% | $353,748 +10% |
| 2023 | $5,716 -12.7% | $321,589 +10% |
| 2022 | $6,546 +2.9% | $292,354 +10% |
| 2021 | $6,364 +1.8% | $265,776 +7.5% |
| 2020 | $6,250 | $247,135 |
| 2019 | $6,250 +0.9% | $247,135 +7.1% |
| 2018 | $6,196 +9.7% | $230,682 |
| 2017 | $5,651 +11.4% | $230,682 +19.9% |
| 2016 | $5,075 +232.7% | $192,383 +4.1% |
| 2015 | $1,525 | $184,886 |
| 2014 | $1,525 | $184,886 |
| 2012 | -- | -- |
| 2011 | -- | -- |
| 2010 | -- | -- |
| 2009 | -- | -- |
| 2008 | -- | -- |
| 2007 | -- | -- |
| 2006 | -- | -- |
| 2005 | -- | -- |
| 2004 | -- | -- |
| 2003 | -- | -- |
| 2002 | -- | -- |
| 2001 | -- | -- |
| 2000 | -- | -- |
Find assessor info on the county website
Monthly payment
Est. payment
Payment breakdown
Explore the cost of this home by adjusting the details. Changes won't be saved.Climate risks
Neighborhood: Westhill
Nearby schools
Schools provided by the listing agent
- Elementary: Coleman
- Middle: Ad Wheat
- High: Cleburne
- District: Cleburne ISD
Source: NTREIS. This data may not be complete. We recommend contacting the local school district to confirm school assignments for this home.

Similar homes
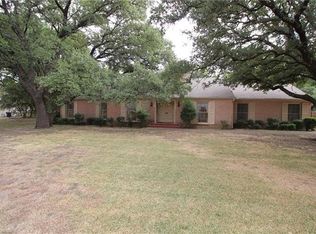
- $399,0005 bd4 ba2.8k sqft1104 Larkspur Ln, Cleburne, TX 76033For Sale
 MLS ID #21357347, KC Cook. NTREIS
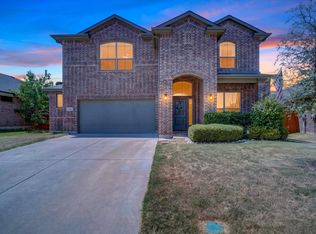
- $475,0004 bd2 ba2.1k sqft328 Ridge Dr N, Cleburne, TX 76033For Sale
 MLS ID #21361518, Easton Jay. NTREIS
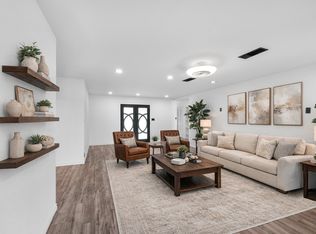
- $499,0003 bd2 ba2.3k sqft1012 County Road 701a, Cleburne, TX 76031For Sale
 MLS ID #21208211, Julie Baumgartner. NTREIS
- $639,9004 bd3 ba3.1k sqft1754 Riverview Dr, Cleburne, TX 76033For Sale
 MLS ID #21295617, Bryan Davis. NTREIS
