Refined Mid Century Elegance in the Heart of the Westhill neighborhood, nestled on a generous corner lot just shy of an acre, this impeccably renovated Mid Century, Ranch style residence seamlessly blends timeless charm with modern luxury. Featuring four spacious bedrooms, including two private primary suites, and three and a half beautifully appointed baths, this home is thoughtfully designed for comfort, function, and style.Step into a light-filled interior boasting original hardwood floors, custom lighting, and new energy-efficient windows throughout. The heart of the home is the stunning chef’s kitchen, outfitted with gas cooking, a farmhouse sink, custom cabinetry, a pot filler, marble countertops, and a hand-crafted butcher block island, perfect for gathering, cooking, or hosting with ease. All appliances convey, including the refrigerator and a washer and dryer for added convenience. New HVAC Unit to keep you cool in the Texas heat along with newly added insulation in the attic. Enjoy outdoor living year-round with both a covered front porch and an expansive covered back patio, ideal for morning coffee or evening entertaining. The oversized backyard offers a great outdoor living center, ample room for a future pool oasis and features new privacy fencing, a powered 12ft by 16ft shed or workshop, and plenty of green space to roam or garden.A rare find with an oversized driveway, this home also features both a well and city water access, a unique blend of independence and reliability.Whether you're seeking multigenerational living, an entertainer’s dream, or your forever home, this sophisticated Westhill stunner offers the perfect balance of luxury, charm, and space. The Refrigerator and Washer and Dryer currently in the home will convey with an acceptable offer. No HOA!
Sold
Price Unknown
1201 W Westhill Dr, Cleburne, TX 76033
4beds
2,760sqft
Single Family Residence
Built in 1950
0.83 Acres Lot
$441,900 Zestimate®
$--/sqft
$2,755 Estimated rent
Home value
$441,900
$398,000 - $491,000
$2,755/mo
Zestimate® history
Owner options
List your home for rent
$2,755/mo
Rent Zestimate®
Find your next renter with Zillow Rental Manager. Plus, with online applications, you can quickly screen prospective tenants – for free.
$2,755/mo
Rent Zestimate®
Refinance and save
Refinancing to a lower rate could help reduce your monthly payments and save thousands over the life of the loan.
Explore your selling options
Work with a Zillow partner agent
Leverage their expertise and Zillow's premium Showcase listings to get your home seen by more buyers.
Get startedList with your own agent
Get your home in front of millions of buyers by listing it on Zillow.
Learn how to do itSell it yourself
Take full control of how buyers see your home on Zillow by listing For Sale by Owner (FSBO).
List your homeWhat's special
Timeless charmNew privacy fencingOversized backyardGas cookingModern luxuryOriginal hardwood floorsBeautifully appointed baths
Zillow last checked:
Listing updated:
Listed by:
Angela Goulding 0642029 817-426-9800,
Keller Williams Johnson County 817-426-9800
Bought with:
Shawn Stone
Clark Real Estate Group
Source: NTREIS,MLS#: 21001110
Facts & features
Interior
Bedrooms & bathrooms
- Bedrooms: 4
- Bathrooms: 4
- Full bathrooms: 3
- 1/2 bathrooms: 1
Primary bedroom
- Features: Closet Cabinetry, En Suite Bathroom, Garden Tub/Roman Tub, Separate Shower, Walk-In Closet(s)
- Level: First
- Dimensions: 0 x 0
Primary bedroom
- Features: Closet Cabinetry, Separate Shower, Walk-In Closet(s)
- Level: First
- Dimensions: 0 x 0
Bedroom
- Level: First
- Dimensions: 0 x 0
Bedroom
- Level: First
- Dimensions: 0 x 0
Primary bathroom
- Features: Dual Sinks, Garden Tub/Roman Tub, Separate Shower
- Level: First
- Dimensions: 0 x 0
Family room
- Level: First
- Dimensions: 0 x 0
Other
- Level: First
- Dimensions: 0 x 0
Half bath
- Level: First
- Dimensions: 0 x 0
Kitchen
- Features: Breakfast Bar, Built-in Features, Eat-in Kitchen, Kitchen Island, Stone Counters
- Level: First
- Dimensions: 0 x 0
Living room
- Features: Fireplace
- Level: First
- Dimensions: 0 x 0
Cooling
- Central Air, Ceiling Fan(s)
Appliances
- Included: Dishwasher, Disposal, Gas Range, Vented Exhaust Fan
Features
- Decorative/Designer Lighting Fixtures, Eat-in Kitchen, Cable TV
- Flooring: Ceramic Tile, Vinyl, Wood
- Windows: Window Coverings
- Has basement: No
- Number of fireplaces: 1
- Fireplace features: Stone, Wood Burning
Interior area
- Total interior livable area: 2,760 sqft
Property
Parking
- Total spaces: 1
- Parking features: Covered, Direct Access, Enclosed, Garage, On Site, Oversized, Parking Pad, Garage Faces Side
- Attached garage spaces: 1
- Has uncovered spaces: Yes
Features
- Levels: One
- Stories: 1
- Patio & porch: Rear Porch, Enclosed, Covered
- Exterior features: Awning(s), Outdoor Living Area, Private Yard
- Pool features: None
- Fencing: Back Yard,Fenced,Wood
Lot
- Size: 0.83 Acres
- Features: Landscaped, Few Trees
- Residential vegetation: Grassed
Details
- Parcel number: 126306500110
Construction
Type & style
- Home type: SingleFamily
- Architectural style: Craftsman,Detached
- Property subtype: Single Family Residence
Materials
- Brick
- Foundation: Pillar/Post/Pier
- Roof: Composition
Condition
- Year built: 1950
Utilities & green energy
- Sewer: Public Sewer
- Water: Public
- Utilities for property: Electricity Connected, Phone Available, Sewer Available, Separate Meters, Water Available, Cable Available
Community & HOA
Community
- Features: Curbs, Sidewalks
- Subdivision: Westhill
HOA
- Has HOA: No
Location
- Region: Cleburne
Financial & listing details
- Tax assessed value: $308,343
- Annual tax amount: $6,875
- Date on market: 8/1/2025
- Cumulative days on market: 19 days
- Listing terms: Cash,Conventional,FHA,VA Loan
- Exclusions: All TV's
- Electric utility on property: Yes
- Road surface type: Asphalt
Price history
| Date | Event | Price |
|---|---|---|
| 9/19/2025 | Sold | -- |
Source: NTREIS #21001110 Report a problem | ||
| 8/29/2025 | Pending sale | $450,000$163/sqft |
Source: NTREIS #21001110 Report a problem | ||
| 8/20/2025 | Contingent | $450,000$163/sqft |
Source: NTREIS #21001110 Report a problem | ||
| 8/1/2025 | Listed for sale | $450,000+20%$163/sqft |
Source: NTREIS #21001110 Report a problem | ||
| 4/23/2021 | Sold | -- |
Source: Agent Provided Report a problem | ||
| 3/18/2021 | Listed for sale | $375,000+87.5%$136/sqft |
Source: NTREIS #14531135 Report a problem | ||
| 8/30/2019 | Sold | -- |
Source: Agent Provided Report a problem | ||
| 8/29/2019 | Pending sale | $200,000$72/sqft |
Source: Keller Williams Realty #14143928 Report a problem | ||
| 7/21/2019 | Listed for sale | $200,000+12.7%$72/sqft |
Source: Keller Williams Realty #14143928 Report a problem | ||
| 4/8/2017 | Listing removed | $177,500$64/sqft |
Source: Kimball Real Estate #13486093 Report a problem | ||
| 3/27/2017 | Listed for sale | $177,500+14.6%$64/sqft |
Source: Kimball Real Estate #13486093 Report a problem | ||
| 4/23/2015 | Listing removed | $154,900$56/sqft |
Source: Strange Realty Group #12197329 Report a problem | ||
| 3/20/2015 | Price change | $154,900-8.8%$56/sqft |
Source: Strange Realty Group #12197329 Report a problem | ||
| 9/12/2014 | Price change | $169,900-2.9%$62/sqft |
Source: Strange Realty Group #12197329 Report a problem | ||
| 9/5/2014 | Price change | $174,900-7.9%$63/sqft |
Source: Strange Realty Group #12197329 Report a problem | ||
| 8/17/2014 | Listed for sale | $189,900$69/sqft |
Source: Strange Realty Group #12197329 Report a problem | ||
| 2/20/2013 | Listing removed | $189,900$69/sqft |
Source: Strange Realty Group #11840661 Report a problem | ||
| 9/23/2012 | Listed for sale | $189,900$69/sqft |
Source: Strange Realty Group #11840661 Report a problem | ||
Public tax history
| Year | Property taxes | Tax assessment |
|---|---|---|
| 2025 | $5,030 -7.2% | $308,343 |
| 2024 | $5,419 +5% | $308,343 +4.2% |
| 2023 | $5,160 -13.6% | $295,775 +10% |
| 2022 | $5,973 +29.5% | $268,886 +27.5% |
| 2021 | $4,611 +3.9% | $210,894 +12.6% |
| 2020 | $4,439 +94% | $187,268 |
| 2019 | $2,288 +0.8% | $187,268 +2.1% |
| 2018 | $2,269 +0.1% | $183,485 |
| 2017 | $2,267 -0.2% | $183,485 +13.4% |
| 2016 | $2,272 -5.4% | $161,738 +10.8% |
| 2015 | $2,403 | $145,912 |
| 2014 | $2,403 | $145,912 |
| 2012 | -- | -- |
| 2011 | -- | -- |
| 2010 | -- | -- |
| 2009 | -- | -- |
| 2008 | -- | -- |
| 2007 | -- | -- |
| 2006 | -- | -- |
| 2005 | -- | -- |
| 2004 | -- | -- |
| 2003 | -- | -- |
| 2002 | -- | -- |
| 2001 | -- | -- |
| 2000 | -- | -- |
Find assessor info on the county website
Neighborhood: Westhill
Nearby homes
- $306,1002 bd2 ba2.1k sqft1202 Loma Alta Pl, Cleburne, TX 76033Off Market
- $352,9003 bd3 ba2.7k sqft1203 W Westhill Dr, Cleburne, TX 76033Off Market
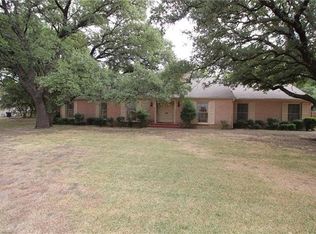
- $351,7004 bd2 ba2.5k sqft1204 Loma Alta Pl, Cleburne, TX 76033Off Market
- $375,4004 bd2 ba2.7k sqft1123 W Westhill Dr, Cleburne, TX 76033Off Market
- $411,1004 bd2 ba3.3k sqft1206 W Westhill Dr, Cleburne, TX 76033Off Market
- $500,0003 bd4 ba4.1k sqft1204 W Westhill Dr, Cleburne, TX 76033For Sale
- $289,6003 bd2 ba1.8k sqft1206 Loma Alta Pl, Cleburne, TX 76033Off Market
- $332,1003 bd2 ba2k sqft803 Hilltop Dr, Cleburne, TX 76033Off Market
Nearby schools
GreatSchools rating
- 6/10Coleman Elementary SchoolGrades: PK-4Distance: 0.4 mi
- 4/10Ad Wheat Middle SchoolGrades: 7-8Distance: 1.2 mi
- 5/10Cleburne High SchoolGrades: 9-12Distance: 1.5 mi
Schools provided by the listing agent
- Elementary: Coleman
- Middle: Ad Wheat
- High: Cleburne
- District: Cleburne ISD
Source: NTREIS. This data may not be complete. We recommend contacting the local school district to confirm school assignments for this home.
Get a cash offer in 3 minutes
Find out how much your home could sell for in as little as 3 minutes with a no-obligation cash offer.
Estimated market value
$441,900
Get a cash offer in 3 minutes
Find out how much your home could sell for in as little as 3 minutes with a no-obligation cash offer.
Estimated market value
$441,900
- Texas
- Johnson County
- Cleburne
- 76033
- Westhill
- 1201 W Westhill Dr
Nearby cities
Nearby neighborhoods
Nearby zip codes
Other Cleburne Topics
