Timeless charm and incredible space in this beautifully maintained 4,211 sq. ft., 3-bedroom, 3-bath home situated on a large 1-acre lot in one of Cleburne’s most established areas. This classic residence offers an abundance of storage throughout, featuring numerous closets, a large butler’s pantry, and extra living quarters—ideal for guests, extended family, or a home office.Enjoy cozy evenings by the beautiful gas log fireplace in the family room, or host gatherings in the spacious backyard, offering plenty of room for a future pool, outdoor entertaining, and space for kids to run and play. Exterior highlights include a tool room, additional storage in the 3-car garage, a large dog kennel, gated entrance, and beautiful mature trees that add shade and character to the property.Well cared for and full of potential, this home offers endless possibilities to make it your own. Buyer to verify accuracy of all information including room & lot sizes, schools, taxes, amenities, etc. Neither Seller nor Listing Agent make any warranties or representation as to accuracy.
Under contract
Price cut: $15K (7/15)
$500,000
1204 W Westhill Dr, Cleburne, TX 76033
3beds
4,122sqft
:
Get pre-qualified$3,445/mo
Single Family Residence
Built in 1972
1.05 Acres Lot
$474,200 Zestimate®
$121/sqft
$-- HOA
What's special
Extra living quartersGas log fireplaceSpacious backyardLarge dog kennelAbundance of storageTool roomNumerous closets
- 375 days |
- 465 |
- 18 |
Zillow last checked:
Listing updated:
Listed by:
Paula Maples 0557491 817-426-9800,
Keller Williams Brazos West 817-279-6996
Source: NTREIS,MLS#: 20998878
Facts & features
Interior
Bedrooms & bathrooms
- Bedrooms: 3
- Bathrooms: 4
- Full bathrooms: 3
- 1/2 bathrooms: 1
Primary bedroom
- Features: Ceiling Fan(s)
- Level: Second
- Dimensions: 20 x 20
Primary bedroom
- Level: First
- Dimensions: 27 x 24
Bedroom
- Level: Second
- Dimensions: 14 x 14
Breakfast room nook
- Level: Second
- Dimensions: 20 x 15
Dining room
- Level: First
- Dimensions: 18 x 13
Kitchen
- Features: Butler's Pantry
- Level: First
- Dimensions: 15 x 9
Living room
- Features: Fireplace
- Level: First
- Dimensions: 22 x 24
Utility room
- Features: Built-in Features
- Level: First
- Dimensions: 14 x 9
Heating
- Central
Cooling
- Central Air, Ceiling Fan(s)
Appliances
- Included: Dishwasher, Electric Cooktop, Electric Oven, Electric Water Heater
- Laundry: Washer Hookup, Electric Dryer Hookup, Laundry in Utility Room
Features
- Chandelier, Eat-in Kitchen, Multiple Master Suites, Cable TV, Walk-In Closet(s)
- Flooring: Carpet, Ceramic Tile
- Has basement: No
- Number of fireplaces: 1
- Fireplace features: Gas, Masonry
Interior area
- Total interior livable area: 4,122 sqft
Video & virtual tour
Property
Parking
- Total spaces: 3
- Parking features: Additional Parking, Circular Driveway, Concrete, Door-Multi, Driveway, Electric Gate, Garage, Garage Door Opener, Garage Faces Rear
- Attached garage spaces: 3
Features
- Levels: Two
- Stories: 2
- Patio & porch: Covered
- Exterior features: Barbecue, Kennel
- Pool features: None
- Fencing: Brick
Lot
- Size: 1.05 Acres
- Features: Back Yard, Hardwood Trees, Interior Lot, Lawn
- Residential vegetation: Grassed
Details
- Additional structures: Guest House
- Parcel number: 126035400390
- Other equipment: Intercom
Construction
Type & style
- Home type: SingleFamily
- Architectural style: Traditional,Detached
- Property subtype: Single Family Residence
- Attached to another structure: Yes
Materials
- Foundation: Slab
- Roof: Composition
Condition
- Year built: 1972
Utilities & green energy
- Sewer: Public Sewer
- Water: Public
- Utilities for property: Sewer Available, Water Available, Cable Available
Community & HOA
Community
- Security: Smoke Detector(s)
- Subdivision: L J Hale
HOA
- Has HOA: No
Location
- Region: Cleburne
Financial & listing details
- Price per square foot: $121/sqft
- Tax assessed value: $366,494
- Annual tax amount: $8,172
- Date on market: 7/19/2025
- Cumulative days on market: 376 days
- Listing terms: Cash,Conventional,FHA,VA Loan
Estimated market value
$474,200
$450,000 - $498,000
$2,676/mo
Price history
| Date | Event | Price |
|---|---|---|
| 7/17/2026 | Contingent | $500,000$121/sqft |
Source: NTREIS #20998878 Report a problem | ||
| 7/15/2026 | Price change | $500,000-2.9%$121/sqft |
Source: NTREIS #20998878 Report a problem | ||
| 4/17/2026 | Listed for sale | $515,000$125/sqft |
Source: NTREIS #20998878 Report a problem | ||
| 4/12/2026 | Contingent | $515,000$125/sqft |
Source: NTREIS #20998878 Report a problem | ||
| 11/5/2025 | Price change | $515,000-1.9%$125/sqft |
Source: NTREIS #20998878 Report a problem | ||
| 7/19/2025 | Listed for sale | $525,000$127/sqft |
Source: NTREIS #20998878 Report a problem | ||
Public tax history
| Year | Property taxes | Tax assessment |
|---|---|---|
| 2025 | $2,560 | $366,494 |
| 2024 | $2,560 | $366,494 |
| 2023 | $2,560 -29.2% | $366,494 |
| 2022 | $3,613 | $366,494 +3.1% |
| 2021 | $3,613 +0.1% | $355,631 +10% |
| 2020 | $3,610 +0.3% | $323,301 |
| 2019 | $3,598 +1% | -- |
| 2018 | $3,562 | -- |
| 2017 | $3,562 -0.4% | -- |
| 2016 | $3,575 -3.8% | -- |
| 2015 | $3,717 | -- |
| 2014 | $3,717 | $256,250 |
| 2012 | -- | -- |
| 2011 | -- | -- |
| 2010 | -- | -- |
| 2009 | -- | -- |
| 2008 | -- | -- |
| 2007 | -- | -- |
| 2006 | -- | -- |
| 2005 | -- | -- |
| 2004 | -- | -- |
| 2003 | -- | -- |
| 2002 | -- | -- |
| 2001 | -- | -- |
| 2000 | -- | -- |
Find assessor info on the county website
Monthly payment
Est. payment
Payment breakdown
Explore the cost of this home by adjusting the details. Changes won't be saved.Climate risks
Neighborhood: Bellevue Crest
Nearby schools
GreatSchools rating
- 6/10Coleman Elementary SchoolGrades: PK-4Distance: 0.4 mi
- 4/10Ad Wheat Middle SchoolGrades: 7-8Distance: 1.1 mi
- 5/10Cleburne High SchoolGrades: 9-12Distance: 1.5 mi
Schools provided by the listing agent
- Elementary: Coleman
- Middle: Ad Wheat,Lowell Smith
- High: Cleburne
- District: Cleburne ISD
Source: NTREIS. This data may not be complete. We recommend contacting the local school district to confirm school assignments for this home.
- $320,1003 bd2 ba2.4k sqft1207 Crestwood Dr, Cleburne, TX 76033Off Market
- $237,4003 bd2 ba1.5k sqft1205 Crestwood Dr, Cleburne, TX 76033Off Market
- $--3 bd2 ba1.9k sqft1209 Crestwood Dr, Cleburne, TX 76033Sold
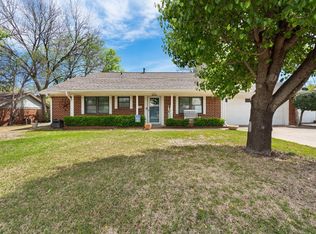
- $412,8004 bd2 ba3.3k sqft1206 W Westhill Dr, Cleburne, TX 76033Off Market
- $--3 bd2 ba1.5k sqft1203 Crestwood Dr, Cleburne, TX 76033Sold
- $378,3004 bd2 ba2.3k sqft1200 W Westhill Dr, Cleburne, TX 76033Off Market
- $252,5003 bd2 ba1.6k sqft1211 Crestwood Dr, Cleburne, TX 76033Off Market
- $373,2004 bd2 ba2.7k sqft1123 W Westhill Dr, Cleburne, TX 76033Off Market
A local agent can set up tours, give advice and negotiate with sellers.
Similar homes
- $479,0004 bd3 ba3.1k sqft907 Hemphill Dr, Cleburne, TX 76033For Sale
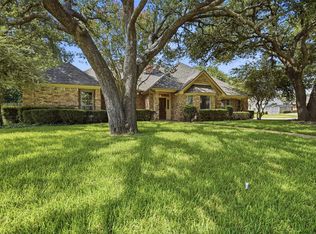 MLS ID #21318333, DeAnna King. NTREIS
 - $498,5005 bd4 ba3.2k sqft1017 S Nolan River Rd, Cleburne, TX 76033For Sale
 MLS ID #21232045, Sundee Hinchliffe. NTREIS
 - $450,0003 bd2 ba2.6k sqft922 Highland Dr, Cleburne, TX 76033For Sale
 MLS ID #21310674, Brenda Myers. NTREIS
 - $449,0003 bd3 ba3.1k sqft1605 Heather Ct, Cleburne, TX 76033For Sale
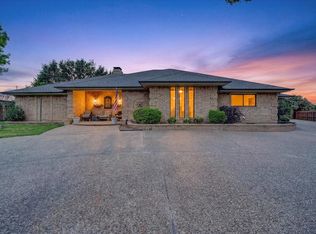 MLS ID #21219348, Troy Lucus. NTREIS
 - $499,0004 bd2 ba3.5k sqft1016 County Road 314, Cleburne, TX 76031For SaleMLS ID #21302831, Nancy Vititow. NTREIS
- $560,0004 bd4 ba3.5k sqft3558 S Nolan River Rd, Cleburne, TX 76033For SaleMLS ID #21333764, Steve Koleno. NTREIS
- $550,0003 bd2 ba2.3k sqft5108 Woodard Ave, Cleburne, TX 76033For SaleMLS ID #21261104, Adrean Lopez. NTREIS
- $330,0003 bd3 ba2.8k sqft502 Bellevue Dr, Cleburne, TX 76033For SaleMLS ID #21327155, Don Lawyer. NTREIS
- $374,0003 bd2 ba2k sqft216 Sunset Dr, Cleburne, TX 76033For SaleMLS ID #21264589, Chelsea Lewis. NTREIS
- $500,0004 bd4 ba2.5k sqft1633 Fm 3136, Cleburne, TX 76031For SaleMLS ID #21269609, Debby Miller. NTREIS
- $560,0003 bd3 ba2.6k sqft1000 Barry Ln, Cleburne, TX 76031For SaleMLS ID #21274578, Avery Fanning. NTREIS
- $545,0003 bd3 ba2.8k sqft8076 County Road 1202, Cleburne, TX 76031For SaleMLS ID #21230573, Toie Harp. NTREIS
- $545,0003 bd2 ba2.3k sqft1012 County Road 701a, Cleburne, TX 76031For SaleMLS ID #21208211, Julie Baumgartner. NTREIS
- $500,0003 bd2 ba2.3k sqft305 W Bethesda Rd, Burleson, TX 76028For SaleMLS ID #21315420, Mechelle Tyler. NTREIS
- $489,9003 bd2 ba2.5k sqft144 Trailwood Dr, Joshua, TX 76058For SaleMLS ID #21265394, Shelley Green. NTREIS
- $705,0004 bd3 ba2.6k sqft1035 Highland Rd, Cleburne, TX 76033For SaleMLS ID #21253262, Melissa Serna. NTREIS
- $525,0003 bd2 ba2.1k sqft4200 Jennifer Ln, Crowley, TX 76036For SaleMLS ID #21238425, Cameron Butler. NTREIS
- $325,0003 bd3 ba2.4k sqft1625 Fm 3136, Cleburne, TX 76031For SaleMLS ID #21270054, Debby Miller. NTREIS
- $550,0003 bd3 ba3k sqft1944 County Road 401, Alvarado, TX 76009For SaleMLS ID #21227611, Hope Kirkpatrick. NTREIS
- $540,0004 bd2 ba2.8k sqft6132 Fm 2415, Alvarado, TX 76009For SaleMLS ID #21252205, Sarah Padgett. NTREIS
