Six-Car Garage. Historic Charm. Small-Town Living with Big Possibilities. Calling all car collectors, hobbyists, entrepreneurs, and anyone who's ever said, I just need more garage space! This one checks all the boxes. Nestled on a picturesque tree-lined street in historic Cleburne, this beautifully maintained 2,825-square-foot home is just blocks from Hulen Park and minutes from charming downtown shops, dining, and events. Enjoy peaceful mornings on the inviting front porch, while inside, you'll find 3 spacious bedrooms and 3 full bathrooms, including two private ensuite bedrooms, offering comfort and flexibility for you or your guests. The oversized dining area flows effortlessly into the updated kitchen, where granite countertops, a large center island, and built-in features—including a charming coffee bar—create the perfect gathering space. The primary suite offers a bonus study with its own exterior entrance, while the third bedroom also features private access from the driveway, making it an ideal setup for a home office, studio, or client-facing business. Need room to entertain? You'll love the enormous bonus living area, bathed in natural light and overlooking the lush backyard. Complete with a wet bar, it's the perfect space for game days, holiday celebrations, movie nights, a dance party, or simply spreading out. Step outside to a spacious side concrete patio ready for summer barbecues, cozy firepit evenings, and memorable get-togethers. The backyard is shaded by mature trees and leads to the true showstopper—a detached six-car garage with alley access, offering endless possibilities for collectors, workshops, storage, or your next big project. This home features an assumable conventional loan at just 3.375% for qualified buyers. Experience the best of both worlds: the warmth and charm of small-town Cleburne with an easy commute to downtown Fort Worth. Homes like this don't come along often—especially with a 6 car garage waiting for your dreams!
Pending
$330,000
502 Bellevue Dr, Cleburne, TX 76033
3beds
2,825sqft
Single Family Residence
Built in 1930
0.38 Acres Lot
$-- Zestimate®
$117/sqft
$-- HOA
What's special
Six-car garageGranite countertopsTwo private ensuite bedroomsOversized dining areaWet barPicturesque tree-lined streetLarge center island
- 79 days
- 92
- 5
Zillow last checked:
Listing updated:
Listed by:
Don Lawyer 0369864 888-519-7431,
eXp Realty LLC 888-519-7431,
Kimberly Grogan 0617110 682-422-7176,
eXp Realty LLC
Source: NTREIS,MLS#: 21327155
Facts & features
Interior
Bedrooms & bathrooms
- Bedrooms: 3
- Bathrooms: 3
- Full bathrooms: 3
Primary bedroom
- Features: Built-in Features, Walk-In Closet(s)
- Level: First
- Dimensions: 15 x 11
Bedroom
- Features: En Suite Bathroom
- Level: Second
- Dimensions: 12 x 11
Bedroom
- Features: En Suite Bathroom
- Level: First
- Dimensions: 13 x 12
Breakfast room nook
- Level: First
- Dimensions: 15 x 10
Dining room
- Level: First
- Dimensions: 16 x 13
Kitchen
- Features: Breakfast Bar, Built-in Features, Granite Counters, Kitchen Island, Pantry
- Level: First
- Dimensions: 18 x 16
Laundry
- Level: First
- Dimensions: 6 x 3
Library
- Level: First
- Dimensions: 11 x 7
Living room
- Level: First
- Dimensions: 25 x 18
Living room
- Level: First
- Dimensions: 36 x 25
Heating
- Central, Electric
Cooling
- Central Air
Appliances
- Included: Dishwasher, Electric Range, Electric Water Heater, Disposal, Microwave, Water Purifier
- Laundry: Washer Hookup, Dryer Hookup, ElectricDryer Hookup, In Hall
Features
- Wet Bar, Built-in Features, Decorative/Designer Lighting Fixtures, Granite Counters, High Speed Internet, In-Law Floorplan, Kitchen Island, Multiple Master Suites, Pantry, Cable TV, Walk-In Closet(s)
- Flooring: Carpet, Ceramic Tile, Hardwood, Laminate
- Windows: Window Coverings
- Has basement: No
- Has fireplace: No
Interior area
- Total interior livable area: 2,825 sqft
Video & virtual tour
Property
Parking
- Total spaces: 6
- Parking features: Additional Parking, Alley Access, Detached Carport, Driveway, Garage, Garage Door Opener, Oversized, Garage Faces Rear
- Garage spaces: 6
Features
- Levels: One
- Stories: 1
- Patio & porch: Front Porch, Patio, Covered
- Exterior features: Dog Run, Private Yard, Rain Gutters
- Pool features: None
- Fencing: Wood
Lot
- Size: 0.38 Acres
- Features: Back Yard, Interior Lot, Lawn, Subdivision, Sprinkler System, Few Trees
Details
- Parcel number: 126280044550
Construction
Type & style
- Home type: SingleFamily
- Architectural style: Traditional,Detached
- Property subtype: Single Family Residence
Materials
- Foundation: Pillar/Post/Pier
- Roof: Asphalt,Composition
Condition
- Resale
- Year built: 1930
Utilities & green energy
- Sewer: Public Sewer
- Water: Public
- Utilities for property: Sewer Available, Water Available, Cable Available
Community & HOA
Community
- Subdivision: Original Cleburn
HOA
- Has HOA: No
Location
- Region: Cleburne
Financial & listing details
- Price per square foot: $117/sqft
- Tax assessed value: $273,872
- Annual tax amount: $6,200
- Date on market: 7/12/2026
- Cumulative days on market: 46 days
- Listing terms: Assumable,Cash,Conventional,FHA,VA Loan
Estimated market value
Not available
Estimated sales range
Not available
Not available
Price history
| Date | Event | Price |
|---|---|---|
| 8/26/2026 | Pending sale | $330,000$117/sqft |
Source: NTREIS #21327155 Report a problem | ||
| 8/17/2026 | Contingent | $330,000$117/sqft |
Source: NTREIS #21327155 Report a problem | ||
| 8/6/2026 | Listed for sale | $330,000$117/sqft |
Source: eXp Realty #21327155 Report a problem | ||
| 7/30/2026 | Contingent | $330,000$117/sqft |
Source: NTREIS #21327155 Report a problem | ||
| 7/12/2026 | Listed for sale | $330,000$117/sqft |
Source: NTREIS #21327155 Report a problem | ||
| 6/23/2026 | Listing removed | $330,000$117/sqft |
Source: NTREIS #21175400 Report a problem | ||
| 4/6/2026 | Price change | $330,000-2.9%$117/sqft |
Source: NTREIS #21175400 Report a problem | ||
| 2/11/2026 | Listed for sale | $340,000+13.7%$120/sqft |
Source: NTREIS #21175400 Report a problem | ||
| 12/30/2021 | Sold | -- |
Source: NTREIS #14705140 Report a problem | ||
| 12/13/2021 | Pending sale | $299,000$106/sqft |
Source: NTREIS #14705140 Report a problem | ||
| 12/2/2021 | Contingent | $299,000$106/sqft |
Source: NTREIS #14705140 Report a problem | ||
| 11/5/2021 | Listed for sale | $299,000+8%$106/sqft |
Source: NTREIS #14705140 Report a problem | ||
| 11/1/2021 | Listing removed | -- |
Source:  Coldwell Banker Apex, Realtors Report a problem Coldwell Banker Apex, Realtors Report a problem | ||
| 6/17/2021 | Price change | $276,850-7.4%$98/sqft |
Source: NTREIS #14563652 Report a problem | ||
| 4/30/2021 | Listed for sale | $299,000+94.8%$106/sqft |
Source: NTREIS #14563652 Report a problem | ||
| 2/13/2013 | Sold | -- |
Source: Public Record Report a problem | ||
| 12/5/2010 | Listing removed | $153,500$54/sqft |
Source: Coldwell Banker Bob King Realty #11248737 Report a problem | ||
| 9/18/2009 | Price change | $153,500-7%$54/sqft |
Source: Coldwell Banker Bob King Realty #11248737 Report a problem | ||
| 8/14/2009 | Listed for sale | $165,000$58/sqft |
Source: Coldwell Banker Bob King Realty #11248737 Report a problem | ||
Public tax history
| Year | Property taxes | Tax assessment |
|---|---|---|
| 2025 | $3,382 -23% | $273,872 |
| 2024 | $4,390 -0.2% | $273,872 |
| 2023 | $4,398 -23.8% | $273,872 |
| 2022 | $5,774 -19.2% | $273,872 |
| 2021 | $7,146 +348.4% | $273,872 +33.7% |
| 2020 | $1,594 | $204,903 |
| 2019 | $1,594 +0.1% | $204,903 +12.8% |
| 2018 | $1,592 | $181,676 |
| 2017 | $1,592 -0.1% | $181,676 +7.5% |
| 2016 | $1,594 -7.9% | $169,033 |
| 2015 | $1,730 | $169,033 +5.5% |
| 2014 | $1,730 | $160,186 |
| 2012 | -- | -- |
| 2011 | -- | -- |
| 2010 | -- | -- |
| 2009 | -- | -- |
| 2008 | -- | -- |
| 2007 | -- | -- |
| 2006 | -- | -- |
| 2005 | -- | -- |
| 2004 | -- | -- |
| 2003 | -- | -- |
| 2002 | -- | -- |
| 2001 | -- | -- |
| 2000 | -- | -- |
Find assessor info on the county website
Monthly payment
Est. payment
Payment breakdown
Explore the cost of this home by adjusting the details. Changes won't be saved.Climate risks
Neighborhood: 76033
Nearby schools
Schools provided by the listing agent
- Elementary: Coleman
- Middle: Ad Wheat,Lowell Smith
- High: Cleburne
- District: Cleburne ISD
Source: NTREIS. This data may not be complete. We recommend contacting the local school district to confirm school assignments for this home.

Similar homes
- $364,9004 bd3 ba2.3k sqft7 Hill Terrace Pl, Cleburne, TX 76033For Sale
 MLS ID #21342048, Tara Roden. NTREIS
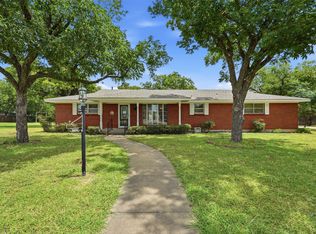
 - $365,0003 bd2 ba1.9k sqft206 McAnear St, Cleburne, TX 76033For Sale
 MLS ID #21332318, April Zuniga. NTREIS
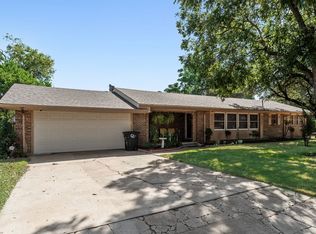
 - $275,0003 bd2 ba1.5k sqft919 Surry Place Dr, Cleburne, TX 76033For Sale
 MLS ID #21361475, Tim Angel. NTREIS
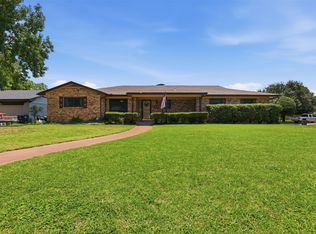
 - $295,0003 bd2 ba1.8k sqft1117 Sheridan Ln, Cleburne, TX 76033For Sale
 MLS ID #21313997, Toie Harp. NTREIS
