Step into a home designed with growing families in mind! From the moment you walk through the front door, you’re welcomed by a bright, open-concept kitchen and living area—perfect for gathering, entertaining, and everyday living. The spacious primary suite is thoughtfully positioned at the back of the home, offering a private retreat complete with a large walk-in closet and an oversized bathroom.
The garage has been conveniently converted into two additional bedrooms, providing flexible space for family, guests, or a home office. Outdoors, you’ll find a covered patio ideal for relaxing or hosting, along with an above-ground pool and deck ready for summer fun. The property also features a workshop with electricity and RV hookups—perfect for hobbies, storage, or travel convenience.
Located within walking distance to all three Rio Vista ISD campuses, this home combines comfort, functionality, and an unbeatable location for families looking to grow and thrive.
For sale
Price cut: $5K (8/21)
$335,000
803 Green St, Rio Vista, TX 76093
5beds
2,160sqft
Single Family Residence
Built in 2006
0.39 Acres Lot
$334,100 Zestimate®
$155/sqft
$-- HOA
What's special
Private retreatAbove-ground pool and deckCovered patioLarge walk-in closetOversized bathroomSpacious primary suite
- 194 days
- 214
- 17
Zillow last checked:
Listing updated:
Listed by:
Heather Hardin Mccall 0570515 623-570-2789,
Elite Real Estate Texas 623-570-2789
Source: NTREIS,MLS#: 21213885
Facts & features
Interior
Bedrooms & bathrooms
- Bedrooms: 5
- Bathrooms: 2
- Full bathrooms: 2
Primary bedroom
- Level: First
- Dimensions: 18 x 15
Bedroom
- Level: First
- Dimensions: 12 x 12
Bedroom
- Level: First
- Dimensions: 12 x 12
Bedroom
- Level: First
- Dimensions: 20 x 13
Bedroom
- Level: First
- Dimensions: 8 x 10
Kitchen
- Level: First
- Dimensions: 18 x 12
Living room
- Level: First
- Dimensions: 18 x 15
Appliances
- Included: Dryer, Dishwasher, Disposal
Features
- Built-in Features, Eat-in Kitchen, Open Floorplan, Cable TV
- Has basement: No
- Has fireplace: No
Interior area
- Total interior livable area: 2,160 sqft
Video & virtual tour
Property
Parking
- Total spaces: 2
- Parking features: Additional Parking, RV Access/Parking
- Attached garage spaces: 2
Features
- Levels: One
- Stories: 1
- Patio & porch: Covered
- Exterior features: RV Hookup
- Pool features: Above Ground, Pool
Lot
- Size: 0.39 Acres
Details
- Additional structures: Workshop
- Parcel number: 126420902002
Construction
Type & style
- Home type: SingleFamily
- Architectural style: Detached
- Property subtype: Single Family Residence
- Attached to another structure: Yes
Condition
- Year built: 2006
Utilities & green energy
- Sewer: Public Sewer
- Water: Public
- Utilities for property: Sewer Available, Water Available, Cable Available
Community & HOA
Community
- Subdivision: Campbell Place Add
HOA
- Has HOA: No
Location
- Region: Rio Vista
Financial & listing details
- Price per square foot: $155/sqft
- Tax assessed value: $325,748
- Annual tax amount: $6,996
- Date on market: 3/20/2026
- Cumulative days on market: 194 days
Estimated market value
$334,100
$317,000 - $351,000
$2,517/mo
Price history
| Date | Event | Price |
|---|---|---|
| 8/21/2026 | Price change | $335,000-1.5%$155/sqft |
Source: NTREIS #21213885 Report a problem | ||
| 7/20/2026 | Price change | $340,000-0.9%$157/sqft |
Source: NTREIS #21213885 Report a problem | ||
| 4/6/2026 | Price change | $343,000-1.7%$159/sqft |
Source: NTREIS #21213885 Report a problem | ||
| 3/20/2026 | Listed for sale | $349,000+378.7%$162/sqft |
Source: NTREIS #21213885 Report a problem | ||
| 2/15/2013 | Listing removed | $72,900$34/sqft |
Source: Real Estate by Pat Gray #11874559 Report a problem | ||
| 1/25/2013 | Price change | $72,900-8.8%$34/sqft |
Source: Real Estate by Pat Gray #11874559 Report a problem | ||
| 1/10/2013 | Price change | $79,900-9.1%$37/sqft |
Source: Real Estate by Pat Gray #11874559 Report a problem | ||
| 12/12/2012 | Listed for sale | $87,900-2.3%$41/sqft |
Source: Real Estate by Pat Gray #11874559 Report a problem | ||
| 11/1/2012 | Sold | -- |
Source: Public Record Report a problem | ||
| 2/22/2012 | Listing removed | $90,000$42/sqft |
Source: Dow JC RE INC #11648533 Report a problem | ||
| 12/30/2011 | Price change | $90,000-21.7%$42/sqft |
Source: Dow JC RE INC #11648533 Report a problem | ||
| 12/22/2011 | Price change | $115,000+27.8%$53/sqft |
Source: KELLER WILLIAMS - JOHNSON COUNTY #11648533 Report a problem | ||
| 10/19/2011 | Listed for sale | $90,000$42/sqft |
Source: KELLER WILLIAMS - JOHNSON COUNTY #11648533 Report a problem | ||
| 8/26/2011 | Listing removed | $90,000$42/sqft |
Source: Dow JC RE INC #11648533 Report a problem | ||
| 8/24/2011 | Listed for sale | $90,000$42/sqft |
Source: Dow JC RE INC #11648533 Report a problem | ||
Public tax history
| Year | Property taxes | Tax assessment |
|---|---|---|
| 2025 | $5,285 +3.6% | $262,472 +10% |
| 2024 | $5,102 +53.9% | $238,611 +10% |
| 2023 | $3,316 -13.6% | $216,919 +10% |
| 2022 | $3,840 +0.1% | $197,199 +10% |
| 2021 | $3,836 +1.7% | $179,272 +11.3% |
| 2020 | $3,770 +11.2% | $161,011 -12.2% |
| 2019 | $3,391 +2.6% | $183,320 +37.8% |
| 2018 | $3,306 +11.3% | $133,067 +7.9% |
| 2017 | $2,971 -1.8% | $123,310 -1.8% |
| 2016 | $3,026 -5% | $125,619 +8.6% |
| 2015 | $3,185 | $115,653 |
| 2014 | $3,185 | $115,653 |
| 2012 | -- | -- |
| 2011 | -- | -- |
| 2010 | -- | -- |
| 2009 | -- | -- |
| 2008 | -- | -- |
| 2007 | -- | -- |
| 2006 | -- | -- |
| 2005 | -- | -- |
Find assessor info on the county website
Monthly payment
Est. payment
Payment breakdown
Explore the cost of this home by adjusting the details. Changes won't be saved.Climate risks
Neighborhood: 76093
Nearby schools
Schools provided by the listing agent
- Elementary: Rio Vista
- Middle: Rio Vista
- High: Rio Vista
- District: Rio Vista ISD
Source: NTREIS. This data may not be complete. We recommend contacting the local school district to confirm school assignments for this home.
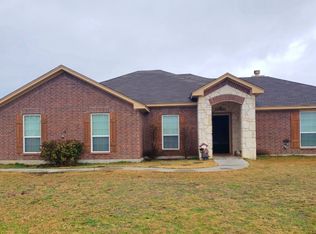
Similar homes
- $478,0003 bd2 ba2.2k sqft308 Olde Knoll Pl, Rio Vista, TX 76093For Sale
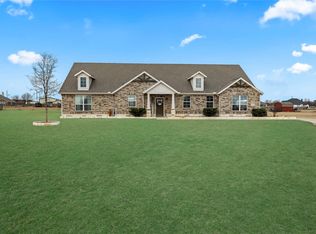 MLS ID #21164130, Preston Kelley. NTREIS
 - $330,0004 bd2 ba2.1k sqft1112 Pacifica Trl, Cleburne, TX 76033For Sale
 MLS ID #21372184, Raina Bryant. NTREIS
 - $329,9004 bd3 ba1.9k sqft1103 Chase Ave, Cleburne, TX 76031For Sale
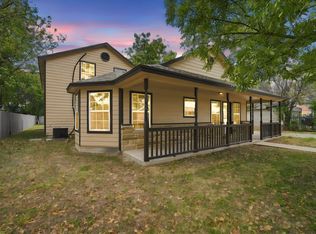 MLS ID #21374136, Dennys Gonzalez. NTREIS
 - $324,9994 bd2 ba2k sqft1212 Dublin Dr, Cleburne, TX 76033For Sale
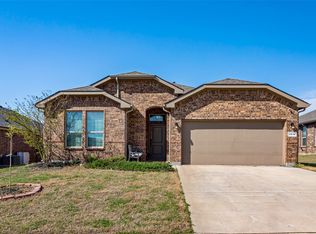 MLS ID #21218462, Chris Maunder. NTREIS
 - $339,0003 bd3 ba2.1k sqft2554 State Highway 22, Whitney, TX 76692Active
 MLS ID #614841, Kristen Webre, Real Broker, LLC. Central Texas MLS
