Welcome to this adorable 4-bedroom, 2-bath home with an additional office that could be utilized as another bedroom or flex area. This cozy home is located in the heart of Alvarado with quick, convenient access to major highways, schools, and shopping. The open-concept living area provides a bright, welcoming flow — the first room off the entry is truly flexible and includes a closet, making it ideal as an office, den, or additional bedroom. Three additional spacious bedrooms fill the home with natural light and offer plenty of space for family, guests, or a home office.
The generous primary suite is a private retreat with an ensuite bath featuring a relaxing garden tub. Enjoy the spacious area, and the bonus room that can be an office or even bonus room. Outside offers even more possibilities: a large backyard with an awesome shop or additional workspace, perfect for hobbies, storage, or a home business — the sky’s the limit. This home blends everyday functionality with flexible living options in a desirable, convenient location. Don’t miss your chance to tour this beauty — schedule your showing today!
For sale
Price cut: $11K (6/30)
$344,000
803 Lakeview Dr, Alvarado, TX 76009
4beds
2,038sqft
:
Get pre-qualified$2,396/mo
Single Family Residence
Built in 2013
7,492 Square Feet Lot
$339,700 Zestimate®
$169/sqft
$-- HOA
What's special
Large backyardBonus roomBright welcoming flow
- 158 days |
- 352 |
- 24 |
Zillow last checked:
Listing updated:
Listed by:
Jim Raines 0807657 817-564-4405,
Texas Legacy Realty 817-312-6165
Source: NTREIS,MLS#: 21181749
Facts & features
Interior
Bedrooms & bathrooms
- Bedrooms: 4
- Bathrooms: 2
- Full bathrooms: 2
Primary bedroom
- Features: En Suite Bathroom, Garden Tub/Roman Tub, Separate Shower, Walk-In Closet(s)
- Level: First
- Dimensions: 18 x 16
Bedroom
- Features: Built-in Features
- Level: First
- Dimensions: 11 x 11
Bedroom
- Features: Walk-In Closet(s)
- Level: First
- Dimensions: 10 x 11
Bedroom
- Features: Walk-In Closet(s)
- Level: First
- Dimensions: 11 x 11
Primary bathroom
- Features: Built-in Features, Dual Sinks, Double Vanity, En Suite Bathroom, Granite Counters, Garden Tub/Roman Tub, Sink, Separate Shower
- Level: First
- Dimensions: 8 x 10
Dining room
- Features: Built-in Features
- Level: First
- Dimensions: 17 x 9
Other
- Features: Built-in Features
- Level: First
- Dimensions: 8 x 5
Kitchen
- Features: Built-in Features, Eat-in Kitchen, Granite Counters, Kitchen Island, Pantry
- Level: First
- Dimensions: 19 x 11
Laundry
- Features: Utility Room
- Level: First
- Dimensions: 7 x 6
Living room
- Features: Ceiling Fan(s)
- Level: First
- Dimensions: 17 x 21
Office
- Level: First
- Dimensions: 13 x 13
Heating
- Central, Electric
Cooling
- Central Air, Electric
Appliances
- Included: Dishwasher, Electric Range, Electric Water Heater, Disposal, Microwave
- Laundry: Washer Hookup, Dryer Hookup, Laundry in Utility Room
Features
- Decorative/Designer Lighting Fixtures, Double Vanity, Eat-in Kitchen, Granite Counters, Kitchen Island, Open Floorplan, Pantry, Walk-In Closet(s)
- Flooring: Carpet, Ceramic Tile
- Windows: Bay Window(s)
- Has basement: No
- Has fireplace: No
- Fireplace features: None
Interior area
- Total interior livable area: 2,038 sqft
Video & virtual tour
Property
Parking
- Total spaces: 2
- Parking features: Concrete, Direct Access, Driveway, Garage Faces Front, Garage, Garage Door Opener
- Attached garage spaces: 2
Features
- Levels: One
- Stories: 1
- Patio & porch: Covered
- Pool features: None
- Fencing: Wood
Lot
- Size: 7,492 Square Feet
- Features: Interior Lot, Landscaped
Details
- Parcel number: 126246502250
Construction
Type & style
- Home type: SingleFamily
- Architectural style: Traditional,Detached
- Property subtype: Single Family Residence
Materials
- Brick, Rock, Stone
- Foundation: Slab
- Roof: Composition
Condition
- Year built: 2013
Utilities & green energy
- Sewer: Public Sewer
- Water: Public
- Utilities for property: Electricity Connected, Sewer Available, Water Available
Community & HOA
Community
- Features: Curbs
- Subdivision: Stonegate Manor Ph 01
HOA
- Has HOA: No
Location
- Region: Alvarado
Financial & listing details
- Price per square foot: $169/sqft
- Tax assessed value: $370,385
- Annual tax amount: $7,445
- Date on market: 2/18/2026
- Cumulative days on market: 158 days
- Listing terms: Cash,Conventional,FHA,VA Loan
- Exclusions: refrigerator and washer & dryer.
Estimated market value
$339,700
$323,000 - $357,000
$2,404/mo
Price history
| Date | Event | Price |
|---|---|---|
| 6/30/2026 | Price change | $344,000-3.1%$169/sqft |
Source: NTREIS #21181749 Report a problem | ||
| 4/23/2026 | Price change | $355,000-1.1%$174/sqft |
Source: NTREIS #21181749 Report a problem | ||
| 2/18/2026 | Listed for sale | $359,000$176/sqft |
Source: NTREIS #21181749 Report a problem | ||
| 2/11/2026 | Listing removed | $359,000$176/sqft |
Source: NTREIS #21079060 Report a problem | ||
| 2/3/2026 | Price change | $359,000-1.6%$176/sqft |
Source: NTREIS #21079060 Report a problem | ||
| 11/14/2025 | Price change | $365,000-2.7%$179/sqft |
Source: NTREIS #21079060 Report a problem | ||
| 10/14/2025 | Listed for sale | $375,000+15.4%$184/sqft |
Source: NTREIS #21079060 Report a problem | ||
| 1/6/2025 | Sold | -- |
Source: NTREIS #20786708 Report a problem | ||
| 12/20/2024 | Pending sale | $325,000$159/sqft |
Source: NTREIS #20786708 Report a problem | ||
| 12/16/2024 | Contingent | $325,000$159/sqft |
Source: NTREIS #20786708 Report a problem | ||
| 11/29/2024 | Listed for sale | $325,000-1.5%$159/sqft |
Source: NTREIS #20786708 Report a problem | ||
| 10/1/2024 | Listing removed | $329,9000%$162/sqft |
Source: NTREIS #20644825 Report a problem | ||
| 9/30/2024 | Price change | $330,000-1.5%$162/sqft |
Source: NTREIS #20644825 Report a problem | ||
| 8/15/2024 | Listed for sale | $335,000$164/sqft |
Source: NTREIS #20644825 Report a problem | ||
| 8/5/2024 | Contingent | $335,000$164/sqft |
Source: NTREIS #20644825 Report a problem | ||
| 7/18/2024 | Price change | $335,000-1.5%$164/sqft |
Source: NTREIS #20644825 Report a problem | ||
| 6/13/2024 | Listed for sale | $340,000+86.8%$167/sqft |
Source: NTREIS #20644825 Report a problem | ||
| 10/26/2015 | Listing removed | $182,000$89/sqft |
Source: Coldwell Banker Bob King Realty #13145187 Report a problem | ||
| 10/22/2015 | Pending sale | $182,000$89/sqft |
Source: Coldwell Banker Bob King Realty #13145187 Report a problem | ||
| 10/21/2015 | Price change | $182,000+1.2%$89/sqft |
Source: Coldwell Banker Bob King Realty #13145187 Report a problem | ||
| 9/10/2015 | Pending sale | $179,900$88/sqft |
Source: Coldwell Banker Bob King Realty #13145187 Report a problem | ||
| 8/5/2015 | Price change | $179,900-1.2%$88/sqft |
Source: Coldwell Banker Bob King Realty #13145187 Report a problem | ||
| 5/7/2015 | Listed for sale | $182,000$89/sqft |
Source: Coldwell Banker Bob King Realty #13145187 Report a problem | ||
Public tax history
| Year | Property taxes | Tax assessment |
|---|---|---|
| 2025 | $5,321 | $301,589 +10% |
| 2024 | -- | $274,172 +10% |
| 2023 | -- | $249,247 +10% |
| 2022 | -- | $226,588 |
| 2021 | -- | $226,588 +6.7% |
| 2020 | $5,138 +0.9% | $212,349 +0.8% |
| 2019 | $5,091 -2.9% | $210,650 +2.8% |
| 2018 | $5,242 +9.2% | $204,816 +9.4% |
| 2017 | $4,800 +8.2% | $187,146 +7.1% |
| 2016 | $4,434 +15.8% | $174,797 +2.4% |
| 2015 | $3,831 | $170,776 +4.4% |
| 2014 | $3,831 | $163,596 |
Find assessor info on the county website
Monthly payment
Est. payment
Payment breakdown
Explore the cost of this home by adjusting the details. Changes won't be saved.Climate risks
Neighborhood: 76009
Nearby schools
GreatSchools rating
- NAAlvarado Elementary-NorthGrades: PK-2Distance: 0.5 mi
- 5/10Alvarado Junior High SchoolGrades: 6-8Distance: 0.8 mi
- 6/10Alvarado High SchoolGrades: 9-12Distance: 2.7 mi
Schools provided by the listing agent
- Elementary: Alvarado N
- Middle: Alvarado
- High: Alvarado
- District: Alvarado ISD
Source: NTREIS. This data may not be complete. We recommend contacting the local school district to confirm school assignments for this home.
- $345,4005 bd3 ba2.4k sqft801 Lakeview Dr, Alvarado, TX 76009Off Market
- $268,6003 bd2 ba1.6k sqft606 Boulder Creek Dr, Alvarado, TX 76009Off Market
- $318,6004 bd2 ba2k sqft721 Lakeview Dr, Alvarado, TX 76009Off Market
- $362,6004 bd2 ba2.1k sqft604 Boulder Creek Dr, Alvarado, TX 76009Off Market
- $364,5004 bd3 ba2.2k sqft816 Lakeview Dr, Alvarado, TX 76009Off Market
- $--3 bd2 ba-- sqft720 Lakeview Dr, Alvarado, TX 76009Auction
- $343,3004 bd3 ba2.4k sqft719 Lakeview Dr, Alvarado, TX 76009Off Market
- $--4 bd2 ba2.2k sqft602 Boulder Creek Dr, Alvarado, TX 76009Sold
A local agent can set up tours, give advice and negotiate with sellers.
Similar homes
- $285,0003 bd2 ba1.6k sqft1100 Nighthawk Trl, Alvarado, TX 76009For Sale
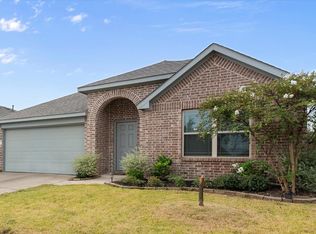 MLS ID #21272881, Tiffany Stevens. NTREIS
 - $329,9004 bd2 ba2k sqft2771 Oakdale Dr, Burleson, TX 76028For Sale
 MLS ID #21336105, Mindy Carnahan. NTREIS
 - $500,0003 bd2 ba2.4k sqft8424 Marianna Way, Alvarado, TX 76009For Sale
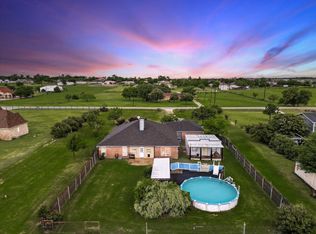 MLS ID #21241901, Julie Simmons. NTREIS
 - $352,9004 bd2 ba1.9k sqft317 Delaware St, Burleson, TX 76028For Sale
 MLS ID #21313616, Sherri Aaron. NTREIS
 - $339,0004 bd2 ba2k sqft800 Silverthorne Dr, Burleson, TX 76028For SaleMLS ID #21288035, Lisa Catlin. NTREIS
- $340,0004 bd2 ba1.9k sqft1325 Lake Shore Dr, Crowley, TX 76036For SaleMLS ID #21214376, Steven Nieves. NTREIS
- $325,0003 bd2 ba1.5k sqft108 Meritt St, Godley, TX 76044For SaleMLS ID #21330150, Derrick Lewis. NTREIS
- $340,0003 bd2 ba2k sqft120 Cheryl Dr, Keene, TX 76059For SaleMLS ID #21079323, Jami Shelton. NTREIS
- $342,0003 bd2 ba1.7k sqft116 Cadyn Dr, Keene, TX 76059For SaleMLS ID #21004497, Elia Garces. NTREIS
- $419,9004 bd3 ba2.3k sqft6725 Aster Dr, Venus, TX 76084For SaleMLS ID #21337986, Johnie Palmer. NTREIS
- $340,0005 bd2 ba2.1k sqft803 Green St, Rio Vista, TX 76093For SaleMLS ID #21213885, Heather Hardin Mccall. NTREIS
- $319,9003 bd2 ba1.8k sqft117 Cheryl Dr, Keene, TX 76059For SaleMLS ID #21222753, Elgina Parilla. NTREIS
- $395,0005 bd2 ba2.3k sqft203 Pioneer Dr, Keene, TX 76059For SaleMLS ID #21262643, Raydean Moreno. NTREIS
- $349,0004 bd3 ba2.4k sqft1111 Dublin Dr, Cleburne, TX 76033For SaleMLS ID #21251996, Nick Diaz. NTREIS
- $359,9993 bd3 ba2.3k sqft517 Zachum Dr, Arlington, TX 76002For SaleMLS ID #21300089, Shelley Whatley. NTREIS
- $295,0003 bd2 ba1.8k sqft104 Cadyn Dr, Keene, TX 76059For SaleMLS ID #21319194, Linda McCombs. NTREIS
- $399,9004 bd2 ba2.1k sqft6030 Cynthia Dr, Midlothian, TX 76065For SaleMLS ID #21337649, Christian Holmes. NTREIS
- $315,0004 bd2 ba2.1k sqft413 Edgewick Ln, Crowley, TX 76036For SaleMLS ID #21320500, Rebecca Porras. NTREIS
- $--3 bd2 ba2.4k sqft5404 Rolling Meadows Dr, Fort Worth, TX 76123AuctionAuction.com 2
- $335,0003 bd2 ba1.5k sqft1300 Linda Ct, Cleburne, TX 76033For SaleMLS ID #21311860, Brittany Brady. NTREIS
