Nestled beneath a canopy of majestic, mature oak trees, this charming 4-bedroom 3 bath home offers timeless character, generous living spaces, and endless potential in one of Cleburne's established neighborhoods. This thoughtfully designed home blends classic craftsmanship with functional living. Step inside to discover an expansive open-concept living and dining area centered around a stunning floor-to-ceiling stone fireplace, creating the perfect gathering place for family and friends. The spacious kitchen is designed for entertaining with abundant cabinetry, granite countertops, a large stone island with stainless steel appliances, and seamless flow into the main living space.
The private primary suite offers a peaceful retreat featuring a beautifully updated ensuite bath with dual vanities, a large walk-in tiled shower, and walk-in closet. Three additional bedrooms provide flexibility for family, guests, or a home office. Outside, enjoy peaceful mornings or evening gatherings on the covered back patio overlooking the shaded backyard. A detached storage building adds extra space for tools, hobbies, or lawn equipment,plus a seperate garage or workshop too. Located on an oversized lot framed by beautiful mature trees that provide privacy and year-round beauty.
For sale
Price cut: $10K (9/8)
$364,900
7 Hill Terrace Pl, Cleburne, TX 76033
4beds
2,314sqft
Single Family Residence
Built in 1956
0.35 Acres Lot
$361,400 Zestimate®
$158/sqft
$-- HOA
What's special
Generous living spacesGranite countertopsStunning floor-to-ceiling stone fireplaceLarge walk-in tiled showerWalk-in closetAbundant cabinetryMajestic mature oak trees
- 78 days
- 347
- 28
Zillow last checked:
Listing updated:
Listed by:
Tara Roden 0516573 (888)455-6040,
Fathom Realty LLC 888-455-6040,
Ricky Roden 0669593,
Fathom Realty LLC
Source: NTREIS,MLS#: 21342048
Facts & features
Interior
Bedrooms & bathrooms
- Bedrooms: 4
- Bathrooms: 3
- Full bathrooms: 3
Primary bedroom
- Level: First
- Dimensions: 14 x 15
Bedroom
- Level: First
- Dimensions: 10 x 13
Bedroom
- Level: First
- Dimensions: 15 x 14
Bedroom
- Level: First
- Dimensions: 20 x 18
Dining room
- Level: First
- Dimensions: 17 x 17
Kitchen
- Level: First
- Dimensions: 12 x 17
Living room
- Level: First
- Dimensions: 24 x 13
Appliances
- Included: Dishwasher
Features
- Decorative/Designer Lighting Fixtures
- Has basement: No
- Number of fireplaces: 1
- Fireplace features: Stone
Interior area
- Total interior livable area: 2,314 sqft
Video & virtual tour
Property
Parking
- Total spaces: 2
- Parking features: Garage
- Garage spaces: 1
- Covered spaces: 2
Features
- Levels: One
- Stories: 1
- Pool features: None
Lot
- Size: 0.35 Acres
Details
- Parcel number: 126288500050
Construction
Type & style
- Home type: SingleFamily
- Architectural style: Detached
- Property subtype: Single Family Residence
- Attached to another structure: Yes
Materials
- Roof: Metal
Condition
- Year built: 1956
Utilities & green energy
- Sewer: Public Sewer
- Water: Public
- Utilities for property: Sewer Available, Water Available
Community & HOA
Community
- Subdivision: Hill Terrace
HOA
- Has HOA: No
Location
- Region: Cleburne
Financial & listing details
- Price per square foot: $158/sqft
- Tax assessed value: $369,971
- Annual tax amount: $6,126
- Date on market: 7/28/2026
- Cumulative days on market: 79 days
- Exclusions: minerals
Estimated market value
$361,400
$343,000 - $379,000
$2,455/mo
Price history
| Date | Event | Price |
|---|---|---|
| 9/8/2026 | Price change | $364,900-2.7%$158/sqft |
Source: NTREIS #21342048 Report a problem | ||
| 7/28/2026 | Listed for sale | $374,900+128.6%$162/sqft |
Source: NTREIS #21342048 Report a problem | ||
| 7/14/2009 | Sold | -- |
Source: Public Record Report a problem | ||
| 8/31/2008 | Listing removed | $164,000$71/sqft |
Source: Homes & Land #10886997 Report a problem | ||
| 7/1/2008 | Price change | $164,000-2.4%$71/sqft |
Source: Homes & Land #10886997 Report a problem | ||
| 6/11/2008 | Listed for sale | $168,000$73/sqft |
Source: Homes & Land #10886997 Report a problem | ||
Public tax history
| Year | Property taxes | Tax assessment |
|---|---|---|
| 2025 | $1,308 | $270,618 +10% |
| 2024 | $1,308 | $246,016 +10% |
| 2023 | $1,308 -50% | $223,651 +10% |
| 2022 | $2,618 +0.1% | $203,319 +10% |
| 2021 | $2,615 +0.3% | $184,835 +10% |
| 2020 | $2,609 +0.2% | $168,032 -9.2% |
| 2019 | $2,602 +0.7% | $185,025 +33.2% |
| 2018 | $2,584 | $138,869 |
| 2017 | $2,584 -0.3% | $138,869 |
| 2016 | $2,593 -5.1% | $138,869 |
| 2015 | $2,733 | $138,869 |
| 2014 | $2,733 | $138,869 |
| 2012 | -- | -- |
| 2011 | -- | -- |
| 2010 | -- | -- |
| 2009 | -- | -- |
| 2008 | -- | -- |
| 2007 | -- | -- |
| 2006 | -- | -- |
| 2005 | -- | -- |
| 2004 | -- | -- |
| 2003 | -- | -- |
| 2002 | -- | -- |
| 2001 | -- | -- |
| 2000 | -- | -- |
Find assessor info on the county website
Monthly payment
Est. payment
Payment breakdown
Explore the cost of this home by adjusting the details. Changes won't be saved.Climate risks
Neighborhood: 76033
Nearby schools
Schools provided by the listing agent
- Middle: Ad Wheat,Lowell Smith
- High: Cleburne
- District: Cleburne ISD
Source: NTREIS. This data may not be complete. We recommend contacting the local school district to confirm school assignments for this home.
Similar homes
- $365,0003 bd2 ba1.9k sqft206 McAnear St, Cleburne, TX 76033For Sale
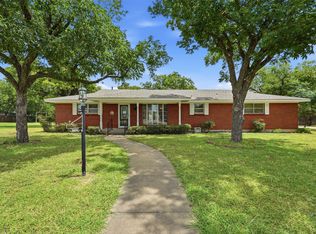 MLS ID #21332318, April Zuniga. NTREIS
 - $379,9003 bd2 ba1.9k sqft115 Bellevue Dr, Cleburne, TX 76033For Sale
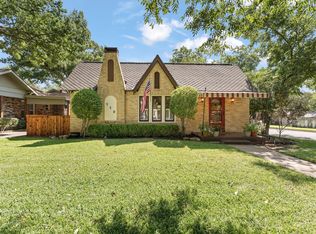 MLS ID #21373141, Jami Shelton. NTREIS
 - $275,0003 bd2 ba1.5k sqft919 Surry Place Dr, Cleburne, TX 76033For Sale
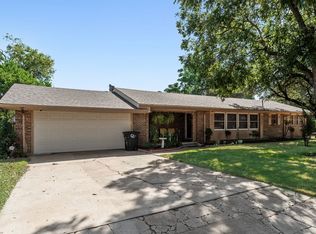 MLS ID #21361475, Tim Angel. NTREIS
 - $269,0005 bd2 ba1.8k sqft1105 S Ridgeway Dr, Cleburne, TX 76033For Sale
 MLS ID #21388793, Aaron Jistel. NTREIS
