This Beautiful Family Home with wonderful neighbors awaits you. Freshly renovated & updated 5 bedroom home has room for everyone. Or, use one room as an office. Two bdrms on the 1st floor & three bdrms on the 2nd floor, with no bedroom over another to keep the peace. The updates include nearly everything! Foundation, Electric, Plumbing, HVAC, and brand new flooring & paint throughout. Updated lighting, fixtures, & appliances to ensure your comfort! The spacious fenced backyard, attached garage, large carport, plus SHOP, also makes this home a 'Stand-Out' in the market! You'll certainly enjoy the family friendly neighborhood as well as ease & convenience of its location to schools, parks, shopping & commuting.
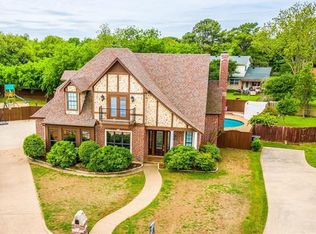
For sale
$279,900
1105 S Ridgeway Dr, Cleburne, TX 76033
5beds
1,852sqft
Single Family Residence
Built in 1969
0.26 Acres Lot
$280,000 Zestimate®
$151/sqft
$-- HOA
What's special
Attached garageLarge carportRoom for everyoneSpacious fenced backyard
- 5 days
- 322
- 54
Likely to sell faster than
Zillow last checked:
Listing updated:
Listed by:
Aaron Jistel 0548216 877-897-7275,
ListingSpark 877-897-7275
Source: NTREIS,MLS#: 21388793
Facts & features
Interior
Bedrooms & bathrooms
- Bedrooms: 5
- Bathrooms: 2
- Full bathrooms: 2
Primary bedroom
- Level: Second
- Dimensions: 13 x 15
Bedroom
- Level: First
- Dimensions: 12 x 10
Bedroom
- Level: First
- Dimensions: 15 x 13
Bedroom
- Level: Second
- Dimensions: 14 x 9
Bedroom
- Level: Second
- Dimensions: 12 x 12
Living room
- Level: First
- Dimensions: 19 x 13
Heating
- Central, Natural Gas
Cooling
- Central Air, Gas
Appliances
- Included: Double Oven, Dishwasher, Electric Cooktop
Features
- Other
- Flooring: Carpet, Laminate, Marble
- Has basement: No
- Has fireplace: No
Interior area
- Total interior livable area: 1,852 sqft
Video & virtual tour
Property
Parking
- Total spaces: 4
- Parking features: Covered, Garage, On Street, See Remarks
- Attached garage spaces: 1
- Carport spaces: 3
Features
- Levels: Two
- Stories: 2
- Pool features: None
Lot
- Size: 0.26 Acres
Details
- Parcel number: 126282500110
Construction
Type & style
- Home type: SingleFamily
- Architectural style: Detached
- Property subtype: Single Family Residence
Materials
- Brick, Frame, Other
- Foundation: Other, Pillar/Post/Pier
- Roof: Composition
Condition
- Resale
- Year built: 1969
Utilities & green energy
- Sewer: Public Sewer
- Water: Public
- Utilities for property: Natural Gas Available, Sewer Available, Separate Meters, Water Available
Community & HOA
Community
- Subdivision: Country Club Road
HOA
- Has HOA: No
Location
- Region: Cleburne
Financial & listing details
- Price per square foot: $151/sqft
- Tax assessed value: $284,742
- Annual tax amount: $4,938
- Date on market: 9/17/2026
- Listing terms: Cash,Conventional,FHA,VA Loan
Estimated market value
$280,000
$266,000 - $294,000
$1,977/mo
Price history
| Date | Event | Price |
|---|---|---|
| 9/17/2026 | Listed for sale | $279,900$151/sqft |
Source: NTREIS #21388793 Report a problem | ||
| 11/14/2025 | Sold | -- |
Source: Public Record Report a problem | ||
Public tax history
| Year | Property taxes | Tax assessment |
|---|---|---|
| 2025 | $1,050 | $218,148 +10% |
| 2024 | $1,050 | $198,316 +10% |
| 2023 | $1,050 -43.3% | $180,287 +10% |
| 2022 | $1,853 | $163,897 +10% |
| 2021 | $1,853 | $148,997 +10% |
| 2020 | $1,853 +0.1% | $135,452 -10% |
| 2019 | $1,851 +0.8% | $150,425 +34.4% |
| 2018 | $1,837 | $111,944 |
| 2017 | $1,837 -0.2% | $111,944 +6.7% |
| 2016 | $1,841 -7% | $104,944 |
| 2015 | $1,980 | $104,944 -0.1% |
| 2014 | $1,980 | $105,011 |
| 2012 | -- | -- |
| 2011 | -- | -- |
| 2010 | -- | -- |
| 2009 | -- | -- |
| 2008 | -- | -- |
| 2007 | -- | -- |
| 2006 | -- | -- |
| 2005 | -- | -- |
| 2004 | -- | -- |
| 2003 | -- | -- |
| 2002 | -- | -- |
| 2001 | -- | -- |
| 2000 | -- | -- |
Find assessor info on the county website
Monthly payment
Est. payment
Payment breakdown
Explore the cost of this home by adjusting the details. Changes won't be saved.Climate risks
Neighborhood: West Hollow
Nearby schools
Schools provided by the listing agent
- Elementary: Coleman
- Middle: Ad Wheat
- High: Cleburne
- District: Cleburne ISD
Source: NTREIS. This data may not be complete. We recommend contacting the local school district to confirm school assignments for this home.
Similar homes
- $--3 bd2 ba1.3k sqft1210 Bradley Dr, Cleburne, TX 76033Auction
 Auction.com 2
 - $265,0003 bd2 ba1.4k sqft1215 Cindy Ln, Cleburne, TX 76033For Sale
 MLS ID #21361629, Stacey DuVal. NTREIS
 - $275,0003 bd2 ba1.5k sqft919 Surry Place Dr, Cleburne, TX 76033For Sale
 MLS ID #21361475, Tim Angel. NTREIS
 - $235,0003 bd2 ba1.2k sqft1301 Clearfield Dr, Cleburne, TX 76033For Sale
 MLS ID #21387415, Nancy Granby. NTREIS
