Welcome to 101 Myers, where a top-to-bottom remodel meets the charm of a corner lot shaded by large, mature trees. This 3-bedroom, 2-bath home has been refreshed inside and out, with an oversized living room and separate spaces for reading and dining.
The kitchen features new cabinets and granite countertops, while the bathrooms offer updated finishes, new tile, and an updated shower. New flooring throughout, light fixtures, door hardware, and interior finishes give the home a fresh, cohesive feel. The large laundry room has space for more than laundry, whether you need an office area, a hobby space, or extra storage.
The improvements continue outside with a new roof, siding, windows, and fence. Add a new water heater to the list, and you’ll see just how much work has gone into this home. Come take a look at 101 Myers and see the transformation for yourself!
For sale
Price cut: $10K (10/8)
$270,000
101 Myers Ave, Cleburne, TX 76033
3beds
1,502sqft
Single Family Residence
Built in 1985
0.3 Acres Lot
$267,400 Zestimate®
$180/sqft
$-- HOA
What's special
New flooring throughoutUpdated shower
- 18 days
- 543
- 18
Likely to sell faster than
Zillow last checked:
Listing updated:
Listed by:
Rylee Friesen 0739748,
Independent Realty 817-907-2506
Source: NTREIS,MLS#: 21394806
Facts & features
Interior
Bedrooms & bathrooms
- Bedrooms: 3
- Bathrooms: 2
- Full bathrooms: 2
Primary bedroom
- Level: First
- Dimensions: 11 x 13
Bedroom
- Level: First
- Dimensions: 11 x 10
Bedroom
- Level: First
- Dimensions: 10 x 10
Primary bathroom
- Level: First
- Dimensions: 10 x 7
Bonus room
- Level: First
- Dimensions: 11 x 11
Other
- Level: First
- Dimensions: 7 x 5
Kitchen
- Features: Built-in Features, Granite Counters
- Level: First
- Dimensions: 8 x 11
Living room
- Level: First
- Dimensions: 25 x 12
Utility room
- Features: Utility Room
- Level: First
- Dimensions: 15 x 10
Heating
- Central
Cooling
- Central Air
Appliances
- Included: Dishwasher, Electric Cooktop, Electric Oven, Disposal
Features
- Decorative/Designer Lighting Fixtures, Granite Counters
- Has basement: No
- Has fireplace: No
Interior area
- Total interior livable area: 1,502 sqft
Video & virtual tour
Property
Parking
- Parking features: Additional Parking, Concrete, Driveway, Gated, Private
Features
- Levels: One
- Stories: 1
- Pool features: None
Lot
- Size: 0.3 Acres
Details
- Parcel number: 126280035606
Construction
Type & style
- Home type: SingleFamily
- Architectural style: Detached
- Property subtype: Single Family Residence
Materials
- Brick
Condition
- Year built: 1985
Utilities & green energy
- Sewer: Public Sewer
- Water: Public
- Utilities for property: Sewer Available, Water Available
Community & HOA
Community
- Subdivision: Original Cleburn
HOA
- Has HOA: No
Location
- Region: Cleburne
Financial & listing details
- Price per square foot: $180/sqft
- Tax assessed value: $146,939
- Annual tax amount: $3,326
- Date on market: 9/25/2026
- Cumulative days on market: 19 days
- Listing terms: Cash,Conventional,FHA,VA Loan
Estimated market value
$267,400
$254,000 - $281,000
$1,858/mo
Price history
| Date | Event | Price |
|---|---|---|
| 10/8/2026 | Price change | $270,000-3.6%$180/sqft |
Source: NTREIS #21394806 Report a problem | ||
| 9/25/2026 | Listed for sale | $279,999+14.3%$186/sqft |
Source: NTREIS #21394806 Report a problem | ||
| 9/16/2025 | Sold | -- |
Source: NTREIS #21031745 Report a problem | ||
| 9/5/2025 | Pending sale | $245,000$163/sqft |
Source: NTREIS #21031745 Report a problem | ||
| 8/27/2025 | Contingent | $245,000$163/sqft |
Source: NTREIS #21031745 Report a problem | ||
| 8/15/2025 | Price change | $245,000+11.4%$163/sqft |
Source: NTREIS #21031745 Report a problem | ||
| 8/15/2025 | Listed for sale | $220,000$146/sqft |
Source: NTREIS #21031738 Report a problem | ||
Public tax history
| Year | Property taxes | Tax assessment |
|---|---|---|
| 2025 | $1,507 -22.6% | $146,939 |
| 2024 | $1,946 +12.6% | $146,939 +7.4% |
| 2023 | $1,729 -29.4% | $136,756 +10% |
| 2022 | $2,448 -1.4% | $124,324 +10% |
| 2021 | $2,484 +25.4% | $113,022 +27.5% |
| 2020 | $1,981 -16.1% | $88,652 -4.4% |
| 2019 | $2,361 +11% | $92,712 +28.8% |
| 2018 | $2,128 0% | $72,006 |
| 2017 | $2,129 +3.8% | $72,006 +3.4% |
| 2016 | $2,050 +8.9% | $69,639 -1.4% |
| 2015 | $1,883 | $70,639 |
| 2014 | $1,883 | $70,639 |
| 2012 | -- | -- |
| 2011 | -- | -- |
| 2010 | -- | -- |
| 2009 | -- | -- |
| 2008 | -- | -- |
| 2007 | -- | -- |
| 2006 | -- | -- |
| 2005 | -- | -- |
| 2004 | -- | -- |
| 2003 | -- | -- |
| 2002 | -- | -- |
| 2001 | -- | -- |
| 2000 | -- | -- |
Find assessor info on the county website
Monthly payment
Est. payment
Payment breakdown
Explore the cost of this home by adjusting the details. Changes won't be saved.Climate risks
Neighborhood: 76033
Nearby schools
Schools provided by the listing agent
- Elementary: Cooke
- Middle: Ad Wheat,Lowell Smith
- High: Cleburne
- District: Cleburne ISD
Source: NTREIS. This data may not be complete. We recommend contacting the local school district to confirm school assignments for this home.

Similar homes
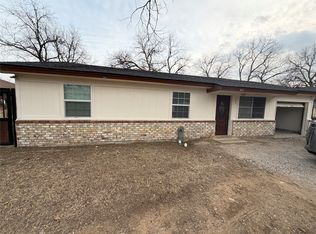
- $259,9003 bd2 ba1.2k sqft1204 Chester St, Cleburne, TX 76033For Sale
 MLS ID #21381736, Sheryl McMinn. NTREIS
 - $275,0003 bd2 ba1.5k sqft919 Surry Place Dr, Cleburne, TX 76033For Sale
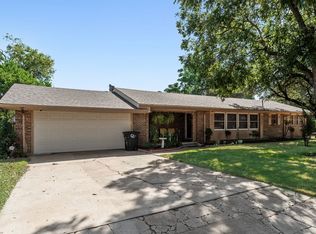 MLS ID #21361475, Tim Angel. NTREIS
 - $240,0003 bd2 ba1.3k sqft807 Poindexter Ave, Cleburne, TX 76033For Sale
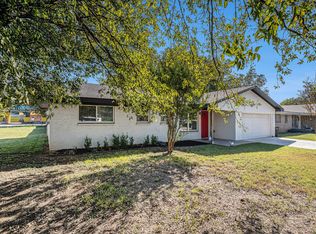 MLS ID #21096741, Briana Cole. NTREIS
 - $235,0003 bd2 ba1.3k sqft1225 Sandstone Dr, Cleburne, TX 76033For Sale
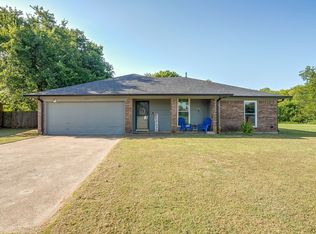 MLS ID #21389758, Sarah Powell. NTREIS
