Country living close to the city. Custom 3 bedroom, 2 bath home on 2 acres in Joshua ISD. Come watch the sunsets from the cozy front porch or the back patio. Plantation shutters and crown molding. Family room with woodturning fireplace, open to a formal dining room or a second living area. Kitchen with quartz countertops, breakfast bar, stainless appliances, oven with warming drawer, glass cooktop and a window over the sink overlooking the front porch. Large primary suite with en-suite with garden tub and large separate walk-in shower and two walk-in closets. Large secondary bedrooms. Enclosed patio-sun room runs along the back of the house, overlooking the property. Backyard with entertaining area with grilling area and outdoor fire pit. Workshop with electricity with work benches and many storage areas. Fenced for your animals. Long concrete driveway to a 2 car side entry garage and a double gate that leads to the workshop. Immaculate home, just needs your personal touches.
For sale
Price cut: $6K (7/6)
$489,900
144 Trailwood Dr, Joshua, TX 76058
3beds
2,596sqft
:
Get pre-qualified$3,375/mo
Single Family Residence
Built in 1987
2 Acres Lot
$-- Zestimate®
$189/sqft
$-- HOA
What's special
Outdoor fire pitFenced for your animalsGrilling areaBack patioBackyard with entertaining areaStainless appliancesCrown molding
- 73 days |
- 985 |
- 68 |
Likely to sell faster than
Zillow last checked:
Listing updated:
Listed by:
Shelley Green 0468346 817-988-8664,
TheGreenTeam RE Professionals 817-988-8664
Source: NTREIS,MLS#: 21265394
Facts & features
Interior
Bedrooms & bathrooms
- Bedrooms: 3
- Bathrooms: 2
- Full bathrooms: 2
Primary bedroom
- Features: Walk-In Closet(s)
- Level: First
- Dimensions: 16 x 16
Bedroom
- Features: Walk-In Closet(s)
- Level: First
- Dimensions: 10 x 21
Bedroom
- Features: Walk-In Closet(s)
- Level: First
- Dimensions: 11 x 12
Primary bathroom
- Features: Garden Tub/Roman Tub, Separate Shower
- Level: First
- Dimensions: 11 x 16
Breakfast room nook
- Level: First
- Dimensions: 13 x 10
Dining room
- Level: First
- Dimensions: 16 x 14
Other
- Level: First
- Dimensions: 11 x 6
Kitchen
- Features: Breakfast Bar, Built-in Features, Stone Counters
- Level: First
- Dimensions: 12 x 12
Living room
- Level: First
- Dimensions: 18 x 15
Utility room
- Features: Built-in Features, Linen Closet
- Level: First
- Dimensions: 7 x 6
Heating
- Central, Electric
Cooling
- Central Air, Ceiling Fan(s), Electric
Appliances
- Included: Dishwasher, Electric Cooktop, Electric Oven, Microwave, Warming Drawer
- Laundry: Washer Hookup, Electric Dryer Hookup, Laundry in Utility Room
Features
- Chandelier, Decorative/Designer Lighting Fixtures
- Flooring: Carpet, Tile, Wood
- Windows: Bay Window(s)
- Has basement: No
- Number of fireplaces: 1
- Fireplace features: Wood Burning Stove
Interior area
- Total interior livable area: 2,596 sqft
Video & virtual tour
Property
Parking
- Total spaces: 2
- Parking features: Garage, Garage Door Opener, Garage Faces Side
- Attached garage spaces: 2
Features
- Levels: One
- Stories: 1
- Patio & porch: Covered
- Pool features: None
- Fencing: Chain Link
Lot
- Size: 2 Acres
- Features: Acreage, Back Yard, Lawn, Many Trees
Details
- Additional structures: Gazebo, Pergola, Workshop
- Parcel number: 126349300015
Construction
Type & style
- Home type: SingleFamily
- Architectural style: Traditional,Detached
- Property subtype: Single Family Residence
Materials
- Brick
- Foundation: Slab
- Roof: Composition
Condition
- Year built: 1987
Utilities & green energy
- Sewer: Septic Tank
- Water: Community/Coop
- Utilities for property: Septic Available, Water Available
Community & HOA
Community
- Security: Smoke Detector(s)
- Subdivision: Little Brook Estate
HOA
- Has HOA: No
Location
- Region: Joshua
Financial & listing details
- Price per square foot: $189/sqft
- Tax assessed value: $385,000
- Annual tax amount: $9,405
- Date on market: 5/28/2026
- Cumulative days on market: 73 days
- Listing terms: Cash,Conventional,FHA,VA Loan
Estimated market value
Not available
Estimated sales range
Not available
Not available
Price history
| Date | Event | Price |
|---|---|---|
| 7/6/2026 | Price change | $489,900-1.2%$189/sqft |
Source: NTREIS #21265394 Report a problem | ||
| 6/9/2026 | Price change | $495,900-0.8%$191/sqft |
Source: NTREIS #21265394 Report a problem | ||
| 5/28/2026 | Listed for sale | $499,900$193/sqft |
Source: NTREIS #21265394 Report a problem | ||
Public tax history
| Year | Property taxes | Tax assessment |
|---|---|---|
| 2025 | $1,846 +0.7% | $385,000 +8% |
| 2024 | $1,834 +1.6% | $356,566 +10% |
| 2023 | $1,805 -40% | $324,151 +10% |
| 2022 | $3,008 +0.5% | $294,683 +10% |
| 2021 | $2,991 +0.6% | $267,894 +8.9% |
| 2020 | $2,974 | $245,894 |
| 2019 | $2,974 +1.3% | $245,894 +7.9% |
| 2018 | $2,935 | $227,894 |
| 2017 | $2,935 -0.3% | $227,894 +2.9% |
| 2016 | $2,943 -5.3% | $221,365 |
| 2015 | $3,108 | $221,365 |
| 2014 | $3,108 | $221,365 |
| 2012 | -- | -- |
| 2011 | -- | -- |
| 2010 | -- | -- |
| 2009 | -- | -- |
| 2008 | -- | -- |
| 2007 | -- | -- |
| 2006 | -- | -- |
| 2005 | -- | -- |
| 2004 | -- | -- |
Find assessor info on the county website
Monthly payment
Est. payment
Payment breakdown
Explore the cost of this home by adjusting the details. Changes won't be saved.Climate risks
Neighborhood: 76058
Nearby schools
GreatSchools rating
- 9/10A G Elder Elementary SchoolGrades: PK-5Distance: 0.9 mi
- 8/10Joshua High School Ninth Grade CampusGrades: 9Distance: 1.5 mi
- 7/10Joshua High SchoolGrades: 9-12Distance: 1.5 mi
Schools provided by the listing agent
- Elementary: Elder
- Middle: Loflin,Joshua
- High: Joshua
- District: Joshua ISD
Source: NTREIS. This data may not be complete. We recommend contacting the local school district to confirm school assignments for this home.
- $434,3003 bd2 ba1.9k sqft101 Littlebrook Rd, Joshua, TX 76058Off Market
- $439,8004 bd2 ba2.5k sqft151 Trailwood Dr, Joshua, TX 76058Off Market
- $726,6004 bd5 ba3.8k sqft156 Trailwood Dr, Joshua, TX 76058Off Market
- $576,9004 bd3 ba2.9k sqft109 Littlebrook Rd, Joshua, TX 76058Off Market
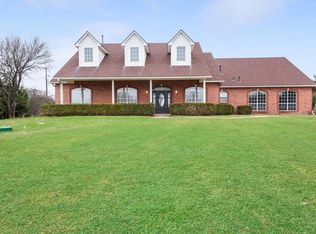
- $673,4004 bd2 ba3.3k sqft157 Trailwood Dr, Joshua, TX 76058Off Market
- $357,2003 bd2 ba2k sqft141 Trailwood Dr, Joshua, TX 76058Off Market
- $397,9004 bd3 ba2k sqft160 Trailwood Dr, Joshua, TX 76058Off Market
- $380,6003 bd2 ba1.8k sqft113 Littlebrook Rd, Joshua, TX 76058Off Market
A local agent can set up tours, give advice and negotiate with sellers.
A local lender can help you make sure your offer is ready when you are.
Similar homes
- $540,0003 bd4 ba2.5k sqft3009 Big Springs Dr, Joshua, TX 76058For Sale
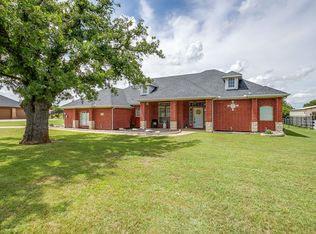 MLS ID #21300455, Regina Hoover. NTREIS
 - $640,0003 bd2 ba2.6k sqft7921 County Road 915b, Joshua, TX 76058For Sale
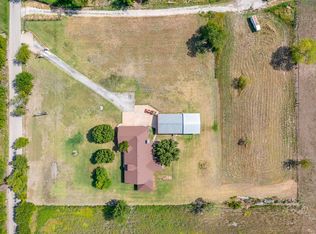 MLS ID #21348422, Jayme Taylor. NTREIS
 - $589,0004 bd4 ba2.4k sqft1129 Crazy Horse Trl, Burleson, TX 76028For Sale
 MLS ID #21347300, Zachary Overturf. NTREIS
 - $450,0003 bd3 ba2.9k sqft124 Cliffside Dr S, Burleson, TX 76028For Sale
 MLS ID #21252540, Katie Reames. NTREIS
 - $620,0004 bd3 ba2.8k sqft1941 Palomino Blvd, Crowley, TX 76036For SaleMLS ID #21340252, Donna Galvan. NTREIS
- $525,0003 bd3 ba3k sqft9302 Ravenswood Rd, Granbury, TX 76049For SaleMLS ID #21330050, Kacey Huggins. NTREIS
- $579,0004 bd3 ba2.6k sqft7512 Woodland Dr, Alvarado, TX 76009For SaleMLS ID #21281931, Crissy Robinson. NTREIS
- $530,0004 bd4 ba3.3k sqft2952 Masters Ct S, Burleson, TX 76028For SaleMLS ID #21257073, Jay Mcguire. NTREIS
- $539,9004 bd3 ba2.9k sqft8903 Ravenswood Rd, Granbury, TX 76049For SaleMLS ID #21352281, Donna Hudson. NTREIS
- $479,0004 bd3 ba3.1k sqft907 Hemphill Dr, Cleburne, TX 76033For SaleMLS ID #21318333, DeAnna King. NTREIS
- $675,0003 bd3 ba3.6k sqft7208 E County Road 405, Alvarado, TX 76009For SaleMLS ID #21352407, Hope Kirkpatrick. NTREIS
- $439,9004 bd3 ba3.4k sqft328 Tioga St, Burleson, TX 76028For SaleMLS ID #21316109, Cassie Spears. NTREIS
- $325,0003 bd2 ba2.1k sqft725 Snapper Dr, Burleson, TX 76028For SaleMLS ID #21352524, Monica Urbanek. NTREIS
- $415,0003 bd3 ba2.2k sqft2800 Coventry Rd, Crowley, TX 76036For SaleMLS ID #21224471, Christina Danner. NTREIS
- $650,0004 bd2 ba1.7k sqft4500 Highland Trl, Joshua, TX 76058For SaleMLS ID #21276616, Shelley Green. NTREIS
- $620,0004 bd4 ba2.6k sqft3900 Creekside Ct, Burleson, TX 76028For SaleMLS ID #21314585, Danielle Van Cleef. NTREIS
- $492,2503 bd3 ba3.3k sqft548 McKittrick Ct, Godley, TX 76044For SaleMLS ID #21280848, London Matter. NTREIS
- $560,0004 bd4 ba3.5k sqft3558 S Nolan River Rd, Cleburne, TX 76033For SaleMLS ID #21333764, Steve Koleno. NTREIS
- $630,0004 bd3 ba3.5k sqft3601 Cliffwood Dr, Alvarado, TX 76009For SaleMLS ID #21268947, Ashley Weatherall. NTREIS
- $415,0003 bd2 ba2.6k sqft922 Highland Dr, Cleburne, TX 76033For SaleMLS ID #21310674, Brenda Myers. NTREIS
