Unique one-of-a-kind property designed for comfortable everyday living and unforgettable entertaining. This home offers a versatile floor plan with an abundance of interior space that feels even larger than expected, creating endless possibilities to customize your living areas to fit your lifestyle needs. Step into it's timeless charm with over 2,000 square feet of living space. This 3 bedroom, 2 bath home features gorgeous wood flooring, 2 spacious living areas, and subway tile accents throughout, perfectly blending modern updates with its vintage character. Step outside to enjoy a backyard built for entertaining and relaxation, featuring a professionally maintained pool ready for summer fun. The outdoor space includes wiring already in place for a TV near the pool area, along with a shed equipped with electricity that could easily be transformed into a pool cabana, outdoor bar, or entertaining space. A large fenced dog run with convenient alley access and a double gate offers incredible flexibility and potential for pets, storage, or additional outdoor uses. The exterior features fresh paint and updated trim, enhancing the homes curb appeal. Additional concrete has also been added, providing ample parking and added convenience for guest, or extra vehicles. Rich in history and full of charm, this home creates a warm stylish atmosphere you'll love coming home to.
Sold
Price Unknown
216 Sunset Dr, Cleburne, TX 76033
3beds
2,092sqft
Single Family Residence
Built in ----
0.36 Acres Lot
$-- Zestimate®
$--/sqft
$2,222 Estimated rent
Home value
Not available
Estimated sales range
Not available
$2,222/mo
Zestimate® history
Owner options
List your home for rent
$2,222/mo
Rent Zestimate®
Find your next renter with Zillow Rental Manager. Plus, with online applications, you can quickly screen prospective tenants – for free.
$2,222/mo
Rent Zestimate®
Refinance and save
Refinancing to a lower rate could help reduce your monthly payments and save thousands over the life of the loan.
Explore your selling options
Work with a Zillow partner agent
Leverage their expertise and Zillow's premium Showcase listings to get your home seen by more buyers.
Get startedList with your own agent
Get your home in front of millions of buyers by listing it on Zillow.
Learn how to do itSell it yourself
Take full control of how buyers see your home on Zillow by listing For Sale by Owner (FSBO).
List your homeWhat's special
Warm stylish atmosphereGorgeous wood flooringVersatile floor planAbundance of interior spaceShed equipped with electricitySubway tile accents throughout
Zillow last checked:
Listing updated:
Listed by:
Chelsea Lewis 0681667 (877)661-1977,
Fathom Realty LLC 877-661-1977
Bought with:
Cassandra Spann, 0488709
The Real Estate Power Houses
Source: NTREIS,MLS#: 21264589
Facts & features
Interior
Bedrooms & bathrooms
- Bedrooms: 3
- Bathrooms: 2
- Full bathrooms: 2
Primary bedroom
- Features: Ceiling Fan(s), Dual Sinks, En Suite Bathroom, Separate Shower
- Level: First
- Dimensions: 11 x 19
Bedroom
- Features: Split Bedrooms, Walk-In Closet(s)
- Level: First
- Dimensions: 0 x 0
Bedroom
- Features: Split Bedrooms
- Level: First
- Dimensions: 0 x 0
Primary bathroom
- Features: Built-in Features, Dual Sinks, En Suite Bathroom, Granite Counters, Stone Counters, Separate Shower
- Level: First
- Dimensions: 9 x 7
Den
- Features: Fireplace
- Level: First
- Dimensions: 20 x 17
Dining room
- Level: First
- Dimensions: 10 x 13
Other
- Features: Built-in Features, Granite Counters, Stone Counters
- Level: First
- Dimensions: 10 x 7
Kitchen
- Features: Breakfast Bar, Built-in Features, Eat-in Kitchen, Granite Counters, Kitchen Island, Stone Counters
- Level: First
- Dimensions: 12 x 11
Living room
- Features: Ceiling Fan(s)
- Level: First
- Dimensions: 19 x 18
Utility room
- Features: Utility Room
- Level: First
- Dimensions: 7 x 5
Heating
- Central, Fireplace(s), Natural Gas
Cooling
- Central Air, Ceiling Fan(s), Electric
Appliances
- Included: Some Gas Appliances, Dishwasher, Electric Water Heater, Disposal, Gas Range, Microwave, Plumbed For Gas
- Laundry: Washer Hookup, Dryer Hookup, ElectricDryer Hookup, Laundry in Utility Room
Features
- Decorative/Designer Lighting Fixtures, Eat-in Kitchen, Granite Counters, High Speed Internet, Kitchen Island, Cable TV, Walk-In Closet(s)
- Flooring: Ceramic Tile, Laminate, Wood
- Windows: Window Coverings
- Has basement: No
- Number of fireplaces: 1
- Fireplace features: Den, Gas Log, Gas Starter
Interior area
- Total interior livable area: 2,092 sqft
Property
Parking
- Total spaces: 2
- Parking features: Concrete, Carport, Driveway, Kitchen Level, Side By Side
- Carport spaces: 2
Features
- Levels: One
- Stories: 1
- Patio & porch: Rear Porch, Front Porch, Patio, Covered
- Exterior features: Rain Gutters, Storage
- Pool features: Diving Board, In Ground, Pool, Vinyl
- Fencing: Back Yard,Wood
Lot
- Size: 0.36 Acres
- Features: Back Yard, Interior Lot, Lawn, Landscaped, Subdivision, Sprinkler System, Few Trees
Details
- Additional structures: Storage
- Parcel number: 126280044800
Construction
Type & style
- Home type: SingleFamily
- Architectural style: Traditional,Detached
- Property subtype: Single Family Residence
Materials
- Foundation: Pillar/Post/Pier, Slab
Utilities & green energy
- Sewer: Public Sewer
- Water: Public
- Utilities for property: Electricity Available, Electricity Connected, Natural Gas Available, Phone Available, Sewer Available, Separate Meters, Water Available, Cable Available
Community & HOA
Community
- Features: Curbs
- Security: Smoke Detector(s)
- Subdivision: Original Cleburn
HOA
- Has HOA: No
Location
- Region: Cleburne
Financial & listing details
- Tax assessed value: $240,523
- Annual tax amount: $5,445
- Date on market: 5/9/2026
- Cumulative days on market: 117 days
- Listing terms: Cash,Conventional,1031 Exchange,FHA,VA Loan
- Exclusions: Hot Tub
- Road surface type: Asphalt
Price history
| Date | Event | Price |
|---|---|---|
| 10/1/2026 | Sold | -- |
Source: NTREIS #21264589 Report a problem | ||
| 9/14/2026 | Pending sale | $374,000$179/sqft |
Source: NTREIS #21264589 Report a problem | ||
| 9/2/2026 | Contingent | $374,000$179/sqft |
Source: NTREIS #21264589 Report a problem | ||
| 7/22/2026 | Price change | $374,000-1.3%$179/sqft |
Source: NTREIS #21264589 Report a problem | ||
| 6/6/2026 | Price change | $379,000-2.6%$181/sqft |
Source: NTREIS #21264589 Report a problem | ||
| 5/9/2026 | Listed for sale | $389,000+12.8%$186/sqft |
Source: NTREIS #21264589 Report a problem | ||
| 9/15/2022 | Sold | -- |
Source: NTREIS #20153249 Report a problem | ||
| 9/12/2022 | Pending sale | $345,000$165/sqft |
Source: NTREIS #20153249 Report a problem | ||
| 9/5/2022 | Contingent | $345,000$165/sqft |
Source: NTREIS #20153249 Report a problem | ||
| 9/2/2022 | Listed for sale | $345,000+15%$165/sqft |
Source: NTREIS #20153249 Report a problem | ||
| 3/10/2021 | Listing removed | -- |
Source: Owner Report a problem | ||
| 9/29/2020 | Listed for sale | $300,000+128.3%$143/sqft |
Source: Owner Report a problem | ||
| 12/20/2019 | Listing removed | $131,400$63/sqft |
Source: Owners.com #14179183 Report a problem | ||
| 11/21/2019 | Pending sale | $131,400$63/sqft |
Source: Owners.com #14179183 Report a problem | ||
| 11/6/2019 | Price change | $131,400-11.7%$63/sqft |
Source: REALHome Services and Solutions #14179183 Report a problem | ||
| 10/16/2019 | Price change | $148,800-9.1%$71/sqft |
Source: REALHome Services and Solutions #14179183 Report a problem | ||
| 9/27/2019 | Price change | $163,700-4.5%$78/sqft |
Source: Owners.com #14179183 Report a problem | ||
| 9/6/2019 | Listed for sale | $171,500+12.4%$82/sqft |
Source: Owners.com #14179183 Report a problem | ||
| 8/19/2019 | Sold | -- |
Source: Public Record Report a problem | ||
| 8/5/2019 | Price change | $152,5280%$73/sqft |
Source: Auction.com Report a problem | ||
| 8/4/2019 | Price change | $152,592-0.1%$73/sqft |
Source: Auction.com Report a problem | ||
| 7/24/2019 | Price change | $152,742+0.1%$73/sqft |
Source: Auction.com Report a problem | ||
| 7/23/2019 | Price change | $152,5840%$73/sqft |
Source: Auction.com Report a problem | ||
| 7/21/2019 | Price change | $152,592+0.4%$73/sqft |
Source: Auction.com Report a problem | ||
| 7/18/2019 | Price change | $151,935$73/sqft |
Source: Auction.com Report a problem | ||
| 7/16/2019 | Listed for sale | -- |
Source: Auction.com Report a problem | ||
Public tax history
| Year | Property taxes | Tax assessment |
|---|---|---|
| 2025 | $5,445 +1.5% | $240,523 |
| 2024 | $5,363 +0.2% | $240,523 |
| 2023 | $5,352 -11.1% | $240,523 |
| 2022 | $6,019 -4.1% | $240,523 |
| 2021 | $6,275 +27.1% | $240,523 +34.9% |
| 2020 | $4,939 | $178,252 |
| 2019 | $4,939 +2.6% | $178,252 +9.4% |
| 2018 | $4,815 0% | $162,941 |
| 2017 | $4,817 +7.8% | $162,941 +7.4% |
| 2016 | $4,467 +24.5% | $151,760 |
| 2015 | $3,587 | $151,760 +12.8% |
| 2014 | $3,587 | $134,581 |
| 2012 | -- | -- |
| 2011 | -- | -- |
| 2010 | -- | -- |
| 2009 | -- | -- |
| 2008 | -- | -- |
| 2007 | -- | -- |
| 2006 | -- | -- |
| 2005 | -- | -- |
| 2004 | -- | -- |
| 2003 | -- | -- |
| 2002 | -- | -- |
| 2001 | -- | -- |
| 2000 | -- | -- |
Find assessor info on the county website
Neighborhood: 76033
Nearby homes
- $--2 bd1 ba1.4k sqft212 Sunset Dr, Cleburne, TX 76033Sold
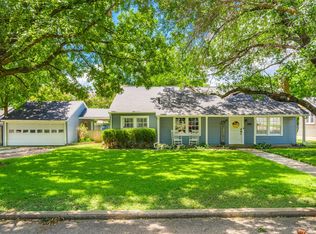
- $327,8003 bd2 ba2.1k sqft218 Sunset Dr, Cleburne, TX 76033Off Market

- $239,3003 bd2 ba1.8k sqft210 Sunset Dr, Cleburne, TX 76033Off Market
- $420,0003 bd2 ba2.5k sqft908 W Westhill Dr, Cleburne, TX 76033For Sale
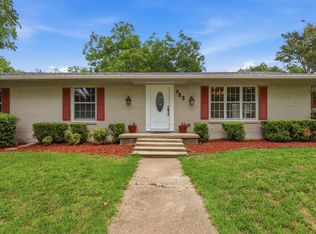
- $152,9002 bd1 ba768 sqft208 Sunset Dr, Cleburne, TX 76033Off Market
- $--3 bd3 ba2.3k sqft215 Sunset Dr, Cleburne, TX 76033Sold
- $265,9003 bd2 ba1.7k sqft213 Sunset Dr, Cleburne, TX 76033Off Market
- $57,9983 bd2 ba1.5k sqft207 Sunset Dr, Cleburne, TX 76033Off Market
Nearby schools
GreatSchools rating
- 6/10Coleman Elementary SchoolGrades: PK-4Distance: 0.3 mi
- 4/10Ad Wheat Middle SchoolGrades: 7-8Distance: 1.4 mi
- 5/10Cleburne High SchoolGrades: 9-12Distance: 1.8 mi
Schools provided by the listing agent
- Elementary: Coleman
- Middle: Ad Wheat,Lowell Smith
- High: Cleburne
- District: Cleburne ISD
Source: NTREIS. This data may not be complete. We recommend contacting the local school district to confirm school assignments for this home.
- Texas
- Johnson County
- Cleburne
- 76033
- 216 Sunset Dr
