Beautifully maintained 3-bedroom, 2-bath brick home offering the perfect blend of charm, comfort, and functionality. Surrounded by mature trees, this inviting home features a spacious living room with a cozy fireplace, an updated kitchen with modern touches, and a versatile bonus room that can easily serve as a home office, playroom, game room, or additional living area to fit your needs. The primary suite includes dual sinks for added convenience and a new roof provides added peace of mind for years to come. Step outside to enjoy the large backyard, where you’ll find a wood-burning outdoor fireplace that’s perfect for entertaining, relaxing with family and friends, or enjoying cool Texas evenings. Need extra space? The impressive 20x30 workshop with electricity is ideal for hobbies, woodworking, a home business, additional storage, or weekend projects. With its flexible floor plan, generous outdoor living space, mature landscaping, and desirable features throughout, this home is full of character and ready for its next owners. Ideally located within walking distance of Hulen Park, this home offers the perfect combination of space, convenience, and everyday comfort.
For sale
$444,000
908 W Westhill Dr, Cleburne, TX 76033
3beds
2,574sqft
:
Get pre-qualified$3,092/mo
Single Family Residence
Built in 1956
0.73 Acres Lot
$429,800 Zestimate®
$172/sqft
$-- HOA
What's special
Cozy fireplaceLarge backyardGenerous outdoor living spaceFlexible floor planWood-burning outdoor fireplaceSurrounded by mature treesMature landscaping
- 17 days |
- 746 |
- 23 |
Likely to sell faster than
Zillow last checked:
Listing updated:
Listed by:
April Zuniga (817)641-9873,
Coldwell Banker Apex, REALTORS Cleburne 817-641-9873
Source: NTREIS,MLS#: 21334386
Facts & features
Interior
Bedrooms & bathrooms
- Bedrooms: 3
- Bathrooms: 2
- Full bathrooms: 2
Primary bedroom
- Features: Dual Sinks, En Suite Bathroom
- Level: First
- Dimensions: 15 x 12
Bedroom
- Level: First
- Dimensions: 12 x 11
Bedroom
- Level: First
- Dimensions: 12 x 11
Bonus room
- Level: First
- Dimensions: 18 x 22
Dining room
- Level: First
- Dimensions: 24 x 12
Living room
- Features: Fireplace
- Level: First
- Dimensions: 29 x 15
Heating
- Natural Gas
Cooling
- Central Air
Appliances
- Included: Dishwasher, Electric Range, Gas Water Heater, Refrigerator
Features
- Granite Counters, High Speed Internet, Kitchen Island
- Flooring: Carpet, Hardwood, Tile
- Has basement: No
- Number of fireplaces: 2
- Fireplace features: Gas, Wood Burning
Interior area
- Total interior livable area: 2,574 sqft
Video & virtual tour
Property
Parking
- Total spaces: 3
- Parking features: Attached Carport, Alley Access, Driveway
- Carport spaces: 2
- Covered spaces: 3
Features
- Levels: One
- Stories: 1
- Pool features: None
- Fencing: Privacy
Lot
- Size: 0.73 Acres
Details
- Additional structures: Shed(s), Workshop
- Parcel number: 126057400060
Construction
Type & style
- Home type: SingleFamily
- Architectural style: Detached
- Property subtype: Single Family Residence
Materials
- Foundation: Pillar/Post/Pier
Condition
- Year built: 1956
Utilities & green energy
- Sewer: Public Sewer
- Water: Public
- Utilities for property: Electricity Available, Natural Gas Available, Sewer Available, Water Available
Community & HOA
Community
- Features: Sidewalks
- Security: Smoke Detector(s)
- Subdivision: Original Cleburne
HOA
- Has HOA: No
Location
- Region: Cleburne
Financial & listing details
- Price per square foot: $172/sqft
- Tax assessed value: $321,882
- Annual tax amount: $7,287
- Date on market: 7/17/2026
- Cumulative days on market: 18 days
- Listing terms: Cash,Conventional,FHA,VA Loan
Estimated market value
$429,800
$408,000 - $451,000
$1,989/mo
Price history
| Date | Event | Price |
|---|---|---|
| 7/17/2026 | Listed for sale | $444,000+58.6%$172/sqft |
Source: NTREIS #21334386 Report a problem | ||
| 4/22/2019 | Listing removed | $279,900$109/sqft |
Source: Fathom Realty, LLC #14003731 Report a problem | ||
| 3/29/2019 | Pending sale | $279,900$109/sqft |
Source: Fathom Realty, LLC #14003731 Report a problem | ||
| 3/16/2019 | Price change | $279,900-3.4%$109/sqft |
Source: Fathom Realty, LLC #14003731 Report a problem | ||
| 2/28/2019 | Listed for sale | $289,900$113/sqft |
Source: Fathom Realty, LLC #14003731 Report a problem | ||
| 2/15/2019 | Pending sale | $289,900$113/sqft |
Source: Fathom Realty, LLC #14003731 Report a problem | ||
| 1/30/2019 | Price change | $289,900-3.3%$113/sqft |
Source: Fathom Realty, LLC #14003731 Report a problem | ||
| 1/17/2019 | Listed for sale | $299,900+27.7%$117/sqft |
Source: Fathom Realty, LLC #14003731 Report a problem | ||
| 8/8/2015 | Listing removed | $234,900$91/sqft |
Source: Coldwell Banker Bob King Realty #13132940 Report a problem | ||
| 7/21/2015 | Pending sale | $234,900$91/sqft |
Source: Coldwell Banker Bob King Realty #13132940 Report a problem | ||
| 4/17/2015 | Listed for sale | $234,900-4.1%$91/sqft |
Source: Coldwell Banker Bob King Realty #13132940 Report a problem | ||
| 5/5/2014 | Listing removed | $244,900$95/sqft |
Source: Dow JC RE INC #12102024 Report a problem | ||
| 4/23/2014 | Price change | $244,900-2%$95/sqft |
Source: Dow JC RE INC #12102024 Report a problem | ||
| 3/29/2014 | Price change | $249,900-3.8%$97/sqft |
Source: Dow JC RE INC #12102024 Report a problem | ||
| 3/7/2014 | Listed for sale | $259,900+100.1%$101/sqft |
Source: Keller Williams Realty #12102024 Report a problem | ||
| 11/20/2011 | Listing removed | $129,900$50/sqft |
Source: Strange Realty Group #11668508 Report a problem | ||
| 10/8/2011 | Listed for sale | $129,900$50/sqft |
Source: Strange Realty Group #11668508 Report a problem | ||
Public tax history
| Year | Property taxes | Tax assessment |
|---|---|---|
| 2025 | $5,326 -6.7% | $321,882 |
| 2024 | $5,711 -0.2% | $321,882 |
| 2023 | $5,723 -20.7% | $321,882 +0.7% |
| 2022 | $7,213 +3.1% | $319,727 +10% |
| 2021 | $6,996 +4.2% | $290,661 +10% |
| 2020 | $6,711 +10.3% | $264,237 |
| 2019 | $6,084 -6.2% | -- |
| 2018 | $6,488 0% | -- |
| 2017 | $6,490 +0.4% | -- |
| 2016 | $6,463 +59.6% | -- |
| 2015 | $4,049 | -- |
| 2014 | $4,049 | $165,536 |
| 2012 | -- | -- |
| 2011 | -- | -- |
| 2010 | -- | -- |
| 2009 | -- | -- |
| 2008 | -- | -- |
| 2007 | -- | -- |
| 2006 | -- | -- |
| 2005 | -- | -- |
| 2004 | -- | -- |
| 2003 | -- | -- |
| 2002 | -- | -- |
| 2001 | -- | -- |
| 2000 | -- | -- |
Find assessor info on the county website
Monthly payment
Est. payment
Payment breakdown
Explore the cost of this home by adjusting the details. Changes won't be saved.Climate risks
Neighborhood: 76033
Nearby schools
GreatSchools rating
- 6/10Coleman Elementary SchoolGrades: PK-4Distance: 0.2 mi
- 4/10Ad Wheat Middle SchoolGrades: 7-8Distance: 1.4 mi
- 5/10Cleburne High SchoolGrades: 9-12Distance: 1.8 mi
Schools provided by the listing agent
- Elementary: Coleman
- Middle: Ad Wheat,Lowell Smith
- High: Cleburne
- District: Cleburne ISD
Source: NTREIS. This data may not be complete. We recommend contacting the local school district to confirm school assignments for this home.
- $332,4003 bd2 ba2.1k sqft218 Sunset Dr, Cleburne, TX 76033Off Market

- $374,0003 bd2 ba2k sqft216 Sunset Dr, Cleburne, TX 76033For Sale

- $--2 bd1 ba1.4k sqft212 Sunset Dr, Cleburne, TX 76033Sold
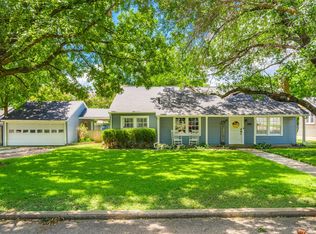
- $389,5004 bd2 ba3.4k sqft905 W Westhill Dr, Cleburne, TX 76033Off Market
- $250,7003 bd2 ba1.8k sqft210 Sunset Dr, Cleburne, TX 76033Off Market
- $155,6002 bd1 ba768 sqft208 Sunset Dr, Cleburne, TX 76033Off Market
- $285,6002 bd2 ba1.7k sqft909 W Westhill Dr, Cleburne, TX 76033Off Market
- $--4 bd2 ba2.2k sqft304 Sunset Dr, Cleburne, TX 76033Sold
A local agent can set up tours, give advice and negotiate with sellers.
Similar homes
- $--3 bd2 ba1.5k sqft1012 N Walnut St, Cleburne, TX 76033AuctionXome
- $475,0003 bd3 ba3.2k sqft1210 W Westhill Dr, Cleburne, TX 76033For Sale
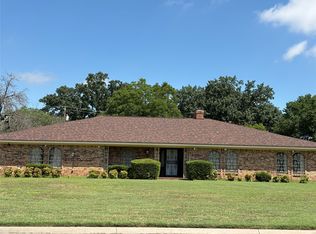 MLS ID #21294265, Beverly Moss. NTREIS
 - $415,0003 bd2 ba2.6k sqft922 Highland Dr, Cleburne, TX 76033For Sale
 MLS ID #21310674, Brenda Myers. NTREIS
 - $374,9004 bd3 ba2.3k sqft7 Hill Terrace Pl, Cleburne, TX 76033For Sale
 MLS ID #21342048, Tara Roden. NTREIS
 - $374,0003 bd2 ba2k sqft216 Sunset Dr, Cleburne, TX 76033For SaleMLS ID #21264589, Chelsea Lewis. NTREIS
- $479,0004 bd3 ba3.1k sqft907 Hemphill Dr, Cleburne, TX 76033For SaleMLS ID #21318333, DeAnna King. NTREIS
- $375,0003 bd2 ba1.9k sqft206 McAnear St, Cleburne, TX 76033For SaleMLS ID #21332318, April Zuniga. NTREIS
- $380,0003 bd3 ba2.9k sqft1214 Loma Alta Pl, Cleburne, TX 76033For SaleMLS ID #21329538, Elise Danner. NTREIS
- $--2 bd1 ba1.9k sqft215 S Buffalo Ave, Burleson, TX 76033AuctionAuction.com 2
- $375,0004 bd2 ba2.6k sqft301 Forrest Ave, Cleburne, TX 76033For SaleMLS ID #21249975, Kissy Day. NTREIS
- $375,0004 bd3 ba2.3k sqft1126 Green River Trl, Cleburne, TX 76033For SaleMLS ID #21330806, Tracy Estes. NTREIS
- $347,5004 bd2 ba2.1k sqft1216 Larkspur Ln, Cleburne, TX 76033For SaleMLS ID #21346414, Londa Salazar. NTREIS
- $473,5004 bd3 ba2.3k sqft104 Bent Creek Ct, Cleburne, TX 76033For SaleMLS ID #21317371, Jordan Davis. NTREIS
- $249,0003 bd2 ba1.3k sqft1206 Hemphill Dr, Cleburne, TX 76033For SaleMLS ID #21342870, Hope Kirkpatrick. NTREIS
- $318,5003 bd2 ba1.7k sqft709 Berkley Dr, Cleburne, TX 76033For SaleMLS ID #21297565, Shelley Green. NTREIS
- $359,9003 bd2 ba2k sqft808 Chestnut Grove Dr, Cleburne, TX 76033For SaleMLS ID #21325732, Cynthia Allen. NTREIS
- $285,0003 bd3 ba1.9k sqft507 Country Club Rd, Cleburne, TX 76033For SaleMLS ID #21290781, Jessi Chavez. NTREIS
- $370,0003 bd3 ba2k sqft1626 Hawthorne St, Cleburne, TX 76033For SaleMLS ID #21331278, Stephanie Simmons. NTREIS
- $340,0003 bd2 ba1.8k sqft1501 Westhill Ter, Cleburne, TX 76033For SaleMLS ID #21328868, Jill Fochesato. NTREIS
- $279,9003 bd2 ba1.5k sqft1311 Glenhaven Dr, Cleburne, TX 76033For SaleMLS ID #21340242, Diane Helms. NTREIS
