Oversized lot with 3 split bedrooms spacious home with custom features. Fireplace, large walk in closets, large bedrooms, built-ins, storage, fenced yard, landscaped with storage building and extra parking for large family. Come see this beauty which offers a blend of comfort, efficiency and style. Perfect for entertaining large family gatherings. Closets to die for throughout with space for everything. Nice covered patio overlooks a yard which could have a pool, tennis or pickleball courts or a greenhouse or garden. Oversized garage has storage closets and workbench. Side entry with lots of off street parking! Great southwest location near shopping, Banks and Post Office.
For sale
$475,000
1210 W Westhill Dr, Cleburne, TX 76033
3beds
3,269sqft
:
Get pre-qualified$3,272/mo
Single Family Residence
Built in 1970
1.47 Acres Lot
$461,600 Zestimate®
$145/sqft
$-- HOA
What's special
Extra parkingFenced yardOverlooks a yardStorage buildingLarge bedroomsLarge walk in closetsOversized lot
- 9 days |
- 266 |
- 8 |
Zillow last checked:
Listing updated:
Listed by:
Beverly Moss 0206872 (817)917-7699,
Texas Real Estate Professionals 817-917-7699
Source: NTREIS,MLS#: 21294265
Facts & features
Interior
Bedrooms & bathrooms
- Bedrooms: 3
- Bathrooms: 4
- Full bathrooms: 3
- 1/2 bathrooms: 1
Primary bedroom
- Level: First
- Dimensions: 0 x 0
Living room
- Level: First
- Dimensions: 0 x 0
Heating
- Central
Cooling
- Central Air
Appliances
- Included: Dishwasher, Electric Range, Microwave, Refrigerator
Features
- Built-in Features, Chandelier, Double Vanity, Eat-in Kitchen, Walk-In Closet(s)
- Flooring: Carpet, Ceramic Tile
- Has basement: No
- Number of fireplaces: 1
- Fireplace features: Living Room, Masonry
Interior area
- Total interior livable area: 3,269 sqft
Video & virtual tour
Property
Parking
- Total spaces: 2
- Parking features: Additional Parking, Garage Faces Side
- Attached garage spaces: 2
Features
- Levels: One
- Stories: 1
- Pool features: None
- Fencing: Chain Link
Lot
- Size: 1.47 Acres
Details
- Parcel number: 126035400480
Construction
Type & style
- Home type: SingleFamily
- Architectural style: Contemporary/Modern,Traditional,Detached
- Property subtype: Single Family Residence
- Attached to another structure: Yes
Materials
- Brick
- Roof: Composition
Condition
- Year built: 1970
Utilities & green energy
- Sewer: Public Sewer
- Water: Public
- Utilities for property: Sewer Available, Water Available
Community & HOA
Community
- Subdivision: L J Hale Survey
HOA
- Has HOA: No
Location
- Region: Cleburne
Financial & listing details
- Price per square foot: $145/sqft
- Tax assessed value: $255,003
- Annual tax amount: $5,773
- Date on market: 7/29/2026
- Cumulative days on market: 9 days
Estimated market value
$461,600
$439,000 - $485,000
$2,508/mo
Price history
| Date | Event | Price |
|---|---|---|
| 7/29/2026 | Listed for sale | $475,000$145/sqft |
Source: NTREIS #21294265 Report a problem | ||
| 7/8/2026 | Listing removed | $475,000$145/sqft |
Source: NTREIS #21294265 Report a problem | ||
| 7/7/2026 | Listed for sale | $475,000$145/sqft |
Source: NTREIS #21294265 Report a problem | ||
Public tax history
| Year | Property taxes | Tax assessment |
|---|---|---|
| 2025 | $1,909 | $255,003 |
| 2024 | $1,909 | $255,003 |
| 2023 | $1,909 -18.8% | $255,003 |
| 2022 | $2,351 | $255,003 +3% |
| 2021 | $2,351 +0% | $247,508 +10% |
| 2020 | $2,350 +0.4% | $225,007 |
| 2019 | $2,342 +1.1% | -- |
| 2018 | $2,317 | -- |
| 2017 | $2,317 -0.5% | -- |
| 2016 | $2,329 -5.7% | -- |
| 2015 | $2,470 | -- |
| 2014 | $2,470 | $185,956 |
| 2012 | -- | -- |
| 2011 | -- | -- |
| 2010 | -- | -- |
| 2009 | -- | -- |
| 2008 | -- | -- |
| 2007 | -- | -- |
| 2006 | -- | -- |
| 2005 | -- | -- |
| 2004 | -- | -- |
Find assessor info on the county website
Monthly payment
Est. payment
Payment breakdown
Explore the cost of this home by adjusting the details. Changes won't be saved.Climate risks
Neighborhood: Bellevue Crest
Nearby schools
GreatSchools rating
- 6/10Coleman Elementary SchoolGrades: PK-4Distance: 0.5 mi
- 4/10Ad Wheat Middle SchoolGrades: 7-8Distance: 1.1 mi
- 5/10Cleburne High SchoolGrades: 9-12Distance: 1.4 mi
Schools provided by the listing agent
- Elementary: Coleman
- Middle: Lowell Smith
- High: Cleburne
- District: Cleburne ISD
Source: NTREIS. This data may not be complete. We recommend contacting the local school district to confirm school assignments for this home.
- $270,7003 bd2 ba2k sqft1219 Crestwood Dr, Cleburne, TX 76033Off Market
- $298,6003 bd2 ba2.1k sqft1221 Crestwood Dr, Cleburne, TX 76033Off Market

- $391,0004 bd3 ba3.9k sqft1208 W Westhill Dr, Cleburne, TX 76033Off Market

- $497,1003 bd2 ba2.7k sqft1212 W Westhill Dr, Cleburne, TX 76033Off Market
- $304,9003 bd2 ba1.9k sqft1217 Crestwood Dr, Cleburne, TX 76033Off Market
- $290,8003 bd2 ba1.9k sqft1223 Crestwood Dr, Cleburne, TX 76033Off Market
- $397,1003 bd3 ba3.4k sqft1207 W Westhill Dr, Cleburne, TX 76033Off Market
- $281,8003 bd2 ba1.9k sqft1215 Crestwood Dr, Cleburne, TX 76033Off Market
A local agent can set up tours, give advice and negotiate with sellers.
Similar homes
- $375,0004 bd2 ba2.6k sqft301 Forrest Ave, Cleburne, TX 76033For Sale
 MLS ID #21249975, Kissy Day. NTREIS
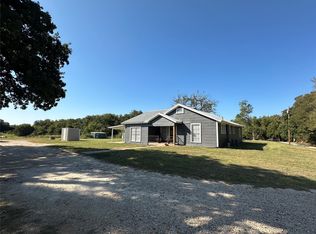
 - $469,0004 bd2 ba1.8k sqft8345 County Road 205, Grandview, TX 76050For Sale
 MLS ID #21349021, Darla Dudley. NTREIS
 - $425,0003 bd2 ba2.3k sqft209 Live Oak Ln, Burleson, TX 76028For Sale
 MLS ID #21337938, Kassaundra Swain. NTREIS
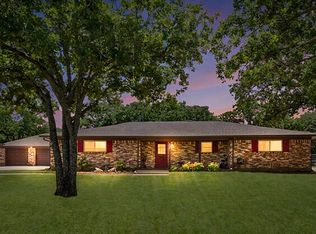
 - $425,0003 bd2 ba2.1k sqft902 Greenbriar Dr, Joshua, TX 76058For Sale
 MLS ID #21345500, Jennifer Thompson. NTREIS
 - $525,0003 bd2 ba2.4k sqft4609 Slayton Rd, Cleburne, TX 76031For SaleMLS ID #21242357, Megan Brown. NTREIS
- $364,9004 bd3 ba2.9k sqft103 Cresendo Pl, Joshua, TX 76058For SaleMLS ID #21350617, Shane Burk. NTREIS
- $514,9003 bd3 ba2.2k sqft4225 Fm 2415, Alvarado, TX 76009For SaleMLS ID #21321228, Thomas Lail. NTREIS
- $257,0003 bd2 ba1.7k sqft801 N Douglas Ave, Cleburne, TX 76033For SaleMLS ID #21224766, Sterling Burney. NTREIS
- $325,0003 bd3 ba2.4k sqft1625 Fm 3136, Cleburne, TX 76031For SaleMLS ID #21270054, Debby Miller. NTREIS
- $500,0003 bd2 ba2.3k sqft305 W Bethesda Rd, Burleson, TX 76028For SaleMLS ID #21315420, Mechelle Tyler. NTREIS
- $445,0004 bd2 ba2.2k sqft6008 County Road 907, Godley, TX 76044For SaleMLS ID #21325442, Robert Hurt. NTREIS
- $375,0003 bd2 ba1.6k sqft4024 County Road 415, Alvarado, TX 76009For SaleMLS ID #21306004, Tammy Rydell. NTREIS
- $550,0005 bd3 ba2.9k sqft2450 S Burleson Blvd, Burleson, TX 76028For SaleMLS ID #21349334, Steven Nieves. NTREIS
- $499,0003 bd2 ba1.6k sqft500 Curtis Rd, Burleson, TX 76028For SaleMLS ID #21234078, Twila Calaluca. NTREIS
- $525,0003 bd3 ba3k sqft1944 County Road 401, Alvarado, TX 76009For SaleMLS ID #21227611, Hope Kirkpatrick. NTREIS
- $500,0003 bd2 ba2.4k sqft8424 Marianna Way, Alvarado, TX 76009For SaleMLS ID #21241901, Julie Simmons. NTREIS
- $550,0005 bd3 ba3.6k sqft4709 W Fm 917, Godley, TX 76044For SaleMLS ID #21324328, Stephanie Simmons. NTREIS
- $540,0004 bd2 ba2.8k sqft6132 Fm 2415, Alvarado, TX 76009For SaleMLS ID #21252205, Sarah Padgett. NTREIS
- $249,0004 bd2 ba2k sqft220 W Wardville St, Cleburne, TX 76033For SaleMLS ID #21126238, Dana Ames. NTREIS
- $533,0003 bd3 ba2k sqft8017 E Fm 917, Alvarado, TX 76009For SaleMLS ID #21297985, Natalie Martinez. NTREIS
