Welcome home to this stunning modern farmhouse nestled on a quiet cul-de-sac, that feels like country living, just a stone throw from town. Beautiful hardwood flooring flows throughout the main living areas, creating a warm and inviting atmosphere. The light-filled living room features a cozy stone fireplace, making it the perfect space to relax or gather with family and friends. The spacious eat-in kitchen is designed with both functionality and style in mind, offering abundant cabinet and quartz counter space, herringbone patterned back-splash, under-cabinet lighting, stainless steel appliances, a peninsula with seating, and a convenient pot filler over the stove. The private primary suite serves as a peaceful retreat with an ensuite bath featuring separate vanities, eye-catching hexagonal tile flooring, a relaxing soaking tub, a separate shower, and a large walk-in closet. Three additional bedrooms and one and a half baths provide plenty of space for family or guests, while a dedicated study offers the perfect work-from-home setup. Step outside to enjoy the oversized backyard, complete with a covered patio and privacy fence—perfect for outdoor dining, entertaining, or simply unwinding. Ideally located near Lake Pat Cleburne and Cleburne Golf Links, as well as shopping, dining, and H-E-B, this exceptional home offers the perfect combination of modern design, thoughtful features, and everyday convenience. Don't miss your opportunity to make this beautiful home yours! Recent hail damaged the roof, fence, and some window screens and insurance replaced everything!
For sale
Price cut: $1.5K (8/26)
$472,000
104 Bent Creek Ct, Cleburne, TX 76033
4beds
2,367sqft
Single Family Residence
Built in 2023
0.34 Acres Lot
$-- Zestimate®
$199/sqft
$-- HOA
What's special
Cozy stone fireplacePrivacy fenceOversized backyardBeautiful hardwood flooringStainless steel appliancesDedicated studyCovered patio
- 56 days
- 446
- 26
Zillow last checked:
Listing updated:
Listed by:
Jordan Davis 0632691 972-599-7000,
Keller Williams Legacy 972-599-7000
Source: NTREIS,MLS#: 21317371
Facts & features
Interior
Bedrooms & bathrooms
- Bedrooms: 4
- Bathrooms: 3
- Full bathrooms: 2
- 1/2 bathrooms: 1
Primary bedroom
- Features: Double Vanity, En Suite Bathroom, Garden Tub/Roman Tub, Separate Shower, Walk-In Closet(s)
- Level: First
- Dimensions: 14 x 16
Bedroom
- Level: First
- Dimensions: 12 x 11
Bedroom
- Level: First
- Dimensions: 11 x 11
Bedroom
- Level: First
- Dimensions: 11 x 12
Dining room
- Level: First
- Dimensions: 13 x 11
Living room
- Features: Ceiling Fan(s), Fireplace
- Level: First
- Dimensions: 20 x 15
Heating
- Central, Electric
Cooling
- Central Air, Electric
Appliances
- Included: Dishwasher, Electric Cooktop, Electric Oven, Microwave, Vented Exhaust Fan
- Laundry: Washer Hookup, Dryer Hookup
Features
- Decorative/Designer Lighting Fixtures, Double Vanity, Eat-in Kitchen, High Speed Internet, Pantry, Cable TV, Walk-In Closet(s)
- Flooring: Carpet, Hardwood, Tile
- Has basement: No
- Number of fireplaces: 1
- Fireplace features: Electric, Living Room
Interior area
- Total interior livable area: 2,367 sqft
Video & virtual tour
Property
Parking
- Total spaces: 2
- Parking features: Garage Faces Side
- Attached garage spaces: 2
Features
- Levels: One
- Stories: 1
- Patio & porch: Covered
- Pool features: None
- Fencing: Wood
Lot
- Size: 0.34 Acres
- Features: Cul-De-Sac
Details
- Parcel number: 126280807140
Construction
Type & style
- Home type: SingleFamily
- Architectural style: Traditional,Detached
- Property subtype: Single Family Residence
Materials
- Brick, Rock, Stone
- Foundation: Slab
- Roof: Composition
Condition
- Resale
- Year built: 2023
Utilities & green energy
- Sewer: Public Sewer
- Water: Public
- Utilities for property: Sewer Available, Water Available, Cable Available
Community & HOA
Community
- Subdivision: Bent Crk Add Sec Four
HOA
- Has HOA: No
Location
- Region: Cleburne
Financial & listing details
- Price per square foot: $199/sqft
- Tax assessed value: $464,422
- Annual tax amount: $10,513
- Date on market: 7/15/2026
- Cumulative days on market: 56 days
- Listing terms: Cash,Conventional,FHA,VA Loan
- Exclusions: water filtration system
Estimated market value
Not available
Estimated sales range
Not available
Not available
Price history
| Date | Event | Price |
|---|---|---|
| 8/26/2026 | Price change | $472,000-0.3%$199/sqft |
Source: NTREIS #21317371 Report a problem | ||
| 7/30/2026 | Price change | $473,500-0.3%$200/sqft |
Source: NTREIS #21317371 Report a problem | ||
| 7/15/2026 | Listed for sale | $475,000+1.3%$201/sqft |
Source: NTREIS #21317371 Report a problem | ||
| 12/15/2023 | Sold | -- |
Source: NTREIS #20327583 Report a problem | ||
| 12/5/2023 | Pending sale | $468,900$198/sqft |
Source: NTREIS #20327583 Report a problem | ||
| 11/28/2023 | Contingent | $468,900$198/sqft |
Source: NTREIS #20327583 Report a problem | ||
| 10/6/2023 | Listed for sale | $468,900$198/sqft |
Source: NTREIS #20327583 Report a problem | ||
| 8/13/2023 | Contingent | $468,900$198/sqft |
Source: NTREIS #20327583 Report a problem | ||
| 6/30/2023 | Price change | $468,900-0.2%$198/sqft |
Source: NTREIS #20327583 Report a problem | ||
| 6/22/2023 | Price change | $469,900-1.1%$199/sqft |
Source: NTREIS #20327583 Report a problem | ||
| 6/7/2023 | Price change | $474,900-1%$201/sqft |
Source: NTREIS #20327583 Report a problem | ||
| 5/17/2023 | Price change | $479,900-1%$203/sqft |
Source: NTREIS #20327583 Report a problem | ||
| 5/12/2023 | Listed for sale | $484,900+1%$205/sqft |
Source: NTREIS #20327583 Report a problem | ||
| 5/12/2023 | Listing removed | -- |
Source: NTREIS #20189955 Report a problem | ||
| 5/11/2023 | Price change | $479,900-1%$203/sqft |
Source: NTREIS #20189955 Report a problem | ||
| 5/2/2023 | Price change | $484,900-1%$205/sqft |
Source: NTREIS #20189955 Report a problem | ||
| 5/1/2023 | Listed for sale | $489,900$207/sqft |
Source: NTREIS #20189955 Report a problem | ||
| 2/1/2023 | Pending sale | $489,900$207/sqft |
Source: NTREIS #20189955 Report a problem | ||
| 1/6/2023 | Price change | $489,900+1%$207/sqft |
Source: NTREIS #20189955 Report a problem | ||
| 11/22/2022 | Price change | $484,900-1%$205/sqft |
Source: NTREIS #20189955 Report a problem | ||
| 11/3/2022 | Price change | $489,900-2%$207/sqft |
Source: NTREIS #20189955 Report a problem | ||
| 10/21/2022 | Price change | $499,900+817.2%$211/sqft |
Source: NTREIS #20189955 Report a problem | ||
| 9/23/2021 | Pending sale | $54,500$23/sqft |
Source: NTREIS #14473579 Report a problem | ||
Public tax history
| Year | Property taxes | Tax assessment |
|---|---|---|
| 2025 | $8,438 -3.9% | $464,422 |
| 2024 | $8,778 +51.9% | $464,422 +78.8% |
| 2023 | $5,779 +368.9% | $259,711 +427.3% |
| 2022 | $1,233 -4.1% | $49,250 |
| 2021 | $1,285 +32.5% | $49,250 +40.7% |
| 2020 | $970 | $35,000 |
| 2019 | $970 | $35,000 |
Find assessor info on the county website
Monthly payment
Est. payment
Payment breakdown
Explore the cost of this home by adjusting the details. Changes won't be saved.Climate risks
Neighborhood: 76033
Nearby schools
Schools provided by the listing agent
- Elementary: Gerard
- Middle: Ad Wheat,Lowell Smith
- High: Cleburne
- District: Cleburne ISD
Source: NTREIS. This data may not be complete. We recommend contacting the local school district to confirm school assignments for this home.
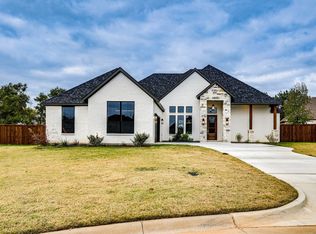

Similar homes
- $365,0004 bd4 ba2.9k sqft1808 Creekwood Dr, Cleburne, TX 76033For Sale
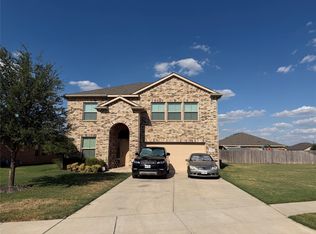 MLS ID #21378880, Patricia Clater Neely. NTREIS
 - $535,0005 bd4 ba3.4k sqft1004 Canyon Ct, Cleburne, TX 76033For Sale
 MLS ID #21378750, Nathan Pinkerton. NTREIS
 - $409,0005 bd4 ba2.8k sqft1104 Larkspur Ln, Cleburne, TX 76033For Sale
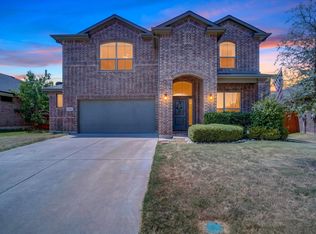 MLS ID #21357347, KC Cook. NTREIS
 - $330,0004 bd2 ba2.1k sqft1112 Pacifica Trl, Cleburne, TX 76033For Sale
 MLS ID #21372184, Raina Bryant. NTREIS
