Beautifully updated 3-bedroom, 2-bath home located in a quiet neighborhood. This inviting home features updated flooring and fresh interior paint completed in August 2026, along with fresh paint on the front and back porches and in the garage. Additional updates include crown molding, updated light fixtures and ceiling fan, and updated easy-to-clean windows that provide abundant natural light. The spacious primary bedroom features, crown molding, dual closets, and a private ensuite bath with dual sinks and a beautifully updated tile walk-in shower with new fixtures. Both bathrooms feature updated tile flooring and updated fixtures. Recent improvements include a roof and garage door replaced in 2025, along with an updated wood privacy fence surrounding the backyard. The attic features decking, providing ample additional storage space. Conveniently located within walking distance of Lowell Smith Middle School and close to Gerard Elementary, with easy access to the Chisholm Trail Parkway. Enjoy being just minutes from Cleburne Links Golf Course and close to Lake Pat Cleburne for outdoor recreation. With its numerous updates, comfortable floor plan, great storage, and convenient location, this move-in-ready home is ready for its next owner!
For sale
$278,400
1720 Lakeway Dr, Cleburne, TX 76033
3beds
1,467sqft
Single Family Residence
Built in 2011
7,143 Square Feet Lot
$276,200 Zestimate®
$190/sqft
$-- HOA
What's special
Updated light fixturesFresh interior paintUpdated flooringCrown moldingDual closetsCeiling fanSpacious primary bedroom
- 5 days
- 213
- 20
Likely to sell faster than
Zillow last checked:
Listing updated:
Listed by:
Glade Smith 0737263 972-723-8231,
CENTURY 21 Judge Fite Company 972-723-8231,
Lauren Smith 0695629 318-286-3472,
CENTURY 21 Judge Fite Company
Source: NTREIS,MLS#: 21363412
Facts & features
Interior
Bedrooms & bathrooms
- Bedrooms: 3
- Bathrooms: 2
- Full bathrooms: 2
Primary bedroom
- Features: Ceiling Fan(s), En Suite Bathroom, Walk-In Closet(s)
- Level: First
- Dimensions: 14 x 12
Bedroom
- Features: Ceiling Fan(s)
- Level: First
- Dimensions: 11 x 11
Bedroom
- Features: Ceiling Fan(s), Walk-In Closet(s)
- Level: First
- Dimensions: 11 x 10
Primary bathroom
- Features: Built-in Features, Dual Sinks, En Suite Bathroom, Linen Closet, Solid Surface Counters, Walk-In Shower
- Level: First
- Dimensions: 12 x 9
Dining room
- Level: First
- Dimensions: 9 x 9
Other
- Level: First
- Dimensions: 12 x 5
Kitchen
- Features: Eat-in Kitchen, Pantry, Stone Counters
- Level: First
- Dimensions: 8 x 12
Laundry
- Features: Built-in Features
- Level: First
- Dimensions: 10 x 5
Living room
- Features: Ceiling Fan(s)
- Level: First
- Dimensions: 10 x 16
Heating
- Central, Electric
Cooling
- Central Air, Ceiling Fan(s), Electric
Appliances
- Included: Dishwasher, Electric Range, Disposal
- Laundry: Washer Hookup, Electric Dryer Hookup, Laundry in Utility Room
Features
- Eat-in Kitchen, Pantry, Walk-In Closet(s)
- Flooring: Ceramic Tile, Luxury Vinyl Plank
- Windows: Window Coverings
- Has basement: No
- Has fireplace: No
Interior area
- Total interior livable area: 1,467 sqft
Video & virtual tour
Property
Parking
- Total spaces: 2
- Parking features: Garage Faces Front
- Attached garage spaces: 2
Features
- Levels: One
- Stories: 1
- Patio & porch: Rear Porch, Covered
- Pool features: None
- Fencing: Wood
Lot
- Size: 7,143 Square Feet
- Features: Interior Lot
Details
- Parcel number: 126372003030
Construction
Type & style
- Home type: SingleFamily
- Architectural style: Traditional,Detached
- Property subtype: Single Family Residence
Materials
- Brick, Rock, Stone
- Foundation: Slab
- Roof: Composition
Condition
- Resale
- Year built: 2011
Utilities & green energy
- Sewer: Public Sewer
- Water: Public
- Utilities for property: Sewer Available, Water Available
Community & HOA
Community
- Features: Sidewalks, Curbs
- Subdivision: Cross Creek Estates Sec
HOA
- Has HOA: Yes
- Services included: Association Management
- HOA name: Goodwin & Company
- HOA phone: 855-289-6007
Location
- Region: Cleburne
Financial & listing details
- Price per square foot: $190/sqft
- Tax assessed value: $290,328
- Annual tax amount: $6,572
- Date on market: 9/3/2026
- Cumulative days on market: 5 days
- Listing terms: Cash,Conventional,FHA,VA Loan
Estimated market value
$276,200
$262,000 - $290,000
$1,864/mo
Price history
| Date | Event | Price |
|---|---|---|
| 9/3/2026 | Listed for sale | $278,400+3.1%$190/sqft |
Source: NTREIS #21363412 Report a problem | ||
| 5/2/2022 | Sold | -- |
Source: NTREIS #20031251 Report a problem | ||
| 4/21/2022 | Pending sale | $270,000$184/sqft |
Source: NTREIS #20031251 Report a problem | ||
| 4/17/2022 | Contingent | $270,000$184/sqft |
Source: NTREIS #20031251 Report a problem | ||
| 4/15/2022 | Listed for sale | $270,000$184/sqft |
Source: NTREIS #20031251 Report a problem | ||
Public tax history
| Year | Property taxes | Tax assessment |
|---|---|---|
| 2025 | $6,572 +1.5% | $290,328 |
| 2024 | $6,473 +0.2% | $290,328 |
| 2023 | $6,461 +19.6% | $290,328 +34.5% |
| 2022 | $5,404 +11.1% | $215,927 +15.8% |
| 2021 | $4,866 +1.4% | $186,492 +7.6% |
| 2020 | $4,801 +6% | $173,242 +6% |
| 2019 | $4,527 +7.4% | $163,367 +14.6% |
| 2018 | $4,214 0% | $142,615 |
| 2017 | $4,216 +13.8% | $142,615 +13.3% |
| 2016 | $3,704 +16.2% | $125,842 |
| 2015 | $3,189 | $125,842 +5.2% |
| 2014 | $3,189 | $119,628 |
| 2012 | -- | -- |
| 2006 | -- | -- |
| 2005 | -- | -- |
| 2004 | -- | -- |
Find assessor info on the county website
Monthly payment
Est. payment
Payment breakdown
Explore the cost of this home by adjusting the details. Changes won't be saved.Climate risks
Neighborhood: 76033
Nearby schools
Schools provided by the listing agent
- Elementary: Gerard
- Middle: Lowell Smith
- High: Cleburne
- District: Cleburne ISD
Source: NTREIS. This data may not be complete. We recommend contacting the local school district to confirm school assignments for this home.
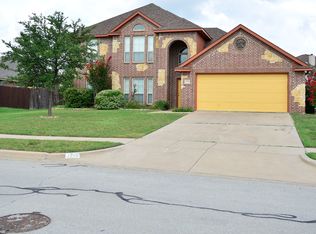
Similar homes
- $299,9994 bd2 ba1.7k sqft1812 Millbrae Rd, Cleburne, TX 76033For Sale
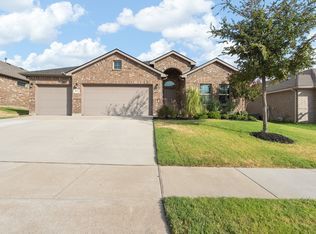 MLS ID #21374830, Rylee Friesen. NTREIS
 - $274,9993 bd2 ba1.4k sqft1301 Hyde Park Blvd, Cleburne, TX 76033For Sale
 MLS ID #21332677, Jordan Deskeere. NTREIS
 - $282,0003 bd2 ba1.7k sqft1510 Surry Place Dr, Cleburne, TX 76033For Sale
 MLS ID #21360142, Tobias Tavera. NTREIS
 - $275,0003 bd2 ba1.5k sqft919 Surry Place Dr, Cleburne, TX 76033For Sale
 MLS ID #21361475, Tim Angel. NTREIS
