Welcome to 1301 Hyde Park Blvd, Cleburne, TX—a well-maintained 3-bedroom, 2-bathroom home perfectly situated on a desirable corner lot directly across from Gerard Elementary School.
Step inside to a warm and inviting living area featuring a beautiful brick fireplace, creating the perfect gathering space for family and friends. The functional floor plan offers comfortable living with spacious bedrooms, including a generously sized primary suite complete with a dual-sink vanity, relaxing garden tub, separate shower, and plenty of room to unwind.
Major updates provide added peace of mind, including a new roof and new AC unit (under 2 years old), making this home move-in ready. Outside, the corner lot offers added space, curb appeal, and convenient access.
Whether you're looking for your first home, room to grow, or a property in a convenient location close to schools, this home checks all the boxes. Don't miss the opportunity to make 1301 Hyde Park Blvd your next address—schedule your showing today!
For sale
$286,999
1301 Hyde Park Blvd, Cleburne, TX 76033
3beds
1,445sqft
:
Get pre-qualified$1,999/mo
Single Family Residence
Built in 2007
0.25 Acres Lot
$283,600 Zestimate®
$199/sqft
$-- HOA
What's special
Beautiful brick fireplaceFunctional floor planSpacious bedroomsCurb appealDesirable corner lotDual-sink vanityGenerously sized primary suite
- 13 days |
- 363 |
- 14 |
Likely to sell faster than
Zillow last checked:
Listing updated:
Listed by:
Jordan Deskeere 0824619 214-808-6878,
Innovative Realty 214-629-6111
Source: NTREIS,MLS#: 21332677
Facts & features
Interior
Bedrooms & bathrooms
- Bedrooms: 3
- Bathrooms: 2
- Full bathrooms: 2
Primary bedroom
- Features: En Suite Bathroom, Walk-In Closet(s)
- Level: First
- Dimensions: 16 x 13
Bedroom
- Level: First
- Dimensions: 11 x 11
Bedroom
- Level: First
- Dimensions: 11 x 11
Primary bathroom
- Features: Built-in Features, Dual Sinks, En Suite Bathroom, Garden Tub/Roman Tub, Solid Surface Counters, Separate Shower
- Level: First
- Dimensions: 10 x 14
Dining room
- Level: First
- Dimensions: 9 x 14
Other
- Features: Built-in Features, Solid Surface Counters
- Level: First
- Dimensions: 8 x 7
Kitchen
- Features: Breakfast Bar, Built-in Features, Eat-in Kitchen
- Level: First
- Dimensions: 10 x 11
Living room
- Level: First
- Dimensions: 18 x 20
Utility room
- Features: Built-in Features, Utility Room
- Level: First
- Dimensions: 6 x 8
Heating
- Central, Natural Gas
Cooling
- Central Air, Ceiling Fan(s), Electric
Appliances
- Included: Electric Cooktop, Electric Range, Disposal, Microwave, Vented Exhaust Fan
- Laundry: Washer Hookup, Electric Dryer Hookup
Features
- Decorative/Designer Lighting Fixtures, High Speed Internet, Cable TV
- Flooring: Luxury Vinyl Plank, Tile
- Windows: Window Coverings
- Has basement: No
- Number of fireplaces: 1
- Fireplace features: Living Room, Masonry, Wood Burning
Interior area
- Total interior livable area: 1,445 sqft
Video & virtual tour
Property
Parking
- Total spaces: 2
- Parking features: Concrete, Door-Single, Driveway, Garage Faces Side
- Attached garage spaces: 2
Features
- Levels: One
- Stories: 1
- Patio & porch: Covered
- Pool features: None
- Fencing: Wood
Lot
- Size: 0.25 Acres
- Features: Corner Lot
- Residential vegetation: Grassed
Details
- Parcel number: 126308400010
Construction
Type & style
- Home type: SingleFamily
- Architectural style: Traditional,Detached
- Property subtype: Single Family Residence
Materials
- Cedar
- Foundation: Slab
- Roof: Composition
Condition
- Year built: 2007
Utilities & green energy
- Sewer: Public Sewer
- Water: Public
- Utilities for property: Electricity Connected, Sewer Available, Water Available, Cable Available
Community & HOA
Community
- Features: Curbs, Sidewalks
- Subdivision: Winchester
HOA
- Has HOA: No
Location
- Region: Cleburne
Financial & listing details
- Price per square foot: $199/sqft
- Tax assessed value: $301,234
- Annual tax amount: $6,819
- Date on market: 7/16/2026
- Cumulative days on market: 14 days
- Listing terms: Cash,Conventional,FHA,VA Loan
- Exclusions: Mounted Televisions
Estimated market value
$283,600
$269,000 - $298,000
$1,807/mo
Price history
| Date | Event | Price |
|---|---|---|
| 7/16/2026 | Listed for sale | $286,999+97.9%$199/sqft |
Source: NTREIS #21332677 Report a problem | ||
| 9/24/2021 | Sold | -- |
Source: NTREIS #14654924 Report a problem | ||
| 8/1/2016 | Sold | -- |
Source: Agent Provided Report a problem | ||
| 5/12/2016 | Pending sale | $145,000$100/sqft |
Source: Keller Williams - Johnson County #13373436 Report a problem | ||
| 5/6/2016 | Listed for sale | $145,000$100/sqft |
Source: Keller Williams Realty #13373436 Report a problem | ||
| 7/14/2015 | Listing removed | $1,300$1/sqft |
Source: TEXAS REAL ESTATE PROFESSIONALS #13174181 Report a problem | ||
| 6/18/2015 | Listed for rent | $1,300$1/sqft |
Source: TEXAS REAL ESTATE PROFESSIONALS #13174181 Report a problem | ||
Public tax history
| Year | Property taxes | Tax assessment |
|---|---|---|
| 2025 | $4,875 +3.6% | $301,234 +9.5% |
| 2024 | $4,704 +12.7% | $275,117 +10% |
| 2023 | $4,175 -15.8% | $250,106 +10% |
| 2022 | $4,961 +5.1% | $227,369 +13.1% |
| 2021 | $4,721 +4.5% | $201,092 +10% |
| 2020 | $4,518 +8.4% | $182,811 |
| 2019 | $4,166 +4.1% | $182,811 +18.5% |
| 2018 | $4,002 +3.4% | $154,335 +3.1% |
| 2017 | $3,871 -12.8% | $149,716 -0.7% |
| 2016 | $4,438 +31% | $150,773 +6.8% |
| 2015 | $3,387 | $141,215 +11.1% |
| 2014 | $3,387 | $127,063 |
| 2012 | -- | -- |
| 2011 | -- | -- |
| 2010 | -- | -- |
| 2009 | -- | -- |
| 2008 | -- | -- |
| 2007 | -- | -- |
| 2006 | -- | -- |
| 2005 | -- | -- |
| 2004 | -- | -- |
Find assessor info on the county website
Monthly payment
Est. payment
Payment breakdown
Explore the cost of this home by adjusting the details. Changes won't be saved.Climate risks
Neighborhood: 76033
Nearby schools
GreatSchools rating
- 9/10Gerard Elementary SchoolGrades: PK-4Distance: 0.1 mi
- 4/10Ad Wheat Middle SchoolGrades: 7-8Distance: 2 mi
- 5/10Cleburne High SchoolGrades: 9-12Distance: 2.3 mi
Schools provided by the listing agent
- Elementary: Gerard
- Middle: Lowell Smith
- High: Cleburne
- District: Cleburne ISD
Source: NTREIS. This data may not be complete. We recommend contacting the local school district to confirm school assignments for this home.
- $309,7004 bd2 ba1.6k sqft1303 Hyde Park Blvd, Cleburne, TX 76033Off Market
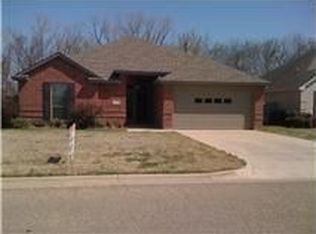
- $278,8003 bd2 ba1.5k sqft1305 Hyde Park Blvd, Cleburne, TX 76033Off Market

- $280,3003 bd2 ba1.3k sqft1300 Hyde Park Blvd, Cleburne, TX 76033Off Market
- $262,6003 bd2 ba1.3k sqft1302 Hyde Park Blvd, Cleburne, TX 76033Off Market
- $2,0503 bd2 ba1.5k sqft1307 Hyde Park Blvd, Cleburne, TX 76033For Rent
- $397,6006 bd4 ba2.3k sqft1223 Hyde Park Blvd, Cleburne, TX 76033Off Market
- $293,1003 bd2 ba1.7k sqft1304 Hyde Park Blvd, Cleburne, TX 76033Off Market
- $277,5003 bd2 ba1.4k sqft1309 Hyde Park Blvd, Cleburne, TX 76033Off Market
A local agent can set up tours, give advice and negotiate with sellers.
Similar homes
- $285,0003 bd2 ba1.5k sqft1307 Linda Ct, Cleburne, TX 76033For Sale
 MLS ID #21343405, Preston Kelley. NTREIS
 - $279,9003 bd2 ba1.5k sqft1311 Glenhaven Dr, Cleburne, TX 76033For Sale
 MLS ID #21340242, Diane Helms. NTREIS
 - $290,0003 bd2 ba1.7k sqft1110 Hemphill Ct, Cleburne, TX 76033For Sale
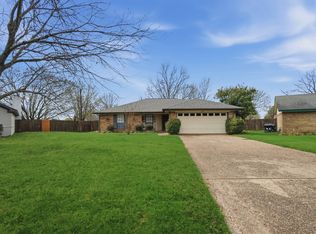 MLS ID #21213934, Cody Elliott. NTREIS
 - $249,0003 bd2 ba1.3k sqft1206 Hemphill Dr, Cleburne, TX 76033For Sale
 MLS ID #21342870, Hope Kirkpatrick. NTREIS
 - $310,0003 bd3 ba1.8k sqft1617 Spencer Ln, Cleburne, TX 76033For SaleMLS ID #21252402, Hope Kirkpatrick. NTREIS
- $285,0004 bd2 ba1.6k sqft1212 Pacifica Trl, Cleburne, TX 76033For SaleMLS ID #21301908, Michael Mitchell. NTREIS
- $295,0004 bd2 ba1.8k sqft1106 Burlingame Dr, Cleburne, TX 76033For SaleMLS ID #21300452, Ashley Lee. NTREIS
- $299,0004 bd2 ba1.7k sqft1215 Pacifica Trl, Cleburne, TX 76033For SaleMLS ID #21312770, Jack McLemore. NTREIS
- $308,0004 bd2 ba2k sqft1204 Burlingame Dr, Cleburne, TX 76033For SaleMLS ID #21274749, Cassiana Hall. NTREIS
- $285,0003 bd3 ba1.9k sqft507 Country Club Rd, Cleburne, TX 76033For SaleMLS ID #21290781, Jessi Chavez. NTREIS
- $335,0003 bd2 ba1.5k sqft1300 Linda Ct, Cleburne, TX 76033For SaleMLS ID #21311860, Brittany Brady. NTREIS
- $--3 bd2 ba1.2k sqft229 W Willingham St, Cleburne, TX 76033AuctionXome
- $315,0003 bd1 ba1.5k sqft521 Woodard Ave, Cleburne, TX 76033For SaleMLS ID #21334052, Melissa Reaves. NTREIS
- $280,0003 bd2 ba1.4k sqft717 Durango Ln, Cleburne, TX 76033For SaleMLS ID #21325369, Cheri White. NTREIS
- $340,0003 bd2 ba1.8k sqft1501 Westhill Ter, Cleburne, TX 76033For SaleMLS ID #21328868, Jill Fochesato. NTREIS
- $318,5003 bd2 ba1.7k sqft709 Berkley Dr, Cleburne, TX 76033For SaleMLS ID #21297565, Shelley Green. NTREIS
- $259,0003 bd2 ba1.3k sqft708 Hillcrest Dr, Cleburne, TX 76033For SaleMLS ID #21311478, Alexa Boedeker. NTREIS
- $370,0003 bd3 ba2k sqft1626 Hawthorne St, Cleburne, TX 76033For SaleMLS ID #21331278, Stephanie Simmons. NTREIS
- $197,0003 bd2 ba999 sqft1213 S Ridgeway Dr, Cleburne, TX 76033For SaleMLS ID #21340601, Amber Broadway. NTREIS
- $--2 bd1 ba1.9k sqft215 S Buffalo Ave, Burleson, TX 76033AuctionAuction.com 2
