Price dropped, SELLERS MOTIVATED. Located in the Belclaire neighborhood of Cleburne, this 4 bedroom, 2 bathroom home offers 2,014 square feet with an open layout and thoughtful upgrades throughout. Built in 2019, the home features updated tile flooring in the main living areas, granite countertops, stainless steel appliances, a butler’s pantry, and an eat-in kitchen with enough space for a full-size dining table.
The primary suite includes a garden tub, walk-in shower, and plenty of space to unwind, while the second bathroom includes a tub for guests or family. There is also a dedicated office space with a built-in desk. The backyard backs up to the pond and green space, offering more privacy and open views than many nearby lots. A covered back porch and HOA-approved storage building add extra functionality outdoors. Additional features include surround sound, security upgrades, solar window screens that help reduce electric costs, and a gas drop to the back porch.
Conveniently located near schools with quick access to the tollroad, all within a quiet neighborhood setting.
For sale
Price cut: $5K (7/15)
$310,000
1204 Burlingame Dr, Cleburne, TX 76033
4beds
2,014sqft
:
Get pre-qualified$2,202/mo
Single Family Residence
Built in 2019
7,492 Square Feet Lot
$-- Zestimate®
$154/sqft
$43/mo HOA
What's special
Hoa-approved storage buildingStainless steel appliancesGranite countertopsSurround soundOpen layoutWalk-in showerCovered back porch
- 66 days |
- 325 |
- 24 |
Zillow last checked:
Listing updated:
Listed by:
Cassiana Hall 0634692 817-781-9508,
KLM Real Estate 817-781-9508
Source: NTREIS,MLS#: 21274749
Facts & features
Interior
Bedrooms & bathrooms
- Bedrooms: 4
- Bathrooms: 2
- Full bathrooms: 2
Primary bedroom
- Features: Garden Tub/Roman Tub, Separate Shower, Walk-In Closet(s)
- Level: First
- Dimensions: 13 x 14
Bedroom
- Level: First
- Dimensions: 12 x 10
Bedroom
- Level: First
- Dimensions: 11 x 14
Bedroom
- Level: First
- Dimensions: 10 x 14
Laundry
- Features: Built-in Features
- Level: First
- Dimensions: 7 x 9
Living room
- Level: First
- Dimensions: 15 x 15
Heating
- Central
Cooling
- Central Air, Ceiling Fan(s)
Appliances
- Included: Dishwasher, Electric Range, Electric Water Heater, Disposal
- Laundry: Electric Dryer Hookup
Features
- Decorative/Designer Lighting Fixtures, Eat-in Kitchen, Granite Counters, High Speed Internet, Kitchen Island, Open Floorplan, Pantry, Smart Home, Walk-In Closet(s), Wired for Sound
- Flooring: Carpet, Tile, Vinyl
- Has basement: No
- Has fireplace: No
Interior area
- Total interior livable area: 2,014 sqft
Video & virtual tour
Property
Parking
- Total spaces: 2
- Parking features: Garage, Garage Door Opener, On Street
- Attached garage spaces: 2
Features
- Levels: One
- Stories: 1
- Pool features: None
- On waterfront: Yes
Lot
- Size: 7,492 Square Feet
Details
- Parcel number: 126206011090
Construction
Type & style
- Home type: SingleFamily
- Architectural style: Detached
- Property subtype: Single Family Residence
Materials
- Foundation: Slab
- Roof: Composition
Condition
- Year built: 2019
Utilities & green energy
- Sewer: Public Sewer
- Water: Public
- Utilities for property: Sewer Available, Water Available
Community & HOA
Community
- Features: Trails/Paths, Lake
- Security: Fire Alarm
- Subdivision: Belclaire-Ph I
HOA
- Has HOA: Yes
- Services included: Maintenance Grounds
- HOA fee: $520 annually
- HOA name: Vmc, LLC
- HOA phone: 972-612-2303
Location
- Region: Cleburne
Financial & listing details
- Price per square foot: $154/sqft
- Tax assessed value: $323,723
- Annual tax amount: $7,328
- Date on market: 5/23/2026
- Cumulative days on market: 66 days
- Listing terms: Cash,Conventional,FHA,VA Loan
- Exclusions: Refrigerator
Estimated market value
Not available
Estimated sales range
Not available
Not available
Price history
| Date | Event | Price |
|---|---|---|
| 7/15/2026 | Price change | $310,000-1.6%$154/sqft |
Source: NTREIS #21274749 Report a problem | ||
| 7/6/2026 | Price change | $315,000-3.1%$156/sqft |
Source: NTREIS #21274749 Report a problem | ||
| 6/23/2026 | Price change | $325,000-2.1%$161/sqft |
Source: NTREIS #21274749 Report a problem | ||
| 6/13/2026 | Price change | $332,000-0.9%$165/sqft |
Source: NTREIS #21274749 Report a problem | ||
| 6/1/2026 | Price change | $335,000-1.5%$166/sqft |
Source: NTREIS #21274749 Report a problem | ||
| 5/23/2026 | Listed for sale | $340,000$169/sqft |
Source: NTREIS #21274749 Report a problem | ||
Public tax history
| Year | Property taxes | Tax assessment |
|---|---|---|
| 2025 | $5,366 +1.8% | $323,723 +7.3% |
| 2024 | $5,274 +12.3% | $301,578 +10% |
| 2023 | $4,694 -14.6% | $274,162 +10% |
| 2022 | $5,494 +2.3% | $249,238 +10% |
| 2021 | $5,368 -8.7% | $226,580 +6.7% |
| 2020 | $5,883 | $212,306 |
Find assessor info on the county website
Monthly payment
Est. payment
Payment breakdown
Explore the cost of this home by adjusting the details. Changes won't be saved.Climate risks
Neighborhood: 76033
Nearby schools
GreatSchools rating
- 4/10Lowell Smith Jr Middle SchoolGrades: 5-6Distance: 0.2 mi
- 4/10Ad Wheat Middle SchoolGrades: 7-8Distance: 2 mi
- 5/10Cleburne High SchoolGrades: 9-12Distance: 2.2 mi
Schools provided by the listing agent
- Middle: Ad Wheat,Lowell Smith
- High: Cleburne
- District: Cleburne ISD
Source: NTREIS. This data may not be complete. We recommend contacting the local school district to confirm school assignments for this home.
- $309,1004 bd2 ba1.7k sqft1206 Burlingame Dr, Cleburne, TX 76033Off Market
- $--4 bd3 ba2.4k sqft1202 Burlingame Dr, Cleburne, TX 76033Sold
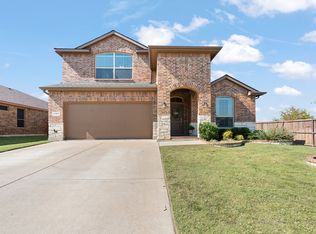
- $376,7005 bd4 ba2.8k sqft1208 Burlingame Dr, Cleburne, TX 76033Off Market

- $364,7004 bd3 ba2.8k sqft1208 Burlingame Dr, Cleburne, TX 76033Off Market
- $283,5003 bd2 ba1.7k sqft1205 Burlingame Dr, Cleburne, TX 76033Off Market
- $341,6004 bd2 ba2.1k sqft1210 Burlingame Dr, Cleburne, TX 76033Off Market
- $305,0004 bd2 ba1.8k sqft1203 Burlingame Dr, Cleburne, TX 76033Off Market
- $332,9004 bd2 ba2.1k sqft1207 Burlingame Dr, Cleburne, TX 76033Off Market
A local agent can set up tours, give advice and negotiate with sellers.
Similar homes
- $295,0004 bd2 ba1.8k sqft1106 Burlingame Dr, Cleburne, TX 76033For Sale
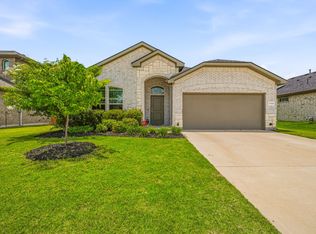 MLS ID #21300452, Ashley Lee. NTREIS
 - $285,0004 bd2 ba1.6k sqft1212 Pacifica Trl, Cleburne, TX 76033For Sale
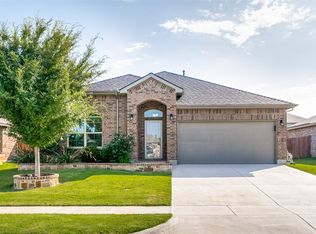 MLS ID #21301908, Michael Mitchell. NTREIS
 - $324,9994 bd2 ba2k sqft1212 Dublin Dr, Cleburne, TX 76033For Sale
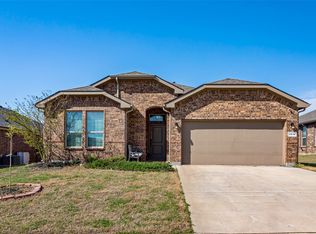 MLS ID #21218462, Chris Maunder. NTREIS
 - $360,0004 bd4 ba2.8k sqft1404 Fremont Trl, Cleburne, TX 76033For Sale
 MLS ID #21340564, Laura Lane. NTREIS
 - $349,0004 bd3 ba2.4k sqft1111 Dublin Dr, Cleburne, TX 76033For SaleMLS ID #21251996, Nick Diaz. NTREIS
- $355,0003 bd2 ba2.1k sqft815 Chestnut Grove Dr, Cleburne, TX 76033For SaleMLS ID #21309900, Kristin White. NTREIS
- $299,0003 bd2 ba1.8k sqft1905 Skylar Ln, Cleburne, TX 76033For SaleMLS ID #21231346, Krystal Raya. NTREIS
- from $303,9904 bd2 ba1.6k sqftCARLSBAD Plan, Legado, Cleburne, TX 76033New ConstructionDR Horton
- $315,0004 bd2 ba2k sqft7229 Muirfield Dr, Cleburne, TX 76033For SaleMLS ID #21239451, Reyanne Moorehead. NTREIS
- $399,0004 bd2 ba2.1k sqft1802 Golden Meadow Ct, Cleburne, TX 76033For SaleMLS ID #21304574, Lisbeth Arias. NTREIS
- $289,7454 bd2 ba1.6k sqft1921 Cherokee Ln, Cleburne, TX 76033New ConstructionNTREIS
- $279,9004 bd2 ba1.7k sqft433 Rose Ave, Cleburne, TX 76033For SaleMLS ID #21289876, Elizabeth Deane. NTREIS
- $257,0003 bd2 ba1.7k sqft801 N Douglas Ave, Cleburne, TX 76033For SaleMLS ID #21224766, Sterling Burney. NTREIS
- $279,9003 bd2 ba1.6k sqft440 Rose Ave, Cleburne, TX 76033For SaleMLS ID #21286743, Elizabeth Deane. NTREIS
- $335,0003 bd2 ba1.9k sqft907 Beverly Dr, Cleburne, TX 76033For SaleMLS ID #21267468, Emily Gillmore. NTREIS
- $275,0003 bd2 ba1.8k sqft619 Mansfield Rd, Cleburne, TX 76031For SaleMLS ID #21248195, Kissy Day. NTREIS
- $369,9004 bd2 ba2.4k sqft7009 Turnberry Dr, Cleburne, TX 76033For SaleMLS ID #21256373, Brian Mattingly. NTREIS
- $315,9003 bd2 ba1.4k sqft201 Grandview St, Cleburne, TX 76031For SaleMLS ID #21206952, Allison Nguyen. NTREIS
- $364,9004 bd3 ba2.1k sqft908 Misty Ln, Cleburne, TX 76033For SaleMLS ID #21248689, Raina Bryant. NTREIS
- $299,9993 bd2 ba1.7k sqft1837 Rialto Ln, Crowley, TX 76036For SaleMLS ID #21324425, Willie Hannah. NTREIS
