Welcome home to this beautifully maintained property on a spacious corner lot in desirable southwest Cleburne! Offering exceptional value, an excellent location, and pride of ownership throughout, this move-in-ready home is one you won't want to miss.
The inviting kitchen features a brand-new glass cooktop, vent hood, oven, and dishwasher, with plenty of workspace for preparing meals and entertaining. The cozy living area is anchored by a fireplace with a convenient gas starter, creating the perfect gathering space.
The enclosed patio provides a versatile bonus room, ideal for a home office, playroom, workout space, hobby room, or second living area. The private primary suite offers a generously sized walk-in closet, while the guest bathroom features dual sinks and a tub shower combination for added convenience.
Outside, you'll love the large, tree-shaded yard, enhanced by a brand-new sprinkler system in both the front and back yards to keep the landscaping looking its best. Additional storage space in the garage provides room for tools, equipment, or seasonal items.
Recent improvements also include a new Class 4 impact-resistant roof, providing peace of mind for years to come and the potential for insurance savings. Great price, great location, and great condition—this is the perfect place to call home!
Pending
Price cut: $5K (8/21)
$324,000
1501 Westhill Ter, Cleburne, TX 76033
3beds
1,843sqft
Single Family Residence
Built in 1984
0.39 Acres Lot
$-- Zestimate®
$176/sqft
$-- HOA
What's special
Large tree-shaded yardSpacious corner lotInviting kitchenGenerously sized walk-in closetBrand-new glass cooktopVent hoodPrivate primary suite
- 97 days
- 59
- 0
Zillow last checked:
Listing updated:
Listed by:
Jill Fochesato 0705722 granbury@judgefite.com,
CENTURY 21 Judge Fite 817-573-8801
Source: NTREIS,MLS#: 21328868
Facts & features
Interior
Bedrooms & bathrooms
- Bedrooms: 3
- Bathrooms: 2
- Full bathrooms: 2
Primary bedroom
- Level: First
- Dimensions: 16 x 16
Bedroom
- Level: First
- Dimensions: 14 x 12
Bedroom
- Level: First
- Dimensions: 13 x 13
Bedroom
- Level: First
- Dimensions: 14 x 12
Bonus room
- Level: First
- Dimensions: 16 x 14
Breakfast room nook
- Level: First
- Dimensions: 11 x 9
Kitchen
- Features: Eat-in Kitchen
- Level: First
- Dimensions: 11 x 11
Living room
- Level: First
- Dimensions: 18 x 18
Utility room
- Level: First
- Dimensions: 8 x 4
Heating
- Central, Natural Gas
Cooling
- Central Air, Ceiling Fan(s), Electric
Appliances
- Included: Dishwasher, Electric Cooktop, Electric Water Heater, Disposal, Microwave
- Laundry: Washer Hookup, Dryer Hookup
Features
- Decorative/Designer Lighting Fixtures, Eat-in Kitchen, High Speed Internet
- Flooring: Carpet, Ceramic Tile, Linoleum, Travertine
- Windows: Window Coverings
- Has basement: No
- Number of fireplaces: 1
- Fireplace features: Gas Log, Gas Starter, Living Room
Interior area
- Total interior livable area: 1,843 sqft
Video & virtual tour
Property
Parking
- Total spaces: 2
- Parking features: Driveway
- Attached garage spaces: 2
Features
- Levels: One
- Stories: 1
- Patio & porch: Rear Porch, Covered
- Exterior features: Rain Gutters
- Pool features: None
- Fencing: Back Yard
Lot
- Size: 0.39 Acres
- Features: Corner Lot, Landscaped, Subdivision, Sprinkler System, Few Trees
Details
- Parcel number: 126306800870
Construction
Type & style
- Home type: SingleFamily
- Architectural style: Traditional,Detached
- Property subtype: Single Family Residence
Materials
- Brick, Wood Siding
- Foundation: Slab
- Roof: Composition
Condition
- Resale
- Year built: 1984
Utilities & green energy
- Sewer: Public Sewer
- Water: Public
- Utilities for property: Sewer Available, Water Available
Community & HOA
Community
- Features: Curbs
- Security: Smoke Detector(s)
- Subdivision: Westhill Terrace
HOA
- Has HOA: No
Location
- Region: Cleburne
Financial & listing details
- Price per square foot: $176/sqft
- Tax assessed value: $300,005
- Annual tax amount: $6,791
- Date on market: 7/16/2026
- Cumulative days on market: 70 days
- Listing terms: Cash,Conventional,FHA,VA Loan
- Exclusions: Tiffany lamp above the kitchen table.
Estimated market value
Not available
Estimated sales range
Not available
Not available
Price history
| Date | Event | Price |
|---|---|---|
| 10/14/2026 | Pending sale | $324,000$176/sqft |
Source: NTREIS #21328868 Report a problem | ||
| 9/17/2026 | Contingent | $324,000$176/sqft |
Source: NTREIS #21328868 Report a problem | ||
| 8/21/2026 | Price change | $324,000-1.5%$176/sqft |
Source: NTREIS #21328868 Report a problem | ||
| 8/5/2026 | Price change | $329,000-3.2%$179/sqft |
Source: NTREIS #21328868 Report a problem | ||
| 7/16/2026 | Listed for sale | $340,000+11.5%$184/sqft |
Source: NTREIS #21328868 Report a problem | ||
| 6/27/2022 | Sold | -- |
Source: NTREIS #20073548 Report a problem | ||
| 6/11/2022 | Pending sale | $305,000$165/sqft |
Source: NTREIS #20073548 Report a problem | ||
| 6/5/2022 | Contingent | $305,000$165/sqft |
Source: NTREIS #20073548 Report a problem | ||
| 6/1/2022 | Listed for sale | $305,000+131.9%$165/sqft |
Source: NTREIS #20073548 Report a problem | ||
| 1/2/2010 | Listing removed | $131,500$71/sqft |
Source: Bob King Realty #11299731 Report a problem | ||
| 11/7/2009 | Listed for sale | $131,500$71/sqft |
Source: Bob King Realty #11299731 Report a problem | ||
Public tax history
| Year | Property taxes | Tax assessment |
|---|---|---|
| 2025 | $6,791 +1.5% | $300,005 |
| 2024 | $6,689 +0.2% | $300,005 |
| 2023 | $6,676 +223.6% | $300,005 +33.1% |
| 2022 | $2,063 | $225,393 +10% |
| 2021 | $2,063 | $204,903 +8.5% |
| 2020 | $2,063 | $188,790 |
| 2019 | $2,063 +0.5% | $188,790 +8.5% |
| 2018 | $2,054 +0.2% | $174,065 +7.6% |
| 2017 | $2,049 -0.2% | $161,704 +14.8% |
| 2016 | $2,053 -6.3% | $140,870 |
| 2015 | $2,192 | $140,870 +2% |
| 2014 | $2,192 | $138,059 |
| 2012 | -- | -- |
| 2011 | -- | -- |
| 2010 | -- | -- |
| 2009 | -- | -- |
| 2008 | -- | -- |
| 2007 | -- | -- |
| 2006 | -- | -- |
| 2005 | -- | -- |
| 2004 | -- | -- |
| 2003 | -- | -- |
| 2002 | -- | -- |
| 2001 | -- | -- |
| 2000 | -- | -- |
Find assessor info on the county website
Monthly payment
Est. payment
Payment breakdown
Explore the cost of this home by adjusting the details. Changes won't be saved.Climate risks
Neighborhood: Westhill
Nearby schools
Schools provided by the listing agent
- Elementary: Gerard
- Middle: Lowell Smith
- High: Cleburne
- District: Cleburne ISD
Source: NTREIS. This data may not be complete. We recommend contacting the local school district to confirm school assignments for this home.

Similar homes
- $295,0003 bd2 ba2.4k sqft900 Stonelake Dr, Cleburne, TX 76033For Sale
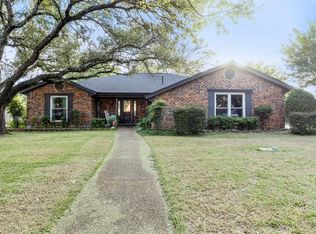 MLS ID #21415382, Joseph Gomez. NTREIS
 - $282,0003 bd2 ba1.7k sqft1510 Surry Place Dr, Cleburne, TX 76033For Sale
 MLS ID #21360142, Tobias Tavera. NTREIS
 - $315,0004 bd3 ba2.4k sqft1227 Hilltop Dr, Cleburne, TX 76033For Sale
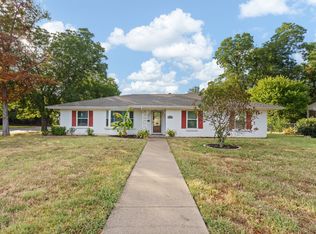 MLS ID #21365609, Hope Kirkpatrick. NTREIS
 - $339,0004 bd3 ba2.4k sqft1203 Tiburon Trl, Cleburne, TX 76033For Sale
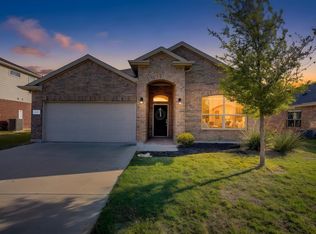 MLS ID #21413228, Gina Ulrich. NTREIS
