Welcome to this beautifully updated 3-bedroom, 2-bath home in Cleburne! Situated on a spacious lot in an established neighborhood, this home offers a comfortable setting with convenient access to nearby schools, shopping, and everyday essentials.
Inside, you’ll find refreshed interiors featuring updated paint, vinyl flooring, remodeled cabinetry, and renovated bathrooms. The generous living space offers plenty of room to entertain, relax, and spend time with family and friends. A second living area provides added flexibility and can easily serve as a formal dining room, home office, or additional gathering space.
Major updates include a roof approximately 3–4 years old, replacement of the home’s cast-iron plumbing and water supply lines.
With its functional layout, spacious lot, and numerous updates, this home is ready for its next owner. Schedule your private showing today!
For sale
$239,900
1211 Greenbriar Ln, Cleburne, TX 76033
3beds
1,456sqft
Single Family Residence
Built in 1959
0.28 Acres Lot
$239,400 Zestimate®
$165/sqft
$-- HOA
What's special
Updated paintSpacious lotRemodeled cabinetryGenerous living spaceVinyl flooringRenovated bathroomsRefreshed interiors
- 3 days
- 213
- 34
Likely to sell faster than
Zillow last checked:
Listing updated:
Listed by:
Garrett Wallace 0622883 817-608-7755,
League Real Estate 817-608-7755
Source: NTREIS,MLS#: 21411888
Facts & features
Interior
Bedrooms & bathrooms
- Bedrooms: 3
- Bathrooms: 2
- Full bathrooms: 2
Primary bedroom
- Level: First
- Dimensions: 13 x 15
Living room
- Level: First
- Dimensions: 16 x 13
Heating
- Central, Electric
Cooling
- Central Air, Electric
Appliances
- Included: Dishwasher, Electric Cooktop, Electric Oven, Electric Range, Disposal, Microwave
- Laundry: In Garage
Features
- Decorative/Designer Lighting Fixtures, Granite Counters, High Speed Internet, Cable TV
- Flooring: Vinyl
- Has basement: No
- Has fireplace: No
Interior area
- Total interior livable area: 1,456 sqft
Video & virtual tour
Property
Parking
- Total spaces: 1
- Parking features: Driveway, Garage, On Street
- Attached garage spaces: 1
Features
- Levels: One
- Stories: 1
- Pool features: None
- Fencing: Chain Link
Lot
- Size: 0.28 Acres
Details
- Parcel number: 126306501590
Construction
Type & style
- Home type: SingleFamily
- Architectural style: Traditional,Detached
- Property subtype: Single Family Residence
Materials
- Foundation: Pillar/Post/Pier
- Roof: Composition
Condition
- Resale
- Year built: 1959
Utilities & green energy
- Sewer: Public Sewer
- Water: Public
- Utilities for property: Sewer Available, Water Available, Cable Available
Community & HOA
Community
- Subdivision: Westhill
HOA
- Has HOA: No
Location
- Region: Cleburne
Financial & listing details
- Price per square foot: $165/sqft
- Tax assessed value: $201,269
- Annual tax amount: $4,556
- Date on market: 10/14/2026
- Listing terms: Cash,Conventional,FHA,VA Loan
Estimated market value
$239,400
$227,000 - $251,000
$1,787/mo
Price history
| Date | Event | Price |
|---|---|---|
| 10/14/2026 | Listed for sale | $239,900+2.1%$165/sqft |
Source: NTREIS #21411888 Report a problem | ||
| 3/31/2026 | Listing removed | $235,000$161/sqft |
Source: NTREIS #20988933 Report a problem | ||
| 3/10/2026 | Price change | $235,000-5.6%$161/sqft |
Source: NTREIS #20988933 Report a problem | ||
| 12/20/2025 | Listed for sale | $249,000$171/sqft |
Source: NTREIS #20988933 Report a problem | ||
| 12/10/2025 | Contingent | $249,000$171/sqft |
Source: NTREIS #20988933 Report a problem | ||
| 11/7/2025 | Price change | $249,000-3.9%$171/sqft |
Source: NTREIS #20988933 Report a problem | ||
| 7/3/2025 | Listed for sale | $259,000+30.2%$178/sqft |
Source: NTREIS #20988933 Report a problem | ||
| 5/19/2023 | Listing removed | -- |
Source:  Coldwell Banker Apex, Realtors Report a problem Coldwell Banker Apex, Realtors Report a problem | ||
| 5/15/2023 | Pending sale | $199,000$137/sqft |
Source: Coldwell Banker Apex, Realtors #20237775 Report a problem | ||
| 5/10/2023 | Sold | -- |
Source: NTREIS #20237775 Report a problem | ||
| 5/10/2023 | Listed for sale | $199,000$137/sqft |
Source: Coldwell Banker Apex, Realtors #20237775 Report a problem | ||
| 5/2/2023 | Pending sale | $199,000$137/sqft |
Source: Coldwell Banker Apex, Realtors #20237775 Report a problem | ||
| 5/2/2023 | Listed for sale | $199,000$137/sqft |
Source: Coldwell Banker Apex, Realtors #20237775 Report a problem | ||
| 4/25/2023 | Pending sale | $199,000$137/sqft |
Source: Coldwell Banker Apex, Realtors #20237775 Report a problem | ||
| 4/25/2023 | Contingent | $199,000$137/sqft |
Source: NTREIS #20237775 Report a problem | ||
| 4/25/2023 | Listed for sale | $199,000$137/sqft |
Source: NTREIS #20237775 Report a problem | ||
| 4/22/2023 | Pending sale | $199,000$137/sqft |
Source: Coldwell Banker Apex, Realtors #20237775 Report a problem | ||
| 4/22/2023 | Contingent | $199,000$137/sqft |
Source: NTREIS #20237775 Report a problem | ||
| 4/20/2023 | Price change | $199,000-10.8%$137/sqft |
Source: NTREIS #20237775 Report a problem | ||
| 4/13/2023 | Listed for sale | $223,000$153/sqft |
Source: NTREIS #20237775 Report a problem | ||
| 4/8/2023 | Contingent | $223,000$153/sqft |
Source: NTREIS #20237775 Report a problem | ||
| 4/7/2023 | Pending sale | $223,000$153/sqft |
Source: Coldwell Banker Apex, Realtors #20237775 Report a problem | ||
| 3/24/2023 | Price change | $223,000-9.7%$153/sqft |
Source: NTREIS #20237775 Report a problem | ||
| 3/15/2023 | Pending sale | $247,000$170/sqft |
Source: Coldwell Banker Apex, Realtors #20237775 Report a problem | ||
| 3/15/2023 | Contingent | $247,000$170/sqft |
Source: NTREIS #20237775 Report a problem | ||
| 2/13/2023 | Listed for sale | $247,000$170/sqft |
Source: NTREIS #20237775 Report a problem | ||
Public tax history
| Year | Property taxes | Tax assessment |
|---|---|---|
| 2025 | $4,556 +1.5% | $201,269 |
| 2024 | $4,488 +0.2% | $201,269 |
| 2023 | $4,479 +553.1% | $201,269 +30.3% |
| 2022 | $686 | $154,484 +10% |
| 2021 | $686 | $140,440 +8.3% |
| 2020 | $686 | $129,631 |
| 2019 | $686 +0.8% | $129,631 +7.3% |
| 2018 | $680 +0.4% | $120,865 |
| 2017 | $677 -0.4% | $120,865 +18.8% |
| 2016 | $680 +0.3% | $101,745 +3.2% |
| 2015 | $678 | $98,567 +7.6% |
| 2014 | $678 | $91,567 |
| 2012 | -- | -- |
| 2011 | -- | -- |
| 2010 | -- | -- |
| 2009 | -- | -- |
| 2008 | -- | -- |
| 2007 | -- | -- |
| 2006 | -- | -- |
| 2005 | -- | -- |
| 2004 | -- | -- |
| 2003 | -- | -- |
| 2002 | -- | -- |
| 2001 | -- | -- |
| 2000 | -- | -- |
Find assessor info on the county website
Monthly payment
Est. payment
Payment breakdown
Explore the cost of this home by adjusting the details. Changes won't be saved.Climate risks
Neighborhood: Westhill
Nearby schools
Schools provided by the listing agent
- Elementary: Coleman
- Middle: Ad Wheat
- High: Cleburne
- District: Cleburne ISD
Source: NTREIS. This data may not be complete. We recommend contacting the local school district to confirm school assignments for this home.
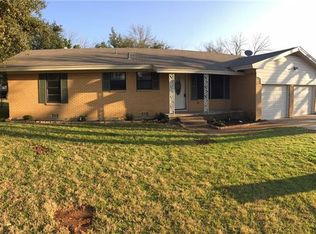
Similar homes
- $244,0003 bd2 ba1.3k sqft1206 Hemphill Dr, Cleburne, TX 76033For Sale
 MLS ID #21342870, Hope Kirkpatrick. NTREIS
 - $229,9004 bd2 ba1.4k sqft1309 Berry Dr, Cleburne, TX 76033For Sale
 MLS ID #21408737, Gavin Hughes. NTREIS
 - $230,0003 bd2 ba1.6k sqft1206 Crestwood Dr, Cleburne, TX 76033For Sale
 MLS ID #21353047, Brent Clemens. NTREIS
 - $258,0003 bd2 ba1.4k sqft1215 Cindy Ln, Cleburne, TX 76033For Sale
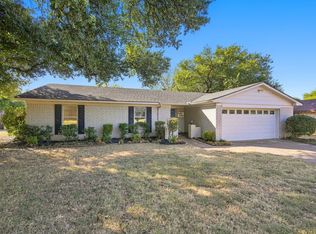 MLS ID #21361629, Stacey DuVal. NTREIS
