Welcome to this 3-bedroom, 1.5-bath property offering an open-concept floor plan, thoughtful updates, and plenty of potential! Whether you're searching for your first home or looking to add an investment property to your portfolio, this home is ready for its next owner. Inside, you'll find new subflooring throughout along with new waterproof flooring that creates a clean, updated look from room to room. The open living and dining areas flow easily into the kitchen, featuring granite countertops and new lower cabinetry for a fresh and functional space. Additional improvements include plumbing and electrical updates, added insulation, and foundation repairs completed in 2023. With many of the major updates already addressed, this home offers a great combination of comfort, functionality, and value. With 3 bedrooms, 1.5 baths, an inviting open layout, and move-in-ready updates throughout, this property is an excellent opportunity for homeowners and investors alike. Tennant occupied until July 2027. Schedule your showing today!
For sale
$215,000
1014 Turner St, Cleburne, TX 76033
3beds
1,256sqft
Single Family Residence
Built in 1955
10,672 Square Feet Lot
$209,800 Zestimate®
$171/sqft
$-- HOA
What's special
Open-concept floor planNew subflooring throughoutNew waterproof flooringGranite countertopsAdded insulationNew lower cabinetryInviting open layout
- 16 hours
- 133
- 4
Zillow last checked:
Listing updated:
Listed by:
Stephan Cooper 0709799,
Fieldhouse Realty Group Partners, LLC 972-668-2085
Source: NTREIS,MLS#: 21395791
Facts & features
Interior
Bedrooms & bathrooms
- Bedrooms: 3
- Bathrooms: 2
- Full bathrooms: 1
- 1/2 bathrooms: 1
Primary bedroom
- Level: First
- Dimensions: 13 x 10
Bedroom
- Level: First
- Dimensions: 10 x 13
Bedroom
- Level: First
- Dimensions: 10 x 11
Kitchen
- Features: Eat-in Kitchen, Stone Counters
- Level: First
- Dimensions: 12 x 10
Living room
- Level: First
- Dimensions: 13 x 7
Heating
- Central, Natural Gas
Cooling
- Central Air, Electric
Appliances
- Included: Dishwasher, Electric Oven, Disposal
Features
- Eat-in Kitchen, Granite Counters, High Speed Internet, Open Floorplan, Cable TV
- Flooring: Ceramic Tile, Laminate
- Has basement: No
- Has fireplace: No
Interior area
- Total interior livable area: 1,256 sqft
Video & virtual tour
Property
Parking
- Parking features: Driveway, Garage
Features
- Levels: One
- Stories: 1
- Pool features: None
- Fencing: Chain Link
Lot
- Size: 10,672 Square Feet
- Features: Interior Lot
Details
- Parcel number: 126300500280
Construction
Type & style
- Home type: SingleFamily
- Architectural style: Traditional,Detached
- Property subtype: Single Family Residence
Materials
- Brick
- Foundation: Slab
- Roof: Composition
Condition
- Resale
- Year built: 1955
Utilities & green energy
- Sewer: Public Sewer
- Water: Public
- Utilities for property: Sewer Available, Water Available, Cable Available
Community & HOA
Community
- Subdivision: Ft Mild Scruggs
HOA
- Has HOA: No
Location
- Region: Cleburne
Financial & listing details
- Price per square foot: $171/sqft
- Tax assessed value: $157,938
- Annual tax amount: $3,575
- Date on market: 9/29/2026
- Listing terms: Cash,Conventional,FHA,VA Loan
Estimated market value
$209,800
$199,000 - $220,000
$1,576/mo
Price history
| Date | Event | Price |
|---|---|---|
| 9/29/2026 | Listed for sale | $215,000+43.4%$171/sqft |
Source: NTREIS #21395791 Report a problem | ||
| 5/1/2023 | Sold | -- |
Source: NTREIS #20291391 Report a problem | ||
| 4/22/2023 | Pending sale | $149,900$119/sqft |
Source: NTREIS #20291391 Report a problem | ||
| 4/20/2023 | Contingent | $149,900$119/sqft |
Source: NTREIS #20291391 Report a problem | ||
| 4/10/2023 | Price change | $149,900-3.2%$119/sqft |
Source: NTREIS #20291391 Report a problem | ||
| 3/30/2023 | Listed for sale | $154,900+121.6%$123/sqft |
Source: NTREIS #20291391 Report a problem | ||
| 11/27/2012 | Listing removed | $69,900$56/sqft |
Source: Dow JC RE INC #11829148 Report a problem | ||
| 11/13/2012 | Price change | $69,900-9.2%$56/sqft |
Source: Dow JC RE INC #11829148 Report a problem | ||
| 10/25/2012 | Listed for sale | $77,000+4.9%$61/sqft |
Source: Dow JC RE INC #11829148 Report a problem | ||
| 9/22/2012 | Listing removed | $73,425$58/sqft |
Source: Dow JC RE INC #11829148 Report a problem | ||
| 9/18/2012 | Price change | $73,425-5%$58/sqft |
Source: Dow JC RE INC #11829148 Report a problem | ||
| 8/30/2012 | Listed for sale | $77,291$62/sqft |
Source: KELLER WILLIAMS REALTY #11829148 Report a problem | ||
Public tax history
| Year | Property taxes | Tax assessment |
|---|---|---|
| 2025 | $3,575 +1.5% | $157,938 |
| 2024 | $3,522 +0.2% | $157,938 |
| 2023 | $3,515 +11.6% | $157,938 +25.5% |
| 2022 | $3,149 -4.1% | $125,819 |
| 2021 | $3,283 -5.8% | $125,819 |
| 2020 | $3,486 | $125,819 |
| 2019 | $3,486 +29% | $125,819 +37.6% |
| 2018 | $2,702 +18.3% | $91,447 +18.3% |
| 2017 | $2,284 +27.2% | $77,282 +26.7% |
| 2016 | $1,796 +12.1% | $60,995 +1.5% |
| 2015 | $1,602 | $60,110 |
| 2014 | $1,602 | $60,110 |
| 2012 | -- | -- |
| 2011 | -- | -- |
| 2010 | -- | -- |
| 2009 | -- | -- |
| 2008 | -- | -- |
| 2007 | -- | -- |
| 2006 | -- | -- |
| 2005 | -- | -- |
| 2004 | -- | -- |
| 2000 | -- | -- |
Find assessor info on the county website
Monthly payment
Est. payment
Payment breakdown
Explore the cost of this home by adjusting the details. Changes won't be saved.Climate risks
Neighborhood: 76033
Nearby schools
Schools provided by the listing agent
- Elementary: Cooke
- Middle: Ad Wheat
- High: Cleburne
- District: Cleburne ISD
Source: NTREIS. This data may not be complete. We recommend contacting the local school district to confirm school assignments for this home.

Similar homes
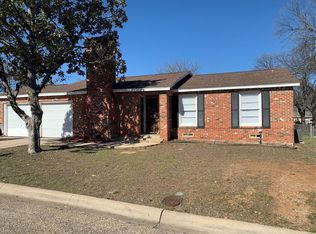
- $220,0003 bd2 ba1.5k sqft402 Myers Ave, Cleburne, TX 76033For Sale
 MLS ID #21381978, Angela Bradshaw. NTREIS
 - $220,0003 bd2 ba1.2k sqft512 Sally Ln, Cleburne, TX 76033For Sale
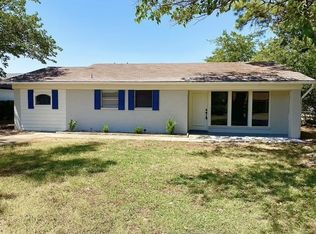 MLS ID #21365327, Shanda Lovell. NTREIS
 - $209,9003 bd1 ba1.1k sqft809 Phillips St, Cleburne, TX 76033For Sale
 MLS ID #21340421, Ashlea Stanton. NTREIS
 - $194,9003 bd1 ba1.3k sqft507 Poindexter Ave, Cleburne, TX 76033For Sale
 MLS ID #21386863, Salvador Caballero. NTREIS
