+++++ OPEN HOUSE SATURDAY 11-14-2026 FROM 2PM-4PM +++++++++ Welcome to 1107 Chester Street in Cleburne! Set on a spacious quarter-acre corner lot, this charming 3-bedroom, 2-bathroom home offers a wonderful blend of comfort, functionality, and outdoor space. The inviting interior features a spacious living area with a wood-burning fireplace, an updated kitchen with granite countertops, stainless steel appliances, and a subway tile backsplash, plus beautifully updated bathrooms. An oversized laundry room offers exceptional versatility, with plenty of space for a custom hall tree, a second refrigerator, or additional storage to suit your needs. Outside, enjoy a covered patio overlooking the generous backyard, perfect for entertaining, gardening, or relaxing. The property also features a detached, one-car garage with built-in shelving, offering excellent storage or workshop potential. An extended front driveway provides additional parking space. Conveniently located near everyday amenities, including HEB, shopping, dining, and more, this home combines comfort, convenience, and versatility!
For sale
$199,000
1107 Chester St, Cleburne, TX 76033
3beds
1,264sqft
Single Family Residence
Built in 1965
0.25 Acres Lot
$-- Zestimate®
$157/sqft
$-- HOA
What's special
Wood-burning fireplaceBeautifully updated bathroomsGenerous backyardStainless steel appliancesGranite countertopsSpacious quarter-acre corner lotSubway tile backsplash
- 3 days
- 461
- 66
Likely to sell faster than
Zillow last checked:
Listing updated:
Listed by:
Saydonica Schultz 0641031 469-751-4300,
Ziglar Realty 469-751-4300
Source: NTREIS,MLS#: 21434542
Facts & features
Interior
Bedrooms & bathrooms
- Bedrooms: 3
- Bathrooms: 2
- Full bathrooms: 2
Primary bedroom
- Features: Ceiling Fan(s), En Suite Bathroom, Walk-In Closet(s)
- Level: First
- Dimensions: 0 x 0
Bedroom
- Features: Ceiling Fan(s), Walk-In Closet(s)
- Level: First
- Dimensions: 0 x 0
Bedroom
- Features: Ceiling Fan(s), Walk-In Closet(s)
- Level: First
- Dimensions: 0 x 0
Primary bathroom
- Features: Built-in Features, En Suite Bathroom
- Level: First
- Dimensions: 0 x 0
Other
- Level: First
- Dimensions: 0 x 0
Kitchen
- Features: Built-in Features, Eat-in Kitchen, Pantry, Stone Counters
- Level: First
- Dimensions: 0 x 0
Laundry
- Level: First
- Dimensions: 0 x 0
Living room
- Features: Ceiling Fan(s), Fireplace
- Level: First
- Dimensions: 0 x 0
Heating
- Central, Fireplace(s), Natural Gas
Cooling
- Central Air, Ceiling Fan(s), Electric
Appliances
- Included: Dishwasher, Electric Range, Microwave
- Laundry: Washer Hookup, Dryer Hookup, ElectricDryer Hookup, Laundry in Utility Room, Stacked
Features
- Eat-in Kitchen, Granite Counters, High Speed Internet, Open Floorplan, Pantry, Walk-In Closet(s)
- Windows: Window Coverings
- Has basement: No
- Number of fireplaces: 1
- Fireplace features: Masonry, Raised Hearth, Wood Burning
Interior area
- Total interior livable area: 1,264 sqft
Video & virtual tour
Property
Parking
- Total spaces: 1
- Parking features: Driveway, Garage, Garage Faces Side
- Garage spaces: 1
- Has uncovered spaces: Yes
Features
- Levels: One
- Stories: 1
- Patio & porch: Covered
- Pool features: None
- Fencing: Chain Link
Lot
- Size: 0.25 Acres
- Features: Back Yard, Corner Lot, Lawn, Few Trees
Details
- Parcel number: 126033500970
Construction
Type & style
- Home type: SingleFamily
- Architectural style: Detached
- Property subtype: Single Family Residence
Materials
- Foundation: Pillar/Post/Pier
- Roof: Composition
Condition
- Resale
- Year built: 1965
Utilities & green energy
- Sewer: Public Sewer
- Water: Public
- Utilities for property: Cable Available, Electricity Available, Electricity Connected, Natural Gas Available, Phone Available, Sewer Available, Separate Meters, Water Available
Community & HOA
Community
- Features: Curbs
- Security: Other
- Subdivision: Harlow
HOA
- Has HOA: No
Location
- Region: Cleburne
Financial & listing details
- Price per square foot: $157/sqft
- Tax assessed value: $176,358
- Annual tax amount: $3,992
- Date on market: 11/12/2026
- Cumulative days on market: 4 days
- Listing terms: Cash,Conventional,FHA,VA Loan
- Exclusions: Tv's, all wall decor
- Electric utility on property: Yes
Estimated market value
Not available
Estimated sales range
Not available
Not available
Price history
| Date | Event | Price |
|---|---|---|
| 11/12/2026 | Listed for sale | $199,000+25.6%$157/sqft |
Source: NTREIS #21434542 Report a problem | ||
| 5/27/2020 | Sold | -- |
Source: Agent Provided Report a problem | ||
| 4/29/2020 | Pending sale | $158,500$125/sqft |
Source: Halo Group Realty, LLC #14321001 Report a problem | ||
| 4/13/2020 | Listed for sale | $158,500$125/sqft |
Source: Halo Group Realty, LLC #14321001 Report a problem | ||
Public tax history
| Year | Property taxes | Tax assessment |
|---|---|---|
| 2025 | $2,149 -16.7% | $176,358 |
| 2024 | $2,579 -0.3% | $176,358 |
| 2023 | $2,586 -25.7% | $176,358 +5.8% |
| 2022 | $3,481 -9.5% | $166,684 |
| 2021 | $3,847 +100% | $166,684 +140.1% |
| 2020 | $1,924 +31.5% | $69,432 |
| 2019 | $1,464 +4.3% | -- |
| 2018 | $1,403 +13.5% | -- |
| 2017 | $1,237 -3.3% | -- |
| 2016 | $1,279 -2.8% | -- |
| 2015 | $1,316 | -- |
| 2014 | $1,316 | -- |
| 2012 | -- | -- |
| 2011 | -- | -- |
| 2010 | -- | -- |
| 2009 | -- | -- |
| 2008 | -- | -- |
| 2007 | -- | -- |
| 2006 | -- | -- |
| 2005 | -- | -- |
| 2004 | -- | -- |
| 2000 | -- | -- |
Find assessor info on the county website
Monthly payment
Est. payment
Payment breakdown
Explore the cost of this home by adjusting the details. Changes won't be saved.Climate risks
Neighborhood: 76033
Nearby schools
Schools provided by the listing agent
- Elementary: Coleman
- Middle: Ad Wheat
- High: Cleburne
- District: Cleburne ISD
Source: NTREIS. This data may not be complete. We recommend contacting the local school district to confirm school assignments for this home.


Similar homes
- $211,0003 bd2 ba1.4k sqft1710 Redwood Dr, Cleburne, TX 76033For Sale
 MLS ID #21436312, Claudia Fernandez. NTREIS
- $--3 bd2 ba1.7k sqft708 Featherston St, Cleburne, TX 76033Auction
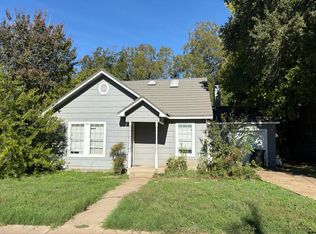 Auction.com 2
- $--3 bd2 ba1.8k sqft1109 Larkspur Ln, Cleburne, TX 76033Auction
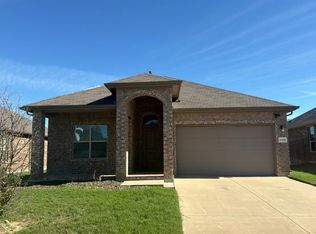 Auction.com 2
- $200,0003 bd2 ba1.7k sqft801 N Douglas Ave, Cleburne, TX 76033For Sale
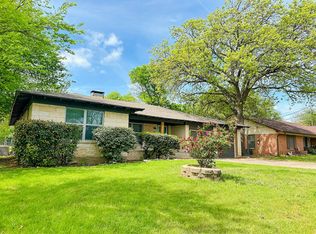 MLS ID #21224766, Sterling Burney. NTREIS
