When you drive up to this house you are going to sigh, and think to yourself, I'm home! Gorgeous majestic oak trees frame this classic brick home located in an inviting well-established neighborhood. Step into the shiny, bright and clean foyer and you will know this is a well loved and cared for property. The spacious dining room and living room area are perfect for family and friends to gather. You'll then stroll into the updated cook's kitchen featuring a beautiful backsplash, ample cabinet space and a cozy breakfast nook. The den offers a relaxing spot for movie night, snuggling, or simply reading your favorite novel found in the built-in bookshelf amongst all of your well-loved books. Need even more space? How about a charming sun room overlooking the tree shaded backyard large enough for most recreational activities, or small enough to spend a peaceful afternoon in your private oasis. The wood floors are gorgeous. There are 2 wonderful outdoor buildings that are a dream come true for the handy-person of the house. Quit paying for a storage building and use these buildings for your extra goodies. Need extra parking? This home offers an attached 2 car garage AND a bonus carport. Work from home and need privacy? The office is located away from the hustle and bustle of the house. The primary bedroom will easily accommodate your king size bedroom set. The other two bedrooms -while a bit smaller, are bigger than than the memories of your childhood bedrooms - fitting full size beds and desks for studying.
Sold
Price Unknown
1210 Glenhaven Dr, Cleburne, TX 76033
3beds
1,956sqft
Single Family Residence
Built in 1970
0.38 Acres Lot
$285,200 Zestimate®
$--/sqft
$2,120 Estimated rent
Home value
$285,200
$254,000 - $322,000
$2,120/mo
Zestimate® history
Owner options
List your home for rent
$2,120/mo
Rent Zestimate®
Find your next renter with Zillow Rental Manager. Plus, with online applications, you can quickly screen prospective tenants – for free.
$2,120/mo
Rent Zestimate®
Refinance and save
Refinancing to a lower rate could help reduce your monthly payments and save thousands over the life of the loan.
Explore your selling options
Work with a Zillow partner agent
Leverage their expertise and Zillow's premium Showcase listings to get your home seen by more buyers.
Get startedList with your own agent
Get your home in front of millions of buyers by listing it on Zillow.
Learn how to do itSell it yourself
Take full control of how buyers see your home on Zillow by listing For Sale by Owner (FSBO).
List your homeWhat's special
Majestic oak treesTree shaded backyardClassic brick homeSpacious dining roomTwo bedroomsCharming sun roomPrimary bedroom
Zillow last checked:
Listing updated:
Listed by:
Shirley Johnson 0346791 817-641-9873,
Coldwell Banker Apex, REALTORS Cleburne 817-641-9873
Bought with:
Rylee Friesen
Independent Realty
Source: NTREIS,MLS#: 20818972
Facts & features
Interior
Bedrooms & bathrooms
- Bedrooms: 3
- Bathrooms: 2
- Full bathrooms: 2
Primary bedroom
- Level: First
- Dimensions: 16 x 11
Bedroom
- Level: First
- Dimensions: 10 x 10
Bedroom
- Dimensions: 11 x 9
Den
- Features: Built-in Features, Ceiling Fan(s), Fireplace
- Level: First
- Dimensions: 18 x 11
Dining room
- Level: First
- Dimensions: 12 x 10
Kitchen
- Features: Built-in Features, Eat-in Kitchen, Pantry
- Level: First
- Dimensions: 15 x 6
Living room
- Level: First
- Dimensions: 12 x 10
Office
- Level: First
- Dimensions: 9 x 5
Sunroom
- Level: First
- Dimensions: 12 x 8
Utility room
- Features: Utility Room
- Level: First
- Dimensions: 6 x 5
Heating
- Central, Electric
Cooling
- Central Air, Ceiling Fan(s)
Appliances
- Included: Dishwasher, Electric Range, Electric Water Heater, Disposal
- Laundry: Washer Hookup, Electric Dryer Hookup, Laundry in Utility Room
Features
- Built-in Features, Cable TV
- Flooring: Carpet, Tile, Wood
- Windows: Bay Window(s), Window Coverings
- Has basement: No
- Number of fireplaces: 1
- Fireplace features: Den, Insert
Interior area
- Total interior livable area: 1,956 sqft
Property
Parking
- Total spaces: 3
- Parking features: Additional Parking, Carport, Garage, Garage Faces Side
- Attached garage spaces: 2
- Carport spaces: 1
- Covered spaces: 3
Features
- Levels: One
- Stories: 1
- Pool features: None
- Fencing: Back Yard,Wood
Lot
- Size: 0.38 Acres
- Dimensions: 110 x 150
- Features: Interior Lot, Landscaped
Details
- Parcel number: 126306501640
Construction
Type & style
- Home type: SingleFamily
- Architectural style: Ranch,Detached
- Property subtype: Single Family Residence
- Attached to another structure: Yes
Materials
- Brick
- Foundation: Slab
- Roof: Composition
Condition
- Year built: 1970
Utilities & green energy
- Sewer: Public Sewer
- Water: Public
- Utilities for property: Sewer Available, Water Available, Cable Available
Community & HOA
Community
- Subdivision: Westhill
HOA
- Has HOA: No
Location
- Region: Cleburne
Financial & listing details
- Tax assessed value: $268,789
- Annual tax amount: $5,532
- Date on market: 1/17/2025
- Cumulative days on market: 4 days
- Listing terms: Cash,FHA,VA Loan
Price history
| Date | Event | Price |
|---|---|---|
| 2/14/2025 | Sold | -- |
Source: NTREIS #20818972 Report a problem | ||
| 1/20/2025 | Pending sale | $282,900$145/sqft |
Source:  Coldwell Banker Apex, Realtors #20818972 Report a problem Coldwell Banker Apex, Realtors #20818972 Report a problem | ||
| 1/20/2025 | Contingent | $282,900$145/sqft |
Source: NTREIS #20818972 Report a problem | ||
| 1/17/2025 | Listed for sale | $282,900$145/sqft |
Source: NTREIS #20818972 Report a problem | ||
Public tax history
| Year | Property taxes | Tax assessment |
|---|---|---|
| 2025 | $1,883 -24.6% | $268,789 +8.3% |
| 2024 | $2,499 | $248,093 +10% |
| 2023 | $2,499 -35.3% | $225,539 +10% |
| 2022 | $3,863 +0.5% | $205,035 +10% |
| 2021 | $3,844 -1.3% | $186,395 +7.9% |
| 2020 | $3,894 -8.3% | $172,718 |
| 2019 | $4,246 +1.5% | $172,718 +7.6% |
| 2018 | $4,181 +10.8% | $160,587 |
| 2017 | $3,774 +11.8% | $160,587 +20.7% |
| 2016 | $3,376 +15.7% | $133,057 +3.5% |
| 2015 | $2,918 | $128,607 +5.6% |
| 2014 | $2,918 | $121,812 |
| 2012 | -- | -- |
| 2011 | -- | -- |
| 2010 | -- | -- |
| 2009 | -- | -- |
| 2008 | -- | -- |
| 2007 | -- | -- |
| 2006 | -- | -- |
| 2005 | -- | -- |
| 2004 | -- | -- |
| 2003 | -- | -- |
| 2002 | -- | -- |
| 2001 | -- | -- |
| 2000 | -- | -- |
Find assessor info on the county website
Neighborhood: Westhill
Nearby homes
- $378,7003 bd3 ba3.4k sqft1208 Glenhaven Dr, Cleburne, TX 76033Off Market
- $337,4004 bd3 ba2.2k sqft1212 Glenhaven Dr, Cleburne, TX 76033Off Market
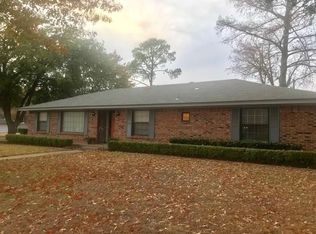
- $241,7003 bd2 ba1.4k sqft1213 Greenbriar Ln, Cleburne, TX 76033Off Market
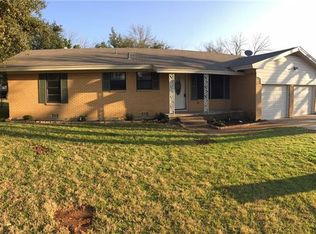
- $240,8003 bd2 ba1.3k sqft1215 Greenbriar Ln, Cleburne, TX 76033Off Market
- $331,2004 bd3 ba2.5k sqft1209 Glenhaven Dr, Cleburne, TX 76033Off Market
- $230,2003 bd2 ba1.4k sqft1211 Greenbriar Ln, Cleburne, TX 76033Off Market
- $--3 bd2 ba1.3k sqft1217 Greenbriar Ln, Cleburne, TX 76033Sold
- $353,2004 bd3 ba2.3k sqft1207 Glenhaven Dr, Cleburne, TX 76033Off Market
Nearby schools
GreatSchools rating
- 6/10Coleman Elementary SchoolGrades: PK-4Distance: 0.6 mi
- 4/10Ad Wheat Middle SchoolGrades: 7-8Distance: 1.4 mi
- 5/10Cleburne High SchoolGrades: 9-12Distance: 1.7 mi
Schools provided by the listing agent
- Elementary: Coleman
- High: Cleburne
- District: Cleburne ISD
Source: NTREIS. This data may not be complete. We recommend contacting the local school district to confirm school assignments for this home.
Get a cash offer in 3 minutes
Find out how much your home could sell for in as little as 3 minutes with a no-obligation cash offer.
Estimated market value
$285,200
Get a cash offer in 3 minutes
Find out how much your home could sell for in as little as 3 minutes with a no-obligation cash offer.
Estimated market value
$285,200
- Texas
- Johnson County
- Cleburne
- 76033
- Westhill
- 1210 Glenhaven Dr
Nearby cities
Nearby neighborhoods
Nearby zip codes
Other Cleburne Topics
