This move-in ready, Energy efficient home with solar panels that are full paid for…. no additional cost, single-story 4-bedroom, 2-bath floorplan offers an open-concept layout designed for everyday living and effortless entertaining. The spacious living, dining, and kitchen areas flow seamlessly together, featuring a large chef’s kitchen with granite countertops, stainless steel appliances including the refrigerator, gas range, seating island, tiled backsplash, inset for coffee bar or hutch and walk-in pantry. Washer and Dryer convey with the property as well. The private primary suite includes an oversized walk-in shower with a separate garden tub and a generous walk-in closet. Recent updates add peace of mind, new carpet and fresh interior paint in 2026. Home Is Connected smart home technology, surround sound system, gas tankless water heater, high-efficiency 16 SEER HVAC, garage door opener, and sprinkler system. The home backs to green space with no rear neighbor, providing added privacy and peaceful views. The backyard is fully fenced with a 6-foot privacy fence on both sides and a metal fencing in back to enjoy the view. Belclaire residents enjoy community amenities including a catch-and-release fishing pond, gazebo, playground, walking trails, and more. Conveniently location close to schools, grocery stores, Lake Pat Cleburne, restaurants and more. Easy access to Chisholm Trail Parkway. Schedule your private showing today and see why this home is an excellent opportunity to own a home in a great subdivision.
Pending
$299,000
1215 Pacifica Trl, Cleburne, TX 76033
4beds
1,789sqft
Single Family Residence
Built in 2020
7,492 Square Feet Lot
$296,500 Zestimate®
$167/sqft
$42/mo HOA
What's special
Tiled backsplashSeating islandOversized walk-in showerGenerous walk-in closetWalk-in pantrySprinkler systemSurround sound system
- 58 days
- 110
- 10
Zillow last checked:
Listing updated:
Listed by:
Paige Henslee 817-371-8072,
Keller Williams Brazos West 817-279-6996
Source: NTREIS,MLS#: 21356748
Facts & features
Interior
Bedrooms & bathrooms
- Bedrooms: 4
- Bathrooms: 2
- Full bathrooms: 2
Primary bedroom
- Features: Ceiling Fan(s), Dual Sinks, Garden Tub/Roman Tub, Separate Shower, Walk-In Closet(s)
- Level: First
- Dimensions: 12 x 16
Bedroom
- Features: Ceiling Fan(s)
- Level: First
- Dimensions: 10 x 11
Bedroom
- Features: Ceiling Fan(s)
- Level: First
- Dimensions: 10 x 11
Bedroom
- Features: Ceiling Fan(s)
- Level: First
- Dimensions: 10 x 11
Primary bathroom
- Features: Built-in Features, Dual Sinks, Garden Tub/Roman Tub, Separate Shower
- Level: First
- Dimensions: 6 x 11
Dining room
- Level: First
- Dimensions: 11 x 13
Other
- Features: Built-in Features
- Level: First
- Dimensions: 5 x 6
Kitchen
- Features: Breakfast Bar, Built-in Features, Granite Counters, Kitchen Island, Pantry, Walk-In Pantry
- Level: First
- Dimensions: 13 x 14
Laundry
- Level: First
- Dimensions: 8 x 6
Living room
- Features: Ceiling Fan(s)
- Level: First
- Dimensions: 15 x 15
Heating
- Central
Cooling
- Central Air, Ceiling Fan(s)
Appliances
- Included: Built-In Gas Range, Dishwasher, Disposal, Gas Range, Microwave, Refrigerator
- Laundry: Common Area, Washer Hookup, Electric Dryer Hookup, Laundry in Utility Room
Features
- Decorative/Designer Lighting Fixtures, Granite Counters, High Speed Internet, Kitchen Island, Open Floorplan, Pantry, Walk-In Closet(s), Wired for Sound
- Flooring: Carpet, Ceramic Tile
- Has basement: No
- Has fireplace: No
Interior area
- Total interior livable area: 1,789 sqft
Video & virtual tour
Property
Parking
- Total spaces: 2
- Parking features: Covered, Door-Multi, Driveway, Garage Faces Front, Garage, Garage Door Opener
- Attached garage spaces: 2
Features
- Levels: One
- Stories: 1
- Pool features: None
- Fencing: Back Yard,Metal,Privacy,Wood
- Has view: Yes
- View description: Park/Greenbelt
Lot
- Size: 7,492 Square Feet
- Features: Interior Lot, Landscaped, Level, Sprinkler System
Details
- Parcel number: 126206009160
Construction
Type & style
- Home type: SingleFamily
- Architectural style: Traditional,Detached
- Property subtype: Single Family Residence
- Attached to another structure: Yes
Materials
- Brick
- Foundation: Slab
- Roof: Composition
Condition
- Resale
- Year built: 2020
Utilities & green energy
- Sewer: Public Sewer
- Water: Public
- Utilities for property: Sewer Available, Separate Meters, Water Available
Community & HOA
Community
- Features: Curbs, Sidewalks
- Security: Smoke Detector(s)
- Subdivision: Belclaire-Phase Iii
HOA
- Has HOA: Yes
- Services included: All Facilities, Association Management, Maintenance Grounds
- HOA fee: $500 annually
- HOA name: Visions Communities
- HOA phone: 972-612-2303
Location
- Region: Cleburne
Financial & listing details
- Price per square foot: $167/sqft
- Tax assessed value: $305,481
- Annual tax amount: $6,915
- Date on market: 8/14/2026
- Cumulative days on market: 91 days
- Listing terms: Cash,Conventional,FHA,VA Loan
Estimated market value
$296,500
$282,000 - $311,000
$2,242/mo
Price history
| Date | Event | Price |
|---|---|---|
| 10/9/2026 | Pending sale | $299,000$167/sqft |
Source: NTREIS #21356748 Report a problem | ||
| 10/1/2026 | Contingent | $299,000$167/sqft |
Source: NTREIS #21356748 Report a problem | ||
| 8/14/2026 | Listed for sale | $299,000$167/sqft |
Source: NTREIS #21356748 Report a problem | ||
| 8/4/2026 | Listing removed | $299,000$167/sqft |
Source: NTREIS #21312770 Report a problem | ||
| 6/25/2026 | Listed for sale | $299,000-5.1%$167/sqft |
Source: NTREIS #21312770 Report a problem | ||
| 9/13/2024 | Listing removed | $2,475$1/sqft |
Source: Zillow Rentals Report a problem | ||
| 8/3/2024 | Listed for rent | $2,475$1/sqft |
Source: Zillow Rentals Report a problem | ||
| 7/30/2024 | Sold | -- |
Source: NTREIS #20602522 Report a problem | ||
| 7/18/2024 | Pending sale | $315,000$176/sqft |
Source: NTREIS #20602522 Report a problem | ||
| 6/8/2024 | Listed for sale | $315,000-3.1%$176/sqft |
Source: NTREIS #20602522 Report a problem | ||
| 6/4/2024 | Contingent | $325,000$182/sqft |
Source: NTREIS #20602522 Report a problem | ||
| 5/31/2024 | Listing removed | -- |
Source: NTREIS #20602522 Report a problem | ||
| 5/14/2024 | Price change | $325,000-1.5%$182/sqft |
Source: NTREIS #20602522 Report a problem | ||
| 5/7/2024 | Listed for sale | $330,000$184/sqft |
Source: NTREIS #20602522 Report a problem | ||
Public tax history
| Year | Property taxes | Tax assessment |
|---|---|---|
| 2025 | $6,915 +33.4% | $305,481 +2.7% |
| 2024 | $5,183 +12.4% | $297,380 +10% |
| 2023 | $4,612 -25% | $270,345 +10% |
| 2022 | $6,151 +14.5% | $245,768 +19.4% |
| 2021 | $5,371 | $205,864 |
Find assessor info on the county website
Monthly payment
Est. payment
Payment breakdown
Explore the cost of this home by adjusting the details. Changes won't be saved.Climate risks
Neighborhood: 76033
Nearby schools
Schools provided by the listing agent
- Elementary: Gerard
- Middle: Ad Wheat,Lowell Smith
- High: Cleburne
- District: Cleburne ISD
Source: NTREIS. This data may not be complete. We recommend contacting the local school district to confirm school assignments for this home.
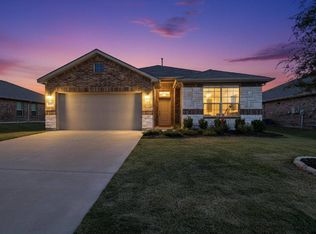
Similar homes
- $287,0004 bd2 ba2k sqft1500 Livermore Ln, Cleburne, TX 76033For Sale
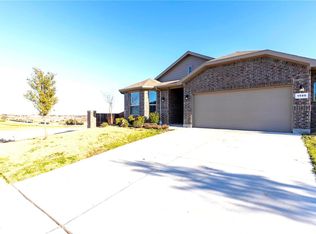 MLS ID #21386515, Abigail Carr. NTREIS
 - $350,0004 bd2 ba1.8k sqft1203 Larkspur Ln, Cleburne, TX 76033For Sale
 MLS ID #21355391, Kim Kimble. NTREIS
 - from $303,9904 bd2 ba1.6k sqftCARLSBAD Plan, Legado, Cleburne, TX 76033New Construction
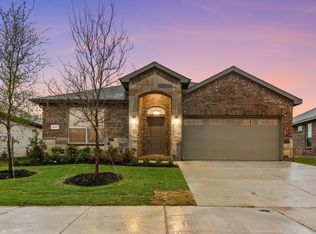 DR Horton
 - $262,0003 bd2 ba1.7k sqft405 Odell St, Cleburne, TX 76033For Sale
 MLS ID #21363537, Deannie Compton. NTREIS
 - $229,0003 bd2 ba1k sqft204 W Westhill Dr #204, Cleburne, TX 76033Active
 MLS ID #9760007, Jeanie Cosper, Jeanie Cosper Real Estate. Unlock MLS
