Builder is offering buyer incentives with preferred lender. This beautifully crafted home has a large open kitchen custom cabinetry with 42in uppers large granite island with undermount 50 50 sink and concealed trash cabinet. The stainless Whirlpool appliances make this kitchen a chefs dream Elevated ceilings with double crown molding in living area single stage in kitchen, dining, entry and primary. Oversized 5.25 baseboards throughout. Ceiling fans with light in living and primary, guest bedrooms are wired as well. Luxury water resistant vinyl plank flooring in the main areas and hallway. Full security. Energy efficient windows throughout. Primary bathroom has fully tiled showers with accent flooring. The exterior is beautifully designed with brick and decorative stone. An insulated 3 car fully finished garage offers plenty of room and has neatly textured walls and baseboards. Encapsulated foam insulation for highest energy efficiency. A full sprinkler system takes care of the front landscaping 2 trees as well as the nice size backyard.
For sale
$425,500
2003 Belle Lagos Ln, Cleburne, TX 76033
3beds
2,155sqft
Single Family Residence
Built in 2026
0.25 Acres Lot
$424,800 Zestimate®
$197/sqft
$33/mo HOA
What's special
Nice size backyardLarge open kitchenEnergy efficient windows throughoutStainless whirlpool appliancesConcealed trash cabinet
- 169 days
- 53
- 3
Zillow last checked:
Listing updated:
Listed by:
Toie Harp 817-202-7351,
Coldwell Banker Apex, REALTORS Cleburne 817-641-9873,
Brittany Brady,
Coldwell Banker Apex, REALTORS Cleburne
Source: NTREIS,MLS#: 21141482
Facts & features
Interior
Bedrooms & bathrooms
- Bedrooms: 3
- Bathrooms: 3
- Full bathrooms: 2
- 1/2 bathrooms: 1
Primary bedroom
- Level: First
- Dimensions: 14 x 15
Bedroom
- Level: First
- Dimensions: 10 x 11
Bedroom
- Level: First
- Dimensions: 11 x 11
Dining room
- Level: First
- Dimensions: 12 x 8
Kitchen
- Level: First
- Dimensions: 16 x 12
Living room
- Level: First
- Dimensions: 18 x 17
Office
- Level: First
- Dimensions: 9 x 9
Utility room
- Level: First
- Dimensions: 5 x 9
Heating
- Central, Electric
Cooling
- Central Air, Ceiling Fan(s), Electric
Appliances
- Included: Dishwasher, Electric Cooktop, Electric Oven, Electric Water Heater, Disposal
- Laundry: Washer Hookup, Dryer Hookup, ElectricDryer Hookup, Laundry in Utility Room
Features
- Decorative/Designer Lighting Fixtures, Double Vanity, Granite Counters, Kitchen Island, Open Floorplan
- Has basement: Yes
- Number of fireplaces: 1
- Fireplace features: Living Room, Wood Burning
Interior area
- Total interior livable area: 2,155 sqft
Video & virtual tour
Property
Parking
- Total spaces: 3
- Parking features: Door-Multi, Garage Faces Front, Garage, Garage Door Opener
- Attached garage spaces: 3
Features
- Levels: One
- Stories: 1
- Patio & porch: Covered
- Pool features: None
Lot
- Size: 0.25 Acres
- Features: Interior Lot, Landscaped
Details
- Parcel number: 000000000
- Other equipment: Irrigation Equipment
Construction
Type & style
- Home type: SingleFamily
- Architectural style: Traditional,Detached
- Property subtype: Single Family Residence
Materials
- Brick, Rock, Stone
- Foundation: Slab
- Roof: Composition
Condition
- Year built: 2026
Utilities & green energy
- Sewer: Public Sewer
- Water: Public
- Utilities for property: Sewer Available, Water Available
Community & HOA
Community
- Security: Security System, Smoke Detector(s)
- Subdivision: Belle Lagos Phase 3
HOA
- Has HOA: Yes
- Services included: Maintenance Grounds
- HOA fee: $400 annually
- HOA name: Homes By Bellle Lagos
- HOA phone: 999-999-9999
Location
- Region: Cleburne
Financial & listing details
- Price per square foot: $197/sqft
- Date on market: 4/30/2026
- Cumulative days on market: 282 days
- Listing terms: Cash,Conventional,FHA,VA Loan
Estimated market value
$424,800
$404,000 - $446,000
$2,621/mo
Price history
| Date | Event | Price |
|---|---|---|
| 4/30/2026 | Listed for sale | $425,500$197/sqft |
Source: NTREIS #21141482 Report a problem | ||
| 4/22/2026 | Listing removed | $425,500$197/sqft |
Source: NTREIS #21141482 Report a problem | ||
| 12/31/2025 | Listed for sale | $425,500$197/sqft |
Source: NTREIS #21141482 Report a problem | ||
Public tax history
Tax history is unavailable.
Monthly payment
Est. payment
Payment breakdown
Explore the cost of this home by adjusting the details. Changes won't be saved.Climate risks
Neighborhood: 76033
Nearby schools
Schools provided by the listing agent
- Elementary: Gerard
- Middle: Ad Wheat,Lowell Smith
- High: Cleburne
- District: Cleburne ISD
Source: NTREIS. This data may not be complete. We recommend contacting the local school district to confirm school assignments for this home.
- $394,5004 bd3 ba2k sqft2005 Belle Lagos Ln, Cleburne, TX 76033New Construction

- $392,5004 bd2 ba1.8k sqft2007 Belle Lagos Ln, Cleburne, TX 76033New Construction
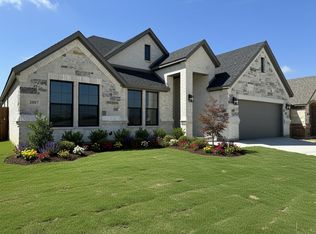
- $429,9003 bd3 ba2.2k sqft2009 Belle Lagos Ln, Cleburne, TX 76033New Construction

- $441,3003 bd3 ba2.8k sqft2225 Nottaway Dr, Cleburne, TX 76033Off Market
Similar homes
- $429,9003 bd3 ba2.2k sqft2009 Belle Lagos Ln, Cleburne, TX 76033New ConstructionMLS ID #21207948, Brittany Brady. NTREIS
- $394,5004 bd3 ba2k sqft2005 Belle Lagos Ln, Cleburne, TX 76033New ConstructionMLS ID #21194515, Brittany Brady. NTREIS
- $392,5004 bd2 ba1.8k sqft2007 Belle Lagos Ln, Cleburne, TX 76033New ConstructionMLS ID #21208074, Toie Harp. NTREIS
- $379,5003 bd3 ba2.2k sqft701 Broken Bow Ln, Cleburne, TX 76033For Sale
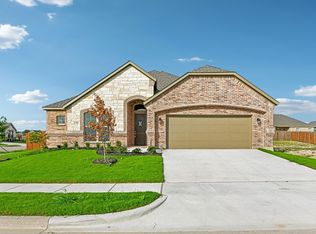 MLS ID #21198239, Jimmy Morrow. NTREIS
