Located in one of the most desired neighborhoods! This stunning custom-built home is the total package luxury, function, and resort-style living all in one. From the moment you step into the grand entryway, the bright, open living space draws you in with abundant natural light and gorgeous views of your own backyard oasis. Inside, the chef’s kitchen delivers wow factor with extensive cabinetry, tons of counter space, and a flexible dining area that can easily double as a home office, gym, or playroom. The fourth bedroom at the front of the home is perfect for a private office or guest room, your choice. The oversized primary suite is a true retreat, featuring a beautiful spacious bathroom and a generous walk-in closet. Step outside and prepare to fall in love: a spacious covered patio with a secure gate for kids and pets, a custom pool with tanning ledge and fountains, plus a pergola-covered outdoor kitchen built for unforgettable entertaining. This backyard was designed to impress. This lovely home has been meticulously cared for and upgraded, offering premium features such as plantation shutters, energy-efficient foam insulation, and a newly updated electric gate that pairs perfectly with the 3-car garage and additional side parking.
This home offers everything today’s buyers want luxury finishes, functional spaces, and incredible outdoor living. Don’t miss the chance to make this one yours.
Under contract
$580,000
2219 Nottaway Dr, Cleburne, TX 76033
4beds
2,613sqft
:
Get pre-qualified$4,074/mo
Single Family Residence
Built in 2007
0.27 Acres Lot
$570,800 Zestimate®
$222/sqft
$35/mo HOA
What's special
Grand entrywayAbundant natural lightBright open living spaceFlexible dining areaNewly updated electric gateGenerous walk-in closetBeautiful spacious bathroom
- 231 days |
- 68 |
- 1 |
Zillow last checked:
Listing updated:
Listed by:
Brittany Brady,
Coldwell Banker Apex, REALTORS Cleburne 817-641-9873,
Toie Harp 817-202-7351,
Coldwell Banker Apex, REALTORS Cleburne
Source: NTREIS,MLS#: 21123444
Facts & features
Interior
Bedrooms & bathrooms
- Bedrooms: 4
- Bathrooms: 3
- Full bathrooms: 2
- 1/2 bathrooms: 1
Primary bedroom
- Features: Double Vanity, Jetted Tub, Linen Closet, Separate Shower, Walk-In Closet(s)
- Level: First
- Dimensions: 23 x 15
Bedroom
- Features: Split Bedrooms
- Level: First
- Dimensions: 13 x 12
Bedroom
- Level: First
- Dimensions: 14 x 12
Bedroom
- Level: First
- Dimensions: 11 x 11
Breakfast room nook
- Features: Eat-in Kitchen
- Level: First
- Dimensions: 13 x 12
Dining room
- Level: First
- Dimensions: 13 x 12
Kitchen
- Features: Breakfast Bar, Built-in Features, Kitchen Island, Pantry, Stone Counters
- Level: First
- Dimensions: 13 x 13
Living room
- Features: Built-in Features, Fireplace
- Level: First
- Dimensions: 20 x 18
Utility room
- Features: Built-in Features, Utility Room
- Level: First
- Dimensions: 5 x 6
Heating
- Central, Electric
Cooling
- Central Air, Ceiling Fan(s), Electric
Appliances
- Included: Double Oven, Dishwasher, Electric Cooktop, Electric Oven, Disposal, Gas Water Heater, Microwave, Tankless Water Heater, Wine Cooler
- Laundry: Washer Hookup, Electric Dryer Hookup, Laundry in Utility Room
Features
- Decorative/Designer Lighting Fixtures, Double Vanity, Eat-in Kitchen, Granite Counters, High Speed Internet, Kitchen Island, Open Floorplan, Walk-In Closet(s)
- Flooring: Carpet, Ceramic Tile, Wood
- Windows: Shutters, Window Coverings
- Has basement: No
- Number of fireplaces: 1
- Fireplace features: Decorative, Gas Log, Gas Starter
Interior area
- Total interior livable area: 2,613 sqft
Video & virtual tour
Property
Parking
- Total spaces: 3
- Parking features: Additional Parking, Driveway, Electric Gate, Garage, Garage Door Opener, Gated, Oversized, Garage Faces Side, Secured
- Attached garage spaces: 3
Features
- Levels: One
- Stories: 1
- Patio & porch: Patio, Covered
- Exterior features: Outdoor Kitchen, Rain Gutters
- Has private pool: Yes
- Pool features: Gunite, In Ground, Pool, Private, Water Feature
- Fencing: Wood
Lot
- Size: 0.27 Acres
- Features: Interior Lot, Landscaped, Subdivision, Sprinkler System
Details
- Parcel number: 126309821050
Construction
Type & style
- Home type: SingleFamily
- Architectural style: Traditional,Detached
- Property subtype: Single Family Residence
- Attached to another structure: Yes
Materials
- Brick, Rock, Stone
- Foundation: Slab
- Roof: Composition
Condition
- Year built: 2007
Utilities & green energy
- Sewer: Public Sewer
- Water: Public
- Utilities for property: Natural Gas Available, Sewer Available, Water Available
Community & HOA
Community
- Features: Curbs, Sidewalks
- Security: Security Gate, Smoke Detector(s)
- Subdivision: Belle Meadows Ph 01
HOA
- Has HOA: Yes
- Services included: All Facilities
- HOA fee: $35 monthly
- HOA name: Owners Association Of Belle Meadows
- HOA phone: 817-556-9455
Location
- Region: Cleburne
Financial & listing details
- Price per square foot: $222/sqft
- Tax assessed value: $557,493
- Annual tax amount: $12,620
- Date on market: 12/4/2025
- Cumulative days on market: 233 days
- Listing terms: Cash,Conventional,VA Loan
- Exclusions: Personal items
Estimated market value
$570,800
$542,000 - $599,000
$2,451/mo
Price history
| Date | Event | Price |
|---|---|---|
| 5/11/2026 | Contingent | $580,000$222/sqft |
Source: NTREIS #21123444 Report a problem | ||
| 2/4/2026 | Price change | $580,000-0.9%$222/sqft |
Source: NTREIS #21123444 Report a problem | ||
| 1/5/2026 | Price change | $585,000-1.8%$224/sqft |
Source: NTREIS #21123444 Report a problem | ||
| 12/4/2025 | Listed for sale | $596,000+0.2%$228/sqft |
Source: NTREIS #21123444 Report a problem | ||
| 9/27/2022 | Listing removed | -- |
Source:  Coldwell Banker Apex, Realtors Report a problem Coldwell Banker Apex, Realtors Report a problem | ||
| 9/26/2022 | Listed for sale | $595,000$228/sqft |
Source: Coldwell Banker Apex, Realtors #20145106 Report a problem | ||
| 9/23/2022 | Sold | -- |
Source: NTREIS #20145106 Report a problem | ||
| 8/28/2022 | Pending sale | $595,000$228/sqft |
Source: Coldwell Banker Apex, Realtors #20145106 Report a problem | ||
| 8/28/2022 | Contingent | $595,000$228/sqft |
Source: NTREIS #20145106 Report a problem | ||
| 8/21/2022 | Listed for sale | $595,000+56.6%$228/sqft |
Source: NTREIS #20145106 Report a problem | ||
| 5/31/2019 | Sold | -- |
Source: Agent Provided Report a problem | ||
| 5/13/2019 | Pending sale | $379,900$145/sqft |
Source: Coldwell Banker Apex Realtors #14058169 Report a problem | ||
| 4/4/2019 | Price change | $379,900+1.3%$145/sqft |
Source: Coldwell Banker Apex, REALTORS #14058169 Report a problem | ||
| 3/23/2019 | Listed for sale | $375,000$144/sqft |
Source: Owner Report a problem | ||
Public tax history
| Year | Property taxes | Tax assessment |
|---|---|---|
| 2025 | $10,469 -2.9% | $557,493 |
| 2024 | $10,780 -0.2% | $557,493 |
| 2023 | $10,801 +27.3% | $557,493 +50% |
| 2022 | $8,482 -4.8% | $371,742 +1.5% |
| 2021 | $8,913 -3.3% | $366,147 +2.5% |
| 2020 | $9,214 +35.8% | $357,147 +24.8% |
| 2019 | $6,783 -1.1% | $286,070 +1.2% |
| 2018 | $6,856 | $282,570 |
| 2017 | $6,856 +5.4% | $282,570 +16.6% |
| 2016 | $6,507 +7.9% | $242,403 +0.1% |
| 2015 | $6,031 | $242,229 |
| 2014 | $6,031 | $242,229 |
| 2012 | -- | -- |
| 2011 | -- | -- |
| 2010 | -- | -- |
| 2009 | -- | -- |
| 2008 | -- | -- |
| 2005 | -- | -- |
Find assessor info on the county website
Monthly payment
Est. payment
Payment breakdown
Explore the cost of this home by adjusting the details. Changes won't be saved.Climate risks
Neighborhood: 76033
Nearby schools
GreatSchools rating
- 4/10Lowell Smith Jr Middle SchoolGrades: 5-6Distance: 1 mi
- 4/10Ad Wheat Middle SchoolGrades: 7-8Distance: 1.7 mi
- 5/10Cleburne High SchoolGrades: 9-12Distance: 1.7 mi
Schools provided by the listing agent
- Elementary: Gerard
- Middle: Ad Wheat,Lowell Smith
- High: Cleburne
- District: Cleburne ISD
Source: NTREIS. This data may not be complete. We recommend contacting the local school district to confirm school assignments for this home.
- $427,8004 bd3 ba2.5k sqft2221 Nottaway Dr, Cleburne, TX 76033Off Market

- $380,1003 bd2 ba2.4k sqft2215 Nottaway Dr, Cleburne, TX 76033Off Market
- $439,7003 bd3 ba2.8k sqft2225 Nottaway Dr, Cleburne, TX 76033Off Market
- $398,3003 bd2 ba2.9k sqft2218 Nottaway Dr, Cleburne, TX 76033Off Market

- $362,9003 bd-- ba2.9k sqft2218 Nottaway Dr, Cleburne, TX 76033Off Market
- $490,6360.492 Acres2210 Nottaway Dr, Cleburne, TX 76033Off Market
- $515,7003 bd3 ba2.8k sqft2224 Nottaway Dr, Cleburne, TX 76033Off Market
- $535,0003 bd2 ba2.6k sqft2211 Nottaway Dr, Cleburne, TX 76033For Sale
A local agent can set up tours, give advice and negotiate with sellers.
Similar homes
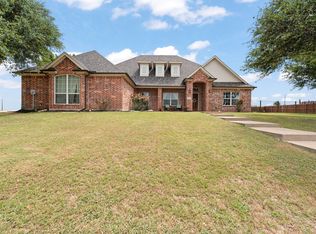
- $535,0003 bd2 ba2.6k sqft2211 Nottaway Dr, Cleburne, TX 76033For Sale
 MLS ID #21312973, Stephanie Simmons. NTREIS
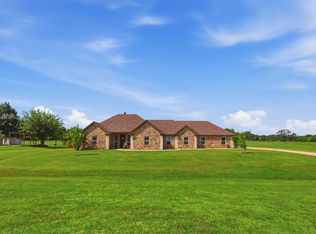
 - $584,7704 bd3 ba2.8k sqft2425 Pecan Springs Rd, Cleburne, TX 76031For Sale
 MLS ID #21275255, Jason Cech. NTREIS
 - $579,0004 bd3 ba2.5k sqft265 County Road 1105, Rio Vista, TX 76093For Sale
 MLS ID #21335366, Rebecca Roe. NTREIS
 - $585,0004 bd3 ba2.5k sqft1188 Riverwood Trl, Cleburne, TX 76033For Sale
 MLS ID #21275997, Dot Drugan. NTREIS
 - $370,0003 bd3 ba2k sqft1626 Hawthorne St, Cleburne, TX 76033For SaleMLS ID #21331278, Stephanie Simmons. NTREIS
- $324,9994 bd2 ba2k sqft1212 Dublin Dr, Cleburne, TX 76033For SaleMLS ID #21218462, Chris Maunder. NTREIS
- $565,0004 bd3 ba2.6k sqft8624 Tucker Dr, Godley, TX 76044For SaleMLS ID #21243812, Roy Reyna. NTREIS
- $499,9994 bd3 ba2.3k sqft3116 County Road 310, Cleburne, TX 76031For SaleMLS ID #21237496, DeAnna King. NTREIS
- $620,0004 bd4 ba2.6k sqft3900 Creekside Ct, Burleson, TX 76028For SaleMLS ID #21314585, Danielle Van Cleef. NTREIS
- $565,0003 bd3 ba2.9k sqft9833 Wildcat Rdg, Godley, TX 76044For SaleMLS ID #21270480, Tara Roden. NTREIS
- $620,0004 bd3 ba2.7k sqft718 Cactus Creek Ct, Godley, TX 76044For SaleMLS ID #21316317, Sherry Roof. NTREIS
- $619,9004 bd3 ba2.9k sqft3102 Walnut Creek Pkwy, Granbury, TX 76049For SaleMLS ID #21328713, Daniel Murphy. NTREIS
- $364,9004 bd3 ba2.1k sqft908 Misty Ln, Cleburne, TX 76033For SaleMLS ID #21248689, Raina Bryant. NTREIS
- $530,0004 bd3 ba2.7k sqft6908 Scarlett Way, Godley, TX 76044For SaleMLS ID #21245126, Matthew Kirby. NTREIS
- $545,0003 bd3 ba2.7k sqft6008 Glenwood Dr, Joshua, TX 76058For SaleMLS ID #21246732, Shavon Cormick. NTREIS
- $540,0003 bd4 ba2.5k sqft3009 Big Springs Dr, Joshua, TX 76058For SaleMLS ID #21300455, Regina Hoover. NTREIS
- $514,6004 bd2 ba2.4k sqft10732 W Fm 4, Godley, TX 76044For SaleMLS ID #21284706, Sabrah Montelongo. NTREIS
- $689,9004 bd3 ba2.6k sqft6065 Bella Terra Ln, Godley, TX 76044For SaleMLS ID #21284879, Tara Roden. NTREIS
- $600,0004 bd3 ba2.7k sqft2021 Crystal Palace Blvd, Alvarado, TX 76009For SaleMLS ID #21206166, Katt Watton. NTREIS
- $612,5004 bd2 ba2.5k sqft1136 Tremont Ln, Granbury, TX 76049For SaleMLS ID #21317138, Matthew Brown. NTREIS
