MAJOR BONUS FOR BUYERS & INVESTORS
The detached garage is already completely plumbed under the flooring, making it highly suited for a fast, easy conversion into a guest house, rental unit, or income producing ADU.
The cozy 2-bedroom, 1-bath main house features a freshly painted interior, brand-new kitchen flooring, and refreshed cabinets with updated hardware. Outside, your private backyard features an extra-large tool shed, secure fenced parking, and a fantastic outdoor entertaining setup complete with a large, custom-built raised deck and shade pergola. (Note: The above-ground pool liner was recently damaged in a storm and the pool is being covered, sold as-is leaving a perfect footprint and heavy-duty deck structure ready for a new liner or a massive custom patio platform)
Priced aggressively to account for the current window HVAC units and the storm-damaged pool liner, allowing you to buy low and add your own custom upgrades over time. Located just 5 minutes from the Chisholm Trail Parkway for an easy DFW commute.
Property is being sold completely As-Is Bring your offers today before its gone!
For sale
Price cut: $20K (7/27)
$245,000
104 Dixon St, Cleburne, TX 76033
2beds
1,119sqft
Single Family Residence
Built in 1964
0.3 Acres Lot
$243,000 Zestimate®
$219/sqft
$-- HOA
What's special
Private backyardFreshly painted interiorFantastic outdoor entertaining setupLarge custom-built raised deckShade pergolaExtra-large tool shedSecure fenced parking
- 202 days
- 84
- 4
Zillow last checked:
Listing updated:
Listed by:
PAM Jackson 817-645-3350,
Cowtown Real Estate 817-645-3350
Source: NTREIS,MLS#: 21212111
Facts & features
Interior
Bedrooms & bathrooms
- Bedrooms: 2
- Bathrooms: 1
- Full bathrooms: 1
Primary bedroom
- Level: First
- Dimensions: 13 x 12
Bedroom
- Features: Ceiling Fan(s)
- Level: First
- Dimensions: 14 x 11
Other
- Level: First
- Dimensions: 9 x 6
Kitchen
- Features: Breakfast Bar, Ceiling Fan(s)
- Level: First
- Dimensions: 9 x 10
Living room
- Features: Fireplace
- Level: First
- Dimensions: 18 x 13
Heating
- Fireplace(s), Gas
Cooling
- Ceiling Fan(s), Window Unit(s)
Appliances
- Included: Electric Cooktop, Electric Oven, Gas Water Heater
Features
- Cable TV
- Flooring: Hardwood, Laminate
- Has basement: No
- Number of fireplaces: 1
- Fireplace features: Gas, Living Room
Interior area
- Total interior livable area: 1,119 sqft
Video & virtual tour
Property
Parking
- Total spaces: 1
- Parking features: Additional Parking, Gravel, Gated, Off Street
- Garage spaces: 1
Features
- Levels: One
- Stories: 1
- Pool features: Above Ground, Fenced, Pool
- Fencing: Gate,Metal,Partial
Lot
- Size: 0.3 Acres
- Dimensions: 68 x 200
- Features: Corner Lot, Level
Details
- Additional structures: Gazebo
- Parcel number: 126280032130
Construction
Type & style
- Home type: SingleFamily
- Architectural style: Detached
- Property subtype: Single Family Residence
- Attached to another structure: Yes
Materials
- Roof: Composition
Condition
- Unknown
- Year built: 1964
Utilities & green energy
- Sewer: Public Sewer
- Water: Public
- Utilities for property: Sewer Available, Water Available, Cable Available
Community & HOA
Community
- Subdivision: Original Cleburn
HOA
- Has HOA: No
Location
- Region: Cleburne
Financial & listing details
- Price per square foot: $219/sqft
- Tax assessed value: $98,504
- Annual tax amount: $2,169
- Date on market: 3/18/2026
- Cumulative days on market: 384 days
- Listing terms: Cash,Conventional
- Exclusions: Minerals
- Road surface type: Asphalt, Gravel
Estimated market value
$243,000
$231,000 - $255,000
$1,230/mo
Price history
| Date | Event | Price |
|---|---|---|
| 7/27/2026 | Price change | $245,000-7.5%$219/sqft |
Source: NTREIS #21212111 Report a problem | ||
| 6/16/2026 | Price change | $265,000-0.7%$237/sqft |
Source: NTREIS #21212111 Report a problem | ||
| 5/26/2026 | Price change | $267,000-0.4%$239/sqft |
Source: NTREIS #21212111 Report a problem | ||
| 4/30/2026 | Price change | $268,000-3.8%$239/sqft |
Source: NTREIS #21212111 Report a problem | ||
| 3/18/2026 | Listed for sale | $278,500-1.7%$249/sqft |
Source: NTREIS #21212111 Report a problem | ||
| 3/11/2026 | Listing removed | $283,400$253/sqft |
Source: NTREIS #21054023 Report a problem | ||
| 2/11/2026 | Price change | $283,400-3.6%$253/sqft |
Source: NTREIS #21054023 Report a problem | ||
| 1/8/2026 | Price change | $293,900-0.2%$263/sqft |
Source: NTREIS #21054023 Report a problem | ||
| 11/20/2025 | Price change | $294,500-0.2%$263/sqft |
Source: NTREIS #21054023 Report a problem | ||
| 9/9/2025 | Listed for sale | $295,000+296%$264/sqft |
Source: NTREIS #21054023 Report a problem | ||
| 2/2/2014 | Listing removed | $74,500$67/sqft |
Source: Dow JC RE INC #12004250 Report a problem | ||
| 8/7/2013 | Price change | $74,500-4.5%$67/sqft |
Source: Dow JC RE INC #12004250 Report a problem | ||
| 1/24/2013 | Listed for sale | $78,000$70/sqft |
Source: CALAHAN REAL ESTATE #11886658 Report a problem | ||
Public tax history
| Year | Property taxes | Tax assessment |
|---|---|---|
| 2025 | $952 +4.7% | $98,504 +1.3% |
| 2024 | $910 +10.7% | $97,286 +10% |
| 2023 | $822 -40.3% | $88,442 +10% |
| 2022 | $1,377 -13.6% | $80,402 +3.1% |
| 2021 | $1,594 +6.1% | $77,992 +10% |
| 2020 | $1,503 +0.8% | $70,902 |
| 2019 | $1,491 +6% | $70,902 +10.7% |
| 2018 | $1,406 -0.1% | $64,045 |
| 2017 | $1,407 +5.1% | $64,045 +3.5% |
| 2016 | $1,338 +11.7% | $61,903 |
| 2015 | $1,198 | $61,903 |
| 2014 | $1,198 | $61,903 |
| 2012 | -- | -- |
| 2011 | -- | -- |
| 2010 | -- | -- |
| 2009 | -- | -- |
| 2008 | -- | -- |
| 2007 | -- | -- |
| 2006 | -- | -- |
| 2005 | -- | -- |
| 2004 | -- | -- |
Find assessor info on the county website
Monthly payment
Est. payment
Payment breakdown
Explore the cost of this home by adjusting the details. Changes won't be saved.Climate risks
Neighborhood: 76033
Nearby schools
Schools provided by the listing agent
- Elementary: Cooke
- Middle: Ad Wheat
- High: Cleburne
- District: Cleburne ISD
Source: NTREIS. This data may not be complete. We recommend contacting the local school district to confirm school assignments for this home.
Similar homes
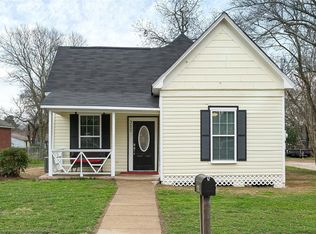
- $218,9002 bd1 ba1.1k sqft107 Woodard Ave, Cleburne, TX 76033For Sale
 MLS ID #21258702, Tara Roden. NTREIS
 - $264,9003 bd2 ba1.2k sqft1204 Chester St, Cleburne, TX 76033For Sale
 MLS ID #21381736, Sheryl McMinn. NTREIS
 - $240,9983 bd2 ba1.3k sqft203 N Pendell Ave, Cleburne, TX 76033For Sale
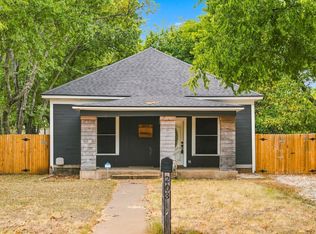 MLS ID #21371969, Marc Mackey. NTREIS
 - $230,0003 bd2 ba1.6k sqft1206 Crestwood Dr, Cleburne, TX 76033For Sale
 MLS ID #21353047, Brent Clemens. NTREIS
 - $229,0003 bd2 ba1k sqft204 W Westhill Dr #204, Cleburne, TX 76033Active
 MLS ID #9760007, Jeanie Cosper, Jeanie Cosper Real Estate. Unlock MLS
