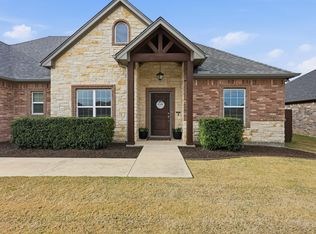
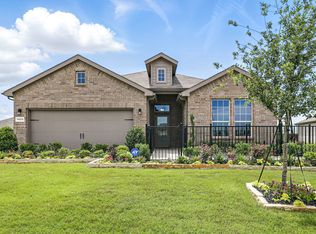
**Seller is Offering $2500 Closing Cost Assistance!** Have you been Searching for a CHARMING and WELL MAINTAINED Home in the Desired Belle Meadows Subdivision? Only 2 owners and it Shows! New Roof in 2024! 3 Bedroom 2 Bathroom with Open Concept, Large Entrance Foyer, Lovely Wood Floors, Bright Kitchen with Plenty of Cabinets and Counter Space. Sit at the Breakfast Bar or the Dining Table in the Mornings with a Peaceful View of Backyard. Or Sit out on the 20 x 10 Covered Patio or under the 9 X 7 Pergola. This Floorplan is Spacious and the Large Living Room can Accommodate a Big Crowd. Landscaped, Cared for and Ready for a New Owner. This Neighborhood is central to Retail and just a minute from the Chisholm Trail Parkway. Community Pool for your Enjoyment! Maintenance Free Mulch installed at Back of Yard so no mowing grass atop the retaining wall and around front bushes. Get Ready for your Move to Belle Meadows.
Pending
Price cut: $5K (9/21)
$344,900
808 Chestnut Grove Dr, Cleburne, TX 76033
3beds
2,074sqft
Single Family Residence
Built in 2017
9,104 Square Feet Lot
$341,500 Zestimate®
$166/sqft
$17/mo HOA
What's special
Lovely wood floorsPeaceful view of backyardLarge entrance foyerOpen conceptBreakfast bar
- 92 days
- 259
- 12
Zillow last checked:
Listing updated:
Listed by:
Cynthia Allen 0630670 817-517-1629,
Fathom Realty LLC 888-455-6040
Source: NTREIS,MLS#: 21325732
Facts & features
Interior
Bedrooms & bathrooms
- Bedrooms: 3
- Bathrooms: 2
- Full bathrooms: 2
Primary bedroom
- Features: Ceiling Fan(s), Dual Sinks, Double Vanity, Separate Shower, Walk-In Closet(s)
- Level: First
- Dimensions: 17 x 16
Bedroom
- Features: Ceiling Fan(s), Split Bedrooms
- Level: First
- Dimensions: 10 x 11
Bedroom
- Features: Ceiling Fan(s), Split Bedrooms
- Level: First
- Dimensions: 13 x 8
Dining room
- Level: First
- Dimensions: 11 x 8
Kitchen
- Features: Built-in Features, Granite Counters, Walk-In Pantry
- Level: First
- Dimensions: 16 x 10
Living room
- Features: Ceiling Fan(s), Fireplace
- Level: First
- Dimensions: 20 x 19
Utility room
- Features: Utility Room
- Level: First
- Dimensions: 16 x 4
Heating
- Natural Gas
Cooling
- Central Air, Electric
Appliances
- Included: Dishwasher, Electric Range, Electric Water Heater, Disposal, Microwave
- Laundry: Washer Hookup, Dryer Hookup, ElectricDryer Hookup, Laundry in Utility Room
Features
- Decorative/Designer Lighting Fixtures, Double Vanity, Eat-in Kitchen, Granite Counters, High Speed Internet, Open Floorplan, Pantry, Cable TV, Walk-In Closet(s)
- Flooring: Ceramic Tile, Wood
- Windows: Window Coverings
- Has basement: No
- Number of fireplaces: 1
- Fireplace features: Gas Log, Living Room, Raised Hearth
Interior area
- Total interior livable area: 2,074 sqft
Video & virtual tour
Property
Parking
- Total spaces: 2
- Parking features: Driveway
- Attached garage spaces: 2
Features
- Levels: One
- Stories: 1
- Patio & porch: Front Porch, Patio, Covered
- Exterior features: Outdoor Living Area, Rain Gutters, Storage
- Pool features: None, Community
- Fencing: Fenced,Wood
Lot
- Size: 9,104 Square Feet
- Features: Back Yard, Interior Lot, Lawn, Landscaped, Sprinkler System
Details
- Additional structures: Storage
- Parcel number: 126309803130
Construction
Type & style
- Home type: SingleFamily
- Architectural style: Traditional,Detached
- Property subtype: Single Family Residence
Materials
- Brick
- Foundation: Slab
- Roof: Asphalt
Condition
- Resale
- Year built: 2017
Utilities & green energy
- Sewer: Public Sewer
- Water: Public
- Utilities for property: Natural Gas Available, Sewer Available, Separate Meters, Water Available, Cable Available
Community & HOA
Community
- Features: Pool, Curbs, Sidewalks
- Subdivision: Belle Meadows Ph 01
HOA
- Has HOA: Yes
- Services included: All Facilities, Association Management
- HOA fee: $204 annually
- HOA name: Belle Meadows
- HOA phone: 214-705-1615
Location
- Region: Cleburne
Financial & listing details
- Price per square foot: $166/sqft
- Tax assessed value: $335,893
- Annual tax amount: $7,604
- Date on market: 7/10/2026
- Cumulative days on market: 86 days
- Listing terms: Cash,Conventional,FHA,VA Loan
- Road surface type: Asphalt
Estimated market value
$341,500
$324,000 - $359,000
$2,244/mo
Price history
| Date | Event | Price |
|---|---|---|
| 10/4/2026 | Pending sale | $344,900$166/sqft |
Source: NTREIS #21325732 Report a problem | ||
| 9/27/2026 | Contingent | $344,900$166/sqft |
Source: NTREIS #21325732 Report a problem | ||
| 9/21/2026 | Price change | $344,900-1.4%$166/sqft |
Source: NTREIS #21325732 Report a problem | ||
| 8/12/2026 | Price change | $349,900-2.8%$169/sqft |
Source: NTREIS #21325732 Report a problem | ||
| 7/10/2026 | Listed for sale | $359,900+6.2%$174/sqft |
Source: NTREIS #21325732 Report a problem | ||
| 3/6/2023 | Sold | -- |
Source: NTREIS #20249034 Report a problem | ||
| 2/17/2023 | Pending sale | $339,000$163/sqft |
Source: NTREIS #20249034 Report a problem | ||
| 2/6/2023 | Contingent | $339,000$163/sqft |
Source: NTREIS #20249034 Report a problem | ||
| 2/1/2023 | Listed for sale | $339,000+53.6%$163/sqft |
Source: NTREIS #20249034 Report a problem | ||
| 6/26/2017 | Listing removed | $220,700$106/sqft |
Source: Webb Kirkpatrick Realtors #13535538 Report a problem | ||
| 5/12/2017 | Pending sale | $220,700$106/sqft |
Source: Webb Kirkpatrick Realtors #13535538 Report a problem | ||
| 2/9/2017 | Listed for sale | $220,700+589.7%$106/sqft |
Source: Coldwell Banker Bob King Realty #13535538 Report a problem | ||
| 10/15/2014 | Listed for sale | $32,000$15/sqft |
Source: Coldwell Banker Bob King Realty #13036116 Report a problem | ||
Public tax history
| Year | Property taxes | Tax assessment |
|---|---|---|
| 2025 | $4,186 -20.7% | $335,893 |
| 2024 | $5,276 -5.1% | $335,893 +6.9% |
| 2023 | $5,559 -12.9% | $314,284 +10% |
| 2022 | $6,384 +2.8% | $285,713 +10% |
| 2021 | $6,211 0% | $259,739 +5.7% |
| 2020 | $6,213 +2.2% | $245,739 +2.1% |
| 2019 | $6,078 +3.7% | $240,739 +10% |
| 2018 | $5,859 +725.8% | $218,939 +812.2% |
| 2017 | $709 +0.4% | $24,000 |
| 2016 | $707 +10.4% | $24,000 |
| 2015 | $640 | $24,000 |
| 2005 | -- | -- |
Find assessor info on the county website
Monthly payment
Est. payment
Payment breakdown
Explore the cost of this home by adjusting the details. Changes won't be saved.Climate risks
Neighborhood: 76033
Nearby schools
Schools provided by the listing agent
- Elementary: Gerard
- Middle: Ad Wheat
- High: Cleburne
- District: Cleburne ISD
Source: NTREIS. This data may not be complete. We recommend contacting the local school district to confirm school assignments for this home.
Similar homes
- $344,9003 bd2 ba2.1k sqft815 Chestnut Grove Dr, Cleburne, TX 76033For Sale
 MLS ID #21309900, Kristin White. NTREIS
 - $340,0003 bd2 ba1.7k sqft1422 Quail Creek Dr, Cleburne, TX 76033New Construction
 NTREIS
 - from $303,9904 bd2 ba1.6k sqftCARLSBAD Plan, Legado, Cleburne, TX 76033New Construction
 DR Horton
 - from $313,9904 bd2 ba1.8k sqftPORTALES Plan, Legado, Cleburne, TX 76033New Construction
 DR Horton
