Step into refined comfort at 810 Chestnut Grove, where thoughtful design and upscale finishes create a truly inviting place to call home. This beautifully maintained 4-bedroom, 2-bath residence offers an open and airy layout that effortlessly connects the kitchen and living spaces, making it ideal for both everyday living and entertaining. The chef-inspired kitchen features granite countertops, stainless steel appliances, a spacious island, a walk-in pantry, and an eat-in dining area, all bathed in natural light. The private, isolated primary suite serves as a serene retreat, complete with a relaxing garden tub, separate tile shower, dual vanities, and his-and-her walk-in closets. Secondary bedrooms are generously sized, and the home showcases a tasteful blend of wood, tile, and carpet flooring throughout. Practical luxury continues with an oversized walk-in laundry room and a convenient storage closet located just off the garage. Outdoors, enjoy an oversized covered patio and a large backyard designed for effortless entertaining or quiet evenings at home. Seller will require a leaseback, with a preferred closing timeframe of mid to late March.
Sold
Price Unknown
810 Chestnut Grove Dr, Cleburne, TX 76033
4beds
1,959sqft
Single Family Residence
Built in 2017
9,104 Square Feet Lot
$360,800 Zestimate®
$--/sqft
$2,293 Estimated rent
Home value
$360,800
$328,000 - $397,000
$2,293/mo
Zestimate® history
Owner options
List your home for rent
$2,293/mo
Rent Zestimate®
Find your next renter with Zillow Rental Manager. Plus, with online applications, you can quickly screen prospective tenants – for free.
$2,293/mo
Rent Zestimate®
Refinance and save
$200/mo
Est. payment
Refinancing to a lower rate could help reduce your monthly payments and save thousands over the life of the loan.
$200/mo
Est. payment
Explore your selling options
Work with a Zillow partner agent
Leverage their expertise and Zillow's premium Showcase listings to get your home seen by more buyers.
Get startedList with your own agent
Get your home in front of millions of buyers by listing it on Zillow.
Learn how to do itSell it yourself
Take full control of how buyers see your home on Zillow by listing For Sale by Owner (FSBO).
List your homeWhat's special
Oversized covered patioStainless steel appliancesBathed in natural lightEat-in dining areaGranite countertopsHis-and-her walk-in closetsSpacious island
Zillow last checked:
Listing updated:
Listed by:
Brad Masters 0830300 469-216-4886,
Keller Williams Lonestar DFW 817-795-2500
Bought with:
Kathy Kinney
Local Realty Agency Fort Worth
Source: NTREIS,MLS#: 21140924
Facts & features
Interior
Bedrooms & bathrooms
- Bedrooms: 4
- Bathrooms: 2
- Full bathrooms: 2
Primary bedroom
- Features: Dual Sinks, Double Vanity, Garden Tub/Roman Tub, Separate Shower, Walk-In Closet(s)
- Level: First
- Dimensions: 12 x 16
Bedroom
- Level: First
- Dimensions: 12 x 12
Bedroom
- Level: First
- Dimensions: 12 x 12
Bedroom
- Level: First
- Dimensions: 10 x 9
Kitchen
- Features: Breakfast Bar, Built-in Features, Eat-in Kitchen, Granite Counters, Kitchen Island, Walk-In Pantry
- Level: First
- Dimensions: 11 x 14
Living room
- Features: Fireplace
- Level: First
- Dimensions: 15 x 17
Utility room
- Features: Utility Room
- Level: First
- Dimensions: 9 x 12
Heating
- Central, Electric, Fireplace(s)
Cooling
- Central Air, Ceiling Fan(s), Electric
Appliances
- Included: Dishwasher, Electric Oven, Electric Range, Disposal, Microwave
- Laundry: Washer Hookup, Electric Dryer Hookup, Laundry in Utility Room
Features
- Granite Counters, High Speed Internet, Kitchen Island
- Flooring: Carpet, Ceramic Tile, Wood
- Has basement: No
- Number of fireplaces: 1
- Fireplace features: Gas Starter, Stone
Interior area
- Total interior livable area: 1,959 sqft
Property
Parking
- Total spaces: 2
- Parking features: Garage, Garage Door Opener
- Attached garage spaces: 2
Features
- Levels: One
- Stories: 1
- Patio & porch: Covered
- Exterior features: Rain Gutters
- Pool features: Gunite, In Ground, Pool, Community
- Fencing: Wood
Lot
- Size: 9,104 Square Feet
- Features: Back Yard, Interior Lot, Lawn
Details
- Parcel number: 126309803120
Construction
Type & style
- Home type: SingleFamily
- Architectural style: Traditional,Detached
- Property subtype: Single Family Residence
Materials
- Brick
- Foundation: Slab
- Roof: Composition
Condition
- Year built: 2017
Utilities & green energy
- Sewer: Public Sewer
- Water: Public
- Utilities for property: Natural Gas Available, Sewer Available, Separate Meters, Underground Utilities, Water Available
Community & HOA
Community
- Features: Pool, Sidewalks
- Subdivision: Belle Meadows Ph 01
HOA
- Has HOA: Yes
- Services included: All Facilities, Association Management
- HOA fee: $200 annually
- HOA name: Belle Meadows HOA
- HOA phone: 817-556-9455
Location
- Region: Cleburne
Financial & listing details
- Tax assessed value: $315,517
- Annual tax amount: $7,142
- Date on market: 12/31/2025
- Cumulative days on market: 31 days
- Listing terms: Cash,Conventional,FHA,VA Loan
- Exclusions: Refrigerator, Washer/Dryer
Price history
| Date | Event | Price |
|---|---|---|
| 3/31/2026 | Sold | -- |
Source: NTREIS #21140924 Report a problem | ||
| 2/20/2026 | Pending sale | $357,500$182/sqft |
Source: NTREIS #21140924 Report a problem | ||
| 2/2/2026 | Contingent | $357,500$182/sqft |
Source: NTREIS #21140924 Report a problem | ||
| 12/31/2025 | Listed for sale | $357,500+63.8%$182/sqft |
Source: NTREIS #21140924 Report a problem | ||
| 12/27/2017 | Sold | -- |
Source: Agent Provided Report a problem | ||
| 10/30/2017 | Pending sale | $218,300$111/sqft |
Source: Webb Kirkpatrick Realtors #13701139 Report a problem | ||
| 9/29/2017 | Price change | $218,300+582.2%$111/sqft |
Source: Webb Kirkpatrick Realtors #13701139 Report a problem | ||
| 10/15/2014 | Listed for sale | $32,000$16/sqft |
Source: Coldwell Banker Bob King Realty #13036121 Report a problem | ||
Public tax history
| Year | Property taxes | Tax assessment |
|---|---|---|
| 2025 | $5,187 -6.9% | $315,517 |
| 2024 | $5,574 +7.6% | $315,517 +6.4% |
| 2023 | $5,178 -13.6% | $296,627 +10% |
| 2022 | $5,992 +2.6% | $269,661 +10% |
| 2021 | $5,840 +0.4% | $245,146 +6.1% |
| 2020 | $5,820 +6% | $231,146 +2.2% |
| 2019 | $5,492 +3.9% | $226,146 +13.6% |
| 2018 | $5,288 +645.4% | $199,092 +729.5% |
| 2017 | $709 +0.4% | $24,000 |
| 2016 | $707 +10.4% | $24,000 |
| 2015 | $640 | $24,000 |
| 2005 | -- | -- |
Find assessor info on the county website
Neighborhood: 76033
Nearby homes
- $325,2004 bd2 ba2.2k sqft812 Chestnut Grove Dr, Cleburne, TX 76033Off Market
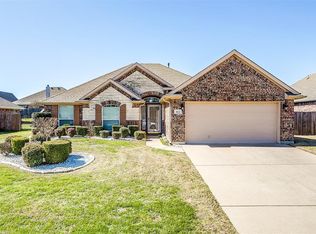
- $344,9003 bd2 ba2k sqft808 Chestnut Grove Dr, Cleburne, TX 76033Pending
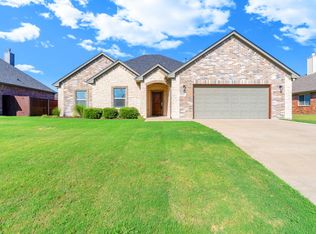
- $307,2003 bd2 ba1.9k sqft809 Bent Wood Ln, Cleburne, TX 76033Off Market
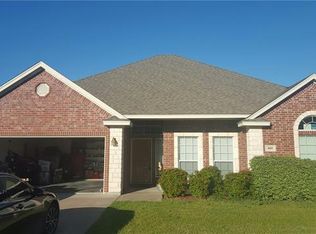
- $332,8004 bd2 ba2.1k sqft811 Bent Wood Ln, Cleburne, TX 76033Off Market
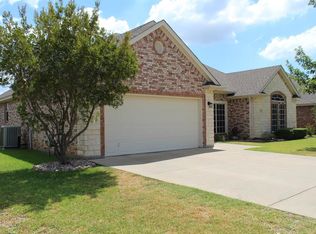
- $297,5003 bd2 ba1.7k sqft807 Bent Wood Ln, Cleburne, TX 76033Off Market
- $--4 bd2 ba1.8k sqft814 Chestnut Grove Dr, Cleburne, TX 76033Sold
- $322,0004 bd2 ba2k sqft806 Chestnut Grove Dr, Cleburne, TX 76033Off Market
- $330,0004 bd2 ba2.1k sqft809 Chestnut Grove Dr, Cleburne, TX 76033Off Market
Nearby schools
GreatSchools rating
- 9/10Gerard Elementary SchoolGrades: PK-4Distance: 0.7 mi
- 4/10Ad Wheat Middle SchoolGrades: 7-8Distance: 1.4 mi
- 5/10Cleburne High SchoolGrades: 9-12Distance: 1.5 mi
Schools provided by the listing agent
- Elementary: Gerard
- Middle: Ad Wheat
- High: Cleburne
- District: Cleburne ISD
Source: NTREIS. This data may not be complete. We recommend contacting the local school district to confirm school assignments for this home.
Get a cash offer in 3 minutes
Find out how much your home could sell for in as little as 3 minutes with a no-obligation cash offer.
Estimated market value
$360,800
Get a cash offer in 3 minutes
Find out how much your home could sell for in as little as 3 minutes with a no-obligation cash offer.
Estimated market value
$360,800
- Texas
- Johnson County
- Cleburne
- 76033
- 810 Chestnut Grove Dr
