Welcome to this spacious home situated on a corner lot in the highly sought-after neighborhood of Somerset, offering 4 or 5 bedrooms (media room could be used as bedroom), 3.5 baths, a dedicated office, formal dining room, game room, media room, and a three-car garage. The kitchen is designed for both everyday living and entertaining, featuring upgraded countertops and backsplash, upgraded cabinetry, double ovens, and a large island complete with a built-in wine cooler and dedicated wine storage. A gas fireplace creates an inviting focal point in the living area, while the primary ensuite offers an enlarged shower with a rain showerhead for an upgraded retreat. Step outside to enjoy an outdoor kitchen and pergola with a dedicated firepit area, creating additional space for outdoor dining and entertaining. Located within Mansfield ISD, the home offers convenient access to Costco, H-E-B, Mansfield’s new Staybolt District, shopping, restaurants, and Mansfield’s extensive trail and park system. Somerset residents enjoy a variety of community amenities, including a community pool, miles of walking trails, multiple playgrounds, pocket parks, and scenic ponds with fountains. Easy access to 360 and 287. And for those ready to embrace a little neighborhood tradition, here’s your chance to take over the “favorite house on the block” spot—the one known for handing out full-size candy bars and putting up inflatables taller than the house! With its corner-lot setting, extensive upgrades, flexible living spaces, three-car garage, and impressive indoor and outdoor entertaining areas, this Somerset home is ready for its next chapter; schedule your private showing today and come experience it for yourself!
For sale
$549,000
3214 Treyburn Ln, Mansfield, TX 76084
4beds
3,200sqft
Single Family Residence
Built in 2018
9,060 Square Feet Lot
$520,600 Zestimate®
$172/sqft
$76/mo HOA
What's special
Outdoor kitchenDedicated officeFormal dining roomFlexible living spacesThree-car garageCorner-lot settingCorner lot
- 1 day
- 117
- 10
Likely to sell faster than
Zillow last checked:
Listing updated:
Listed by:
James Harris 0803579 972-723-8231,
CENTURY 21 Judge Fite Company 972-723-8231
Source: NTREIS,MLS#: 21395611
Facts & features
Interior
Bedrooms & bathrooms
- Bedrooms: 4
- Bathrooms: 4
- Full bathrooms: 3
- 1/2 bathrooms: 1
Primary bedroom
- Features: Ceiling Fan(s), Dual Sinks, En Suite Bathroom, Linen Closet, Walk-In Closet(s)
- Level: First
- Dimensions: 12 x 17
Bedroom
- Features: Walk-In Closet(s)
- Level: Second
- Dimensions: 12 x 11
Bedroom
- Features: Walk-In Closet(s)
- Level: Second
- Dimensions: 12 x 11
Bedroom
- Features: Walk-In Closet(s)
- Level: Second
- Dimensions: 11 x 11
Dining room
- Level: First
- Dimensions: 12 x 10
Game room
- Features: Ceiling Fan(s)
- Level: Second
- Dimensions: 14 x 14
Living room
- Features: Ceiling Fan(s), Fireplace
- Level: First
- Dimensions: 16 x 19
Media room
- Features: Ceiling Fan(s)
- Level: Second
- Dimensions: 12 x 14
Office
- Level: First
- Dimensions: 12 x 10
Heating
- Central, Fireplace(s), Natural Gas
Cooling
- Central Air, Ceiling Fan(s), Zoned
Appliances
- Included: Double Oven, Dishwasher, Gas Cooktop, Disposal, Gas Water Heater, Wine Cooler
- Laundry: Washer Hookup, Dryer Hookup, ElectricDryer Hookup, Laundry in Utility Room
Features
- Built-in Features, Chandelier, Double Vanity, Eat-in Kitchen, Granite Counters, High Speed Internet, Kitchen Island, Open Floorplan, Pantry, Smart Home, Cable TV, Vaulted Ceiling(s), Walk-In Closet(s), Wired for Sound
- Flooring: Carpet, Luxury Vinyl Plank, Tile
- Windows: Window Coverings
- Has basement: No
- Number of fireplaces: 1
- Fireplace features: Family Room, Gas, Gas Log
Interior area
- Total interior livable area: 3,200 sqft
Video & virtual tour
Property
Parking
- Total spaces: 3
- Parking features: Concrete, Door-Multi, Door-Single, Driveway, Garage Faces Front, Garage, Garage Door Opener
- Attached garage spaces: 3
Features
- Levels: Two
- Stories: 2
- Patio & porch: Covered
- Exterior features: Outdoor Grill, Outdoor Kitchen, Rain Gutters
- Pool features: None
- Fencing: Wood
Lot
- Size: 9,060 Square Feet
- Features: Corner Lot, Landscaped, Sprinkler System
- Residential vegetation: Grassed
Details
- Parcel number: 126406821190
Construction
Type & style
- Home type: SingleFamily
- Architectural style: Traditional,Detached
- Property subtype: Single Family Residence
Materials
- Brick, Rock, Stone
- Foundation: Slab
- Roof: Composition
Condition
- Resale
- Year built: 2018
Utilities & green energy
- Sewer: Public Sewer
- Water: Public
- Utilities for property: Electricity Available, Natural Gas Available, Sewer Available, Separate Meters, Underground Utilities, Water Available, Cable Available
Community & HOA
Community
- Features: Sidewalks
- Security: Carbon Monoxide Detector(s), Smoke Detector(s)
- Subdivision: Somerset Addition Ph 1
HOA
- Has HOA: Yes
- Services included: Association Management
- HOA fee: $908 annually
- HOA name: First Service Residential
- HOA phone: 877-378-2388
Location
- Region: Mansfield
Financial & listing details
- Price per square foot: $172/sqft
- Tax assessed value: $584,961
- Annual tax amount: $12,723
- Date on market: 10/15/2026
- Listing terms: Cash,Conventional,FHA,VA Loan
- Exclusions: Washer/Dryer/ Frig
Estimated market value
$520,600
$495,000 - $547,000
$3,363/mo
Price history
| Date | Event | Price |
|---|---|---|
| 10/15/2026 | Listed for sale | $549,000$172/sqft |
Source: NTREIS #21395611 Report a problem | ||
Public tax history
| Year | Property taxes | Tax assessment |
|---|---|---|
| 2025 | $2,162 +12.3% | $584,961 +9.4% |
| 2024 | $1,925 +6.1% | $534,580 +10% |
| 2023 | $1,813 +0.1% | $485,982 +10% |
| 2022 | $1,811 | $441,802 +10% |
| 2021 | -- | $401,638 +4.3% |
| 2020 | $9,995 +4.9% | $385,180 +4.9% |
| 2019 | $9,527 +5666.8% | $367,141 +949% |
| 2018 | $165 | $35,000 |
Find assessor info on the county website
Monthly payment
Est. payment
Payment breakdown
Explore the cost of this home by adjusting the details. Changes won't be saved.Climate risks
Neighborhood: 76084
Nearby schools
Schools provided by the listing agent
- Elementary: Brenda Norwood
- Middle: Charlene McKinzey,Alma Martinez
- High: Mansfield
- District: Mansfield ISD
Source: NTREIS. This data may not be complete. We recommend contacting the local school district to confirm school assignments for this home.
Similar homes
- $520,0005 bd3 ba2.9k sqft2741 Thornhill Ln, Mansfiel, TX 76084For Sale
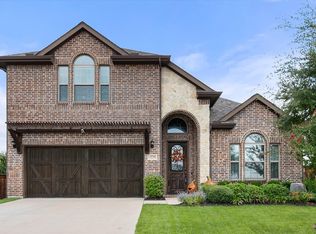 MLS ID #21402014, Keziah Farrar. NTREIS
 - $419,5003 bd2 ba1.9k sqft3212 Treyburn Ln, Mansfield, TX 76084For Sale
 MLS ID #21408590, Cynthia Favela. NTREIS
 - $410,0004 bd2 ba1.9k sqft2516 Linwood Dr, Venus, TX 76084For Sale
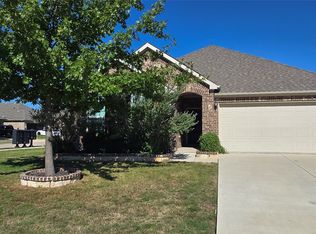 MLS ID #21406035, Emad Salem. NTREIS
 - $479,0004 bd3 ba3.1k sqft3508 Weyburn Dr, Venus, TX 76084For Sale
 MLS ID #21362728, Kenzie Carcich. NTREIS
