Welcome to 726 Danvers Ln, a move in ready 3 bed, 2 bath pool home in Mansfield’s established Walnut Creek neighborhood, in Mansfield ISD. The big updates are already done. New tile runs through the entire house. The remodeled kitchen has granite countertops and opens to the spacious living room with its wood-burning fireplace. The primary and guest bathrooms have both been fully remodeled with granite.
Step outside and you’ll find a backyard made for Texas summers. The diving pool was refreshed about a year and a half ago with new plaster, pump and filter. Added concrete extends the outdoor living space around a 16x12 gazebo, so there’s room for shade, cookouts and weekend get-togethers. The whole fence was replaced two years ago.
Even the garage got attention, with redone walls, fresh paint, a new attic ladder and plywood decking in the attic for storage. You’re also close to highways and shopping. Schedule your showing today!
For sale
Price cut: $10K (11/5)
$340,000
726 Danvers Ln, Mansfield, TX 76063
3beds
1,587sqft
Single Family Residence
Built in 1982
7,710 Square Feet Lot
$334,400 Zestimate®
$214/sqft
$-- HOA
What's special
Wood-burning fireplace
- 13 days
- 632
- 93
Likely to sell faster than
Zillow last checked:
Listing updated:
Listed by:
Daniel Ramirez 0665635 888-519-7431,
eXp Realty, LLC 888-519-7431
Source: NTREIS,MLS#: 21420921
Facts & features
Interior
Bedrooms & bathrooms
- Bedrooms: 3
- Bathrooms: 2
- Full bathrooms: 2
Primary bedroom
- Level: First
- Dimensions: 1 x 1
Living room
- Level: First
- Dimensions: 1 x 1
Heating
- Central, Electric
Cooling
- Central Air, Electric
Appliances
- Included: Dryer, Dishwasher, Electric Range, Electric Water Heater, Disposal, Microwave, Refrigerator, Washer
- Laundry: Washer Hookup, Dryer Hookup
Features
- Built-in Features, Chandelier, Double Vanity, Eat-in Kitchen, Granite Counters, High Speed Internet, Cable TV, Walk-In Closet(s)
- Flooring: Tile
- Windows: Skylight(s)
- Has basement: No
- Number of fireplaces: 1
- Fireplace features: Masonry, Wood Burning
Interior area
- Total interior livable area: 1,587 sqft
Video & virtual tour
Property
Parking
- Total spaces: 2
- Parking features: Driveway, Garage
- Attached garage spaces: 2
Features
- Levels: One
- Stories: 1
- Patio & porch: Covered, Patio
- Pool features: Diving Board, Gunite, In Ground, Pool
- Fencing: Wood
Lot
- Size: 7,710 Square Feet
- Features: Interior Lot, Subdivision
Details
- Additional structures: Gazebo
- Parcel number: 03294439
Construction
Type & style
- Home type: SingleFamily
- Architectural style: Ranch,Detached
- Property subtype: Single Family Residence
Materials
- Brick
- Foundation: Slab
- Roof: Composition
Condition
- Resale
- Year built: 1982
Utilities & green energy
- Sewer: Public Sewer
- Water: Public
- Utilities for property: Electricity Connected, Sewer Available, Water Available, Cable Available
Community & HOA
Community
- Features: Curbs
- Security: Carbon Monoxide Detector(s), Smoke Detector(s)
- Subdivision: Walnut Creek Valley Add
HOA
- Has HOA: No
Location
- Region: Mansfield
Financial & listing details
- Price per square foot: $214/sqft
- Tax assessed value: $308,806
- Annual tax amount: $6,946
- Date on market: 10/26/2026
- Cumulative days on market: 14 days
- Listing terms: Cash,Conventional,FHA,VA Loan
- Road surface type: Asphalt
Estimated market value
$334,400
$318,000 - $351,000
$2,634/mo
Price history
| Date | Event | Price |
|---|---|---|
| 11/5/2026 | Price change | $340,000-2.9%$214/sqft |
Source: NTREIS #21420921 Report a problem | ||
| 10/26/2026 | Listed for sale | $350,000+10.3%$221/sqft |
Source: NTREIS #21420921 Report a problem | ||
| 2/28/2022 | Sold | -- |
Source: NTREIS #14734680 Report a problem | ||
| 2/7/2022 | Pending sale | $317,400$200/sqft |
Source: NTREIS #14734680 Report a problem | ||
| 2/1/2022 | Contingent | $317,400$200/sqft |
Source: NTREIS #14734680 Report a problem | ||
| 1/15/2022 | Listed for sale | $317,400+44.3%$200/sqft |
Source: NTREIS #14734680 Report a problem | ||
| 2/15/2019 | Pending sale | $220,000$139/sqft |
Source: RE/MAX Associates of Mansfield #14000955 Report a problem | ||
| 1/11/2019 | Listed for sale | $220,000$139/sqft |
Source: RE/MAX Associates of Mansfield #14000955 Report a problem | ||
| 6/17/2008 | Sold | -- |
Source: Public Record Report a problem | ||
Public tax history
| Year | Property taxes | Tax assessment |
|---|---|---|
| 2025 | $6,946 -1.1% | $308,806 |
| 2024 | $7,023 +0.7% | $308,806 +2.2% |
| 2023 | $6,976 +5.2% | $302,040 +18.2% |
| 2022 | $6,629 +4.9% | $255,630 +8.9% |
| 2021 | $6,316 +9.4% | $234,647 +10.7% |
| 2020 | $5,775 +19.1% | $211,910 -0.6% |
| 2019 | $4,849 +7.7% | $213,185 +24.1% |
| 2018 | $4,503 +10.4% | $171,832 +7.9% |
| 2017 | $4,080 +11.3% | $159,257 +9.3% |
| 2016 | $3,665 +5.1% | $145,730 +12.9% |
| 2015 | $3,487 | $129,100 |
| 2014 | $3,487 | $129,100 +4.3% |
| 2013 | -- | $123,800 +10.6% |
| 2012 | -- | $111,900 |
| 2011 | -- | $111,900 -0.4% |
| 2010 | -- | $112,300 -5.6% |
| 2009 | -- | $119,000 |
| 2008 | -- | $119,000 |
| 2007 | -- | $119,000 |
| 2006 | -- | $119,000 +9% |
| 2005 | -- | $109,200 +3.1% |
| 2004 | -- | $105,900 -7.2% |
| 2003 | -- | $114,100 +2.7% |
| 2002 | -- | $111,100 +16.2% |
| 2001 | -- | $95,600 +3.9% |
| 2000 | -- | $92,000 |
Find assessor info on the county website
Monthly payment
Est. payment
Payment breakdown
Explore the cost of this home by adjusting the details. Changes won't be saved.Climate risks
Neighborhood: Walnut Creek
Nearby schools
Schools provided by the listing agent
- Elementary: Boren
- Middle: Wester
- High: Mansfield
- District: Mansfield ISD
Source: NTREIS. This data may not be complete. We recommend contacting the local school district to confirm school assignments for this home.

Similar homes
- $339,9993 bd2 ba1.8k sqft803 Water View Dr, Mansfield, TX 76063For Sale
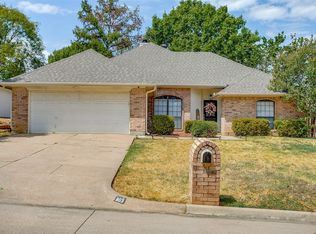 MLS ID #21412614, Kristi Roy. NTREIS
- $340,0003 bd2 ba1.6k sqft1016 Westminster Ln, Mansfield, TX 76063For Sale
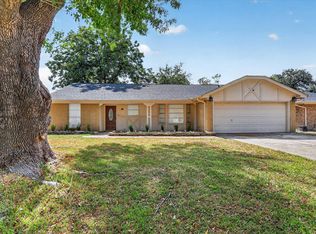 MLS ID #21397184, Mara Villeda. NTREIS
- $385,0004 bd2 ba2k sqft1303 Brookfield Ln, Mansfield, TX 76063For Sale
 MLS ID #21427225, Lisa Hager. NTREIS
- $330,0003 bd2 ba1.8k sqft121 N Willow St, Mansfield, TX 76063For Sale
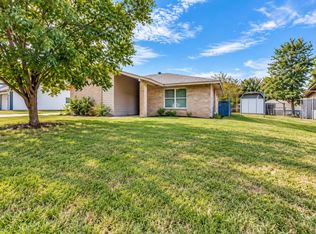 MLS ID #21393212, MaryAnn Williams. NTREIS
