Beautifully updated 2011-built, four-bedroom, two-bathroom, single-story home in the highly desirable Walnut Creek Valley neighborhood! Enjoy peaceful outdoor living on the spacious covered patio overlooking a generous backyard and scenic greenbelt with a creek area—an ideal setting for relaxing evenings and entertaining family and friends. Inside, the thoughtfully designed floor plan offers two dining areas and two versatile living spaces, providing flexibility for a home office, game room, workout space, or additional gathering area. The inviting family room features soaring vaulted ceilings and a stunning floor-to-ceiling brick, wood-burning fireplace that creates a warm and welcoming focal point. The private primary suite features a charming barn-door entry to the remodeled ensuite bath with an updated shower and two walk-in closets. A desirable split-bedroom layout places two additional bedrooms and a full bath on the opposite side of the home, offering added privacy and functionality. Ideally located in the sought-after Mansfield ISD, this home combines comfortable living, flexible spaces, and a beautiful backyard setting. Don't miss this wonderful opportunity in Walnut Creek Valley!
Under contract
$385,000
1303 Brookfield Ln, Mansfield, TX 76063
4beds
2,013sqft
Single Family Residence
Built in 1982
7,927 Square Feet Lot
$382,000 Zestimate®
$191/sqft
$-- HOA
What's special
Generous backyardInviting family roomCharming barn-door entryTwo versatile living spacesThoughtfully designed floor planTwo dining areasDesirable split-bedroom layout
- 18 days
- 684
- 80
Likely to sell faster than
Zillow last checked:
Listing updated:
Listed by:
Lisa Hager 0503310 214-455-4175,
Berkshire HathawayHS PenFed TX 817-543-1300
Source: NTREIS,MLS#: 21427225
Facts & features
Interior
Bedrooms & bathrooms
- Bedrooms: 4
- Bathrooms: 2
- Full bathrooms: 2
Primary bedroom
- Features: Dual Sinks, Separate Shower
- Level: First
- Dimensions: 17 x 13
Bedroom
- Level: First
- Dimensions: 10 x 10
Bedroom
- Features: Ceiling Fan(s), Split Bedrooms
- Level: First
- Dimensions: 11 x 11
Breakfast room nook
- Features: Built-in Features
- Level: First
- Dimensions: 14 x 8
Dining room
- Level: First
- Dimensions: 10 x 10
Living room
- Features: Fireplace
- Level: First
- Dimensions: 19 x 17
Living room
- Level: First
- Dimensions: 16 x 12
Heating
- Central, Electric
Cooling
- Central Air, Ceiling Fan(s), Electric
Appliances
- Included: Dishwasher, Electric Cooktop, Electric Oven, Disposal
- Laundry: Washer Hookup, Electric Dryer Hookup, Laundry in Utility Room
Features
- Decorative/Designer Lighting Fixtures, High Speed Internet, Cable TV, Walk-In Closet(s)
- Flooring: Carpet, Ceramic Tile, Wood
- Windows: Window Coverings
- Has basement: No
- Number of fireplaces: 1
- Fireplace features: Wood Burning
Interior area
- Total interior livable area: 2,013 sqft
Video & virtual tour
Property
Parking
- Total spaces: 2
- Parking features: Garage Faces Front
- Attached garage spaces: 2
Features
- Levels: One
- Stories: 1
- Patio & porch: Covered
- Pool features: Above Ground, Pool
- Fencing: Wood
Lot
- Size: 7,927 Square Feet
- Features: Interior Lot, Landscaped, Subdivision
Details
- Parcel number: 03293017
Construction
Type & style
- Home type: SingleFamily
- Architectural style: Traditional,Detached
- Property subtype: Single Family Residence
Materials
- Brick
- Foundation: Slab
- Roof: Composition
Condition
- Resale
- Year built: 1982
Utilities & green energy
- Sewer: Public Sewer
- Water: Public
- Utilities for property: Sewer Available, Water Available, Cable Available
Community & HOA
Community
- Features: Curbs
- Subdivision: Walnut Creek Valley Add
HOA
- Has HOA: No
Location
- Region: Mansfield
Financial & listing details
- Price per square foot: $191/sqft
- Tax assessed value: $407,277
- Annual tax amount: $5,608
- Date on market: 11/3/2026
- Cumulative days on market: 19 days
- Listing terms: Cash,Conventional,FHA,VA Loan
Estimated market value
$382,000
$363,000 - $401,000
$2,584/mo
Price history
| Date | Event | Price |
|---|---|---|
| 11/20/2026 | Contingent | $385,000$191/sqft |
Source: NTREIS #21427225 Report a problem | ||
| 11/3/2026 | Listed for sale | $385,000+2.7%$191/sqft |
Source: NTREIS #21427225 Report a problem | ||
| 11/8/2023 | Sold | -- |
Source: NTREIS #20440435 Report a problem | ||
| 10/17/2023 | Pending sale | $375,000$186/sqft |
Source: NTREIS #20440435 Report a problem | ||
| 10/12/2023 | Contingent | $375,000$186/sqft |
Source: NTREIS #20440435 Report a problem | ||
| 9/26/2023 | Listed for sale | $375,000+57.6%$186/sqft |
Source: NTREIS #20440435 Report a problem | ||
| 12/16/2017 | Sold | -- |
Source: Agent Provided Report a problem | ||
| 11/28/2017 | Pending sale | $238,000$118/sqft |
Source: Coldwell Banker Residential Brokerage - Fort Worth Tanglewood #13731302 Report a problem | ||
| 11/16/2017 | Listing removed | $1,900$1/sqft |
Source: Coldwell Banker Residential Brokerage - Fort Worth Tanglewood #13728461 Report a problem | ||
| 11/16/2017 | Listed for sale | $238,000+20.2%$118/sqft |
Source: Coldwell Banker Residential Brokerage - Fort Worth Tanglewood #13731302 Report a problem | ||
| 11/11/2017 | Listed for rent | $1,900$1/sqft |
Source: Coldwell Banker Residential Brokerage - Fort Worth Tanglewood #13728461 Report a problem | ||
| 9/4/2015 | Sold | -- |
Source: Agent Provided Report a problem | ||
| 8/7/2015 | Pending sale | $198,000$98/sqft |
Source: Century 21 Mike Bowman, Inc. #13209077 Report a problem | ||
| 8/2/2015 | Listed for sale | $198,000$98/sqft |
Source: Century 21 Mike Bowman, Inc. #13209077 Report a problem | ||
Public tax history
| Year | Property taxes | Tax assessment |
|---|---|---|
| 2025 | $5,608 -39.5% | $407,277 |
| 2024 | $9,262 +11.1% | $407,277 +12.8% |
| 2023 | $8,337 +6.5% | $360,961 +19.6% |
| 2022 | $7,828 -4.6% | $301,857 -1% |
| 2021 | $8,206 +16.4% | $304,839 +17.8% |
| 2020 | $7,049 -0.4% | $258,697 +0.9% |
| 2019 | $7,074 +13.2% | $256,450 +16.7% |
| 2018 | $6,251 +18.6% | $219,744 +11.1% |
| 2017 | $5,268 +10% | $197,766 +9% |
| 2016 | $4,787 +24.3% | $181,436 +28% |
| 2015 | $3,853 | $141,800 |
| 2014 | $3,853 | $141,800 +4.7% |
| 2013 | -- | $135,400 +11.6% |
| 2012 | -- | $121,300 |
| 2011 | -- | $121,300 -0.3% |
| 2010 | -- | $121,700 -6.2% |
| 2009 | -- | $129,700 |
| 2008 | -- | $129,700 |
| 2007 | -- | $129,700 |
| 2006 | -- | $129,700 +9.8% |
| 2005 | -- | $118,100 +3.4% |
| 2004 | -- | $114,200 -7.8% |
| 2003 | -- | $123,900 +7.3% |
| 2002 | -- | $115,500 +16.2% |
| 2001 | -- | $99,400 +4% |
| 2000 | -- | $95,600 |
Find assessor info on the county website
Monthly payment
Est. payment
Payment breakdown
Explore the cost of this home by adjusting the details. Changes won't be saved.Climate risks
Neighborhood: Walnut Creek
Nearby schools
Schools provided by the listing agent
- Elementary: Boren
- Middle: Wester,Asa E. Low Jr.
- High: Mansfield
- District: Mansfield ISD
Source: NTREIS. This data may not be complete. We recommend contacting the local school district to confirm school assignments for this home.

Similar homes
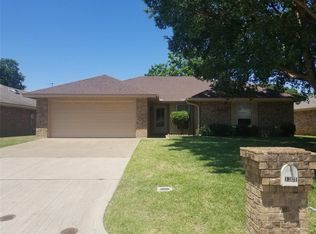
- $425,0003 bd2 ba1.9k sqft1413 Clover Hill Rd, Mansfield, TX 76063For Sale
 MLS ID #21432686, Pam Hudson. NTREIS
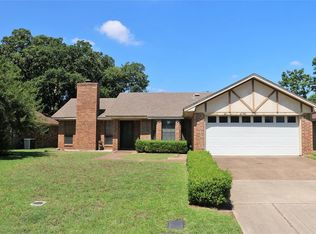
- $400,0004 bd2 ba2.2k sqft707 Manchester Dr, Mansfield, TX 76063For Sale
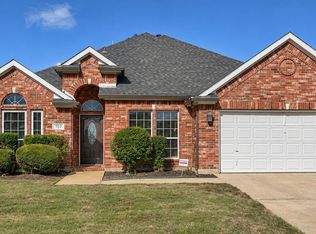 MLS ID #21431425, Denita Mayo. NTREIS
- $425,0003 bd3 ba2.6k sqft1426 Holley Creek Ln, Mansfield, TX 76063For Sale
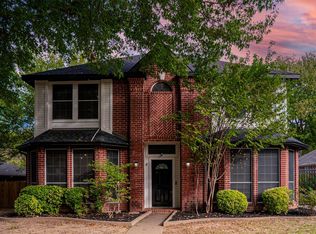 MLS ID #21431292, Holly Koester. NTREIS
- $420,0003 bd2 ba2.4k sqft503 Biscayne Dr, Mansfield, TX 76063For Sale
 MLS ID #21439653, Ellen Batchelor. NTREIS
