Welcome to this beautifully updated 4-bedroom, 3-bathroom home situated on a spacious corner lot! Featuring fresh interior paint throughout, this residence perfectly blends traditional charm with modern functionality. Upon entering, you are greeted by formal living and dining spaces adorned with crown molding, picture frame accents, and decorative lighting. The kitchen is fully equipped with granite countertops, a tile backsplash, double ovens, a breakfast bar, and a charming bay window over the sink. An adjoining breakfast nook also features a bay window and upgraded lighting. The main-floor living room centers around a cozy gas-starter fireplace. Tucked past the living space is a convenient downstairs bedroom, a full bathroom, and a dedicated utility room. Upstairs, the layout divides into two comfortable wings. The left wing has a versatile secondary living area, two additional bedrooms, and a full guest bathroom. The right wind has a private primary retreat with a bay window and a spa-like en-suite bath featuring separate vanities, a garden tub, a separate shower, and a walk-in closet. Outdoor living is complete with a fully fenced backyard boasting a stamped concrete open patio, a built-in fire pit area, and a useful storage shed. There is also a two car side entry garage! Roof and gutters were replaced in 2024, floors and patio in 2021, foundation was done in 2020. Convenient location to major freeways, shopping and dining!
For sale
$410,000
1601 Churchill Ln, Mansfield, TX 76063
4beds
2,624sqft
Single Family Residence
Built in 1996
8,799 Square Feet Lot
$402,900 Zestimate®
$156/sqft
$-- HOA
What's special
Built-in fire pit areaFresh interior paint throughoutUseful storage shedSpacious corner lotTile backsplashFully fenced backyardCrown molding
- 7 days
- 689
- 112
Likely to sell faster than
Zillow last checked:
Listing updated:
Listed by:
Brad Ashford 0601823 214-477-9635,
Keller Williams Lonestar DFW 817-795-2500
Source: NTREIS,MLS#: 21426198
Facts & features
Interior
Bedrooms & bathrooms
- Bedrooms: 4
- Bathrooms: 3
- Full bathrooms: 3
Primary bedroom
- Features: Ceiling Fan(s), Double Vanity, En Suite Bathroom, Garden Tub/Roman Tub, Separate Shower, Walk-In Closet(s)
- Level: Second
- Dimensions: 16 x 15
Bedroom
- Features: Ceiling Fan(s)
- Level: First
- Dimensions: 11 x 10
Bedroom
- Features: Ceiling Fan(s)
- Level: Second
- Dimensions: 15 x 11
Bedroom
- Features: Ceiling Fan(s)
- Level: Second
- Dimensions: 13 x 12
Breakfast room nook
- Level: First
- Dimensions: 11 x 10
Dining room
- Level: First
- Dimensions: 17 x 12
Kitchen
- Features: Breakfast Bar, Granite Counters, Pantry
- Level: First
- Dimensions: 11 x 11
Living room
- Level: First
- Dimensions: 17 x 12
Living room
- Features: Ceiling Fan(s), Fireplace
- Level: First
- Dimensions: 17 x 12
Living room
- Features: Ceiling Fan(s)
- Level: Second
- Dimensions: 15 x 13
Utility room
- Features: Built-in Features, Utility Room
- Level: First
- Dimensions: 6 x 5
Heating
- Central, Natural Gas, Zoned
Cooling
- Central Air, Ceiling Fan(s), Electric, Zoned
Appliances
- Included: Double Oven, Dishwasher, Electric Oven, Gas Cooktop, Disposal, Gas Water Heater, Microwave
- Laundry: Washer Hookup, Dryer Hookup, ElectricDryer Hookup, Laundry in Utility Room
Features
- Chandelier, Decorative/Designer Lighting Fixtures, Double Vanity, Granite Counters, Pantry, Cable TV, Walk-In Closet(s)
- Flooring: Carpet, Ceramic Tile
- Windows: Bay Window(s), Window Coverings
- Has basement: No
- Number of fireplaces: 1
- Fireplace features: Gas Log, Gas Starter, Living Room, Stone
Interior area
- Total interior livable area: 2,624 sqft
Video & virtual tour
Property
Parking
- Total spaces: 2
- Parking features: Garage, Garage Door Opener, Garage Faces Side
- Attached garage spaces: 2
Features
- Levels: Two
- Stories: 2
- Patio & porch: Patio
- Exterior features: Rain Gutters, Storage
- Pool features: None
- Fencing: Wood
Lot
- Size: 8,799 Square Feet
- Features: Corner Lot, Subdivision, Sprinkler System, Few Trees
Details
- Parcel number: 05852684
Construction
Type & style
- Home type: SingleFamily
- Architectural style: Traditional,Detached
- Property subtype: Single Family Residence
Materials
- Brick
- Foundation: Slab
- Roof: Composition
Condition
- Resale
- Year built: 1996
Utilities & green energy
- Sewer: Public Sewer
- Water: Public
- Utilities for property: Sewer Available, Water Available, Cable Available
Community & HOA
Community
- Security: Smoke Detector(s)
- Subdivision: Walnut Creek Valley Add
HOA
- Has HOA: No
Location
- Region: Mansfield
Financial & listing details
- Price per square foot: $156/sqft
- Tax assessed value: $413,369
- Annual tax amount: $9,298
- Date on market: 11/10/2026
- Cumulative days on market: 8 days
- Listing terms: Cash,Conventional,FHA,VA Loan
- Exclusions: Two black pots and flag on front porch.
Estimated market value
$402,900
$383,000 - $423,000
$2,943/mo
Price history
| Date | Event | Price |
|---|---|---|
| 11/10/2026 | Listed for sale | $410,000$156/sqft |
Source: NTREIS #21426198 Report a problem | ||
Public tax history
| Year | Property taxes | Tax assessment |
|---|---|---|
| 2025 | $6,974 -5.2% | $413,369 |
| 2024 | $7,355 +6.9% | $413,369 -3.7% |
| 2023 | $6,880 -12.8% | $429,319 +22.3% |
| 2022 | $7,887 +3.2% | $350,991 +8.4% |
| 2021 | $7,640 +9.2% | $323,794 +16.8% |
| 2020 | $6,998 +0.7% | $277,104 -0.4% |
| 2019 | $6,949 +7.4% | $278,208 +15.4% |
| 2018 | $6,471 +10.1% | $241,044 -1.2% |
| 2017 | $5,879 +11.1% | $244,029 +12% |
| 2016 | $5,293 +6.2% | $217,905 +20.3% |
| 2015 | $4,984 | $181,100 |
| 2014 | $4,984 | $181,100 +4.9% |
| 2013 | -- | $172,700 +4.3% |
| 2012 | -- | $165,600 |
| 2011 | -- | $165,600 -0.1% |
| 2010 | -- | $165,800 -4.8% |
| 2009 | -- | $174,100 |
| 2008 | -- | $174,100 |
| 2007 | -- | $174,100 +5.3% |
| 2006 | -- | $165,300 |
| 2005 | -- | $165,300 |
| 2004 | -- | $165,300 |
| 2003 | -- | $165,300 +2% |
| 2002 | -- | $162,000 +5.1% |
| 2001 | -- | $154,100 +11.4% |
| 2000 | -- | $138,300 |
Find assessor info on the county website
Monthly payment
Est. payment
Payment breakdown
Explore the cost of this home by adjusting the details. Changes won't be saved.Climate risks
Neighborhood: Walnut Creek
Nearby schools
Schools provided by the listing agent
- Elementary: Boren
- Middle: Worley,Orr
- High: Mansfield
- District: Mansfield ISD
Source: NTREIS. This data may not be complete. We recommend contacting the local school district to confirm school assignments for this home.
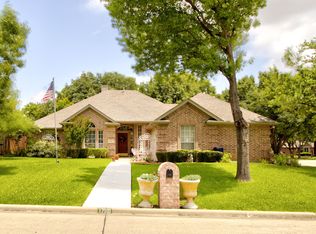

Similar homes
- $433,9004 bd3 ba2.8k sqft1511 Brighton Dr, Mansfield, TX 76063For Sale
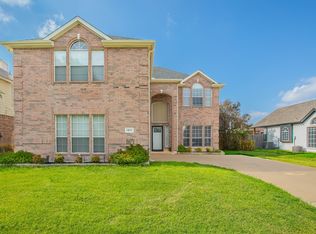 MLS ID #21360503, Angela Culberson. NTREIS
- $415,0005 bd3 ba2.7k sqft1612 Monte Carlo Dr, Mansfield, TX 76063For Sale
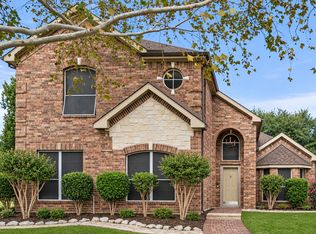 MLS ID #21429747, Cindy Schmidt. NTREIS
- $436,0004 bd2 ba2.4k sqft1514 Creekside Dr, Mansfield, TX 76063For Sale
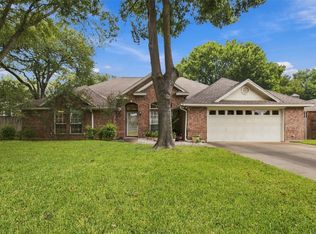 MLS ID #21426344, Carolyn Jones. NTREIS
- $399,9995 bd4 ba2.7k sqft1823 Barbados Dr, Mansfield, TX 76063For Sale
 MLS ID #21409396, Julez Ann Usrey. NTREIS
