Welcome to this charming, move-in-ready two-story home situated on a spacious corner lot in the highly sought-after Bent Oak Estates! Offering 4 bedrooms and 2.5 baths, this beautifully maintained home combines comfort, style, and functionality. Step inside to a grand entry featuring soaring ceilings, a stunning staircase, and rich laminate flooring that flows throughout the main level. Two spacious living areas provide the perfect setting for entertaining, relaxing, or gathering with family and friends. The inviting family room is anchored by a beautiful wood-burning stone fireplace and seamlessly opens to the expansive kitchen. Designed with both everyday living and entertaining in mind, the kitchen features a large center island, abundant cabinetry, generous prep space, a stainless steel dishwasher, and updated matching electric range and microwave. A convenient half bath completes the first floor. Upstairs, escape to the private primary suite featuring an ensuite bath with dual sinks, a walk-in shower, and a relaxing garden tub, creating the perfect retreat at the end of the day. Three additional generously sized bedrooms and a full bath provide plenty of space for family, guests, or a home office. Step outside to your own backyard oasis, where a covered patio overlooks the sparkling in-ground pool—ideal for enjoying warm Texas days or hosting weekend get-togethers. A large storage shed with electricity offers endless possibilities as a workshop, pool house, hobby space, or extra storage. Perfectly located just seconds from Patterson Elementary and zoned to Kennedale ISD, this home also offers quick access to Interstate 20, US 287, shopping, dining, and everyday conveniences. Combining an exceptional location, spacious layout, and outstanding outdoor living, this home truly checks every box.
For sale
Price cut: $5K (8/11)
$394,900
4217 Bent Oaks Dr, Arlington, TX 76001
4beds
2,689sqft
Single Family Residence
Built in 2000
7,884 Square Feet Lot
$392,800 Zestimate®
$147/sqft
$-- HOA
What's special
Beautiful wood-burning stone fireplaceSparkling in-ground poolBackyard oasisStainless steel dishwasherInviting family roomSpacious corner lotCovered patio
- 34 days |
- 1,169 |
- 115 |
Likely to sell faster than
Zillow last checked:
Listing updated:
Listed by:
Michael Hershenberg 0668097 817-657-2470,
Real Broker, LLC 855-450-0442,
Stephanie Flippin 0499601 817-682-1356,
Real Broker, LLC
Source: NTREIS,MLS#: 21324331
Facts & features
Interior
Bedrooms & bathrooms
- Bedrooms: 4
- Bathrooms: 3
- Full bathrooms: 2
- 1/2 bathrooms: 1
Primary bedroom
- Features: Ceiling Fan(s), Dual Sinks, Double Vanity, En Suite Bathroom, Garden Tub/Roman Tub, Sitting Area in Primary, Separate Shower, Walk-In Closet(s)
- Level: Second
- Dimensions: 23 x 14
Bedroom
- Features: Ceiling Fan(s), Walk-In Closet(s)
- Level: Second
- Dimensions: 15 x 11
Bedroom
- Features: Ceiling Fan(s), Walk-In Closet(s)
- Level: Second
- Dimensions: 15 x 12
Bedroom
- Features: Ceiling Fan(s), Walk-In Closet(s)
- Level: Second
- Dimensions: 15 x 11
Family room
- Features: Ceiling Fan(s), Fireplace
- Level: First
- Dimensions: 20 x 13
Kitchen
- Features: Breakfast Bar, Built-in Features, Eat-in Kitchen, Kitchen Island, Pantry, Stone Counters, Walk-In Pantry
- Level: First
- Dimensions: 20 x 16
Living room
- Features: Ceiling Fan(s)
- Level: First
- Dimensions: 15 x 14
Utility room
- Features: Built-in Features, Utility Room
- Level: First
- Dimensions: 10 x 3
Utility room
- Features: Built-in Features, Utility Room
- Level: First
- Dimensions: 5 x 4
Heating
- Central, Electric, Fireplace(s)
Cooling
- Central Air, Ceiling Fan(s), Electric
Appliances
- Included: Dishwasher, Electric Cooktop, Electric Oven, Electric Range, Electric Water Heater, Disposal, Microwave
- Laundry: Washer Hookup, Dryer Hookup, ElectricDryer Hookup, Laundry in Utility Room
Features
- Built-in Features, Decorative/Designer Lighting Fixtures, Double Vanity, Eat-in Kitchen, High Speed Internet, Kitchen Island, Open Floorplan, Pantry, Paneling/Wainscoting, Cable TV, Vaulted Ceiling(s), Walk-In Closet(s), Wired for Sound
- Flooring: Carpet, Ceramic Tile, Laminate, Tile, Wood
- Has basement: No
- Number of fireplaces: 1
- Fireplace features: Decorative, Living Room, Stone, Wood Burning
Interior area
- Total interior livable area: 2,689 sqft
Video & virtual tour
Property
Parking
- Total spaces: 2
- Parking features: Concrete, Covered, Direct Access, Door-Single, Driveway, Enclosed, Garage Faces Front, Garage, Garage Door Opener, Inside Entrance, Kitchen Level, Lighted, Storage
- Attached garage spaces: 2
Features
- Levels: Two
- Stories: 2
- Patio & porch: Rear Porch, Patio, Covered
- Exterior features: Lighting, Private Yard, Rain Gutters, Storage
- Has private pool: Yes
- Pool features: In Ground, Outdoor Pool, Pool, Private
- Fencing: Back Yard,Fenced,Full,Gate,High Fence,Privacy,Wood
Lot
- Size: 7,884 Square Feet
- Features: Corner Lot, Landscaped, Subdivision, Sprinkler System, Few Trees
- Residential vegetation: Grassed
Details
- Additional structures: Shed(s), Storage
- Parcel number: 07173490
Construction
Type & style
- Home type: SingleFamily
- Architectural style: Traditional,Detached
- Property subtype: Single Family Residence
Materials
- Brick
- Foundation: Slab
- Roof: Composition,Shingle
Condition
- Year built: 2000
Utilities & green energy
- Sewer: Public Sewer
- Water: Public
- Utilities for property: Electricity Available, Electricity Connected, Overhead Utilities, Phone Available, Sewer Available, Separate Meters, Water Available, Cable Available
Community & HOA
Community
- Features: Playground, Park, Trails/Paths, Curbs, Sidewalks
- Security: Security System, Smoke Detector(s), Security Lights
- Subdivision: Bent Oaks Estates Add
HOA
- Has HOA: No
Location
- Region: Arlington
Financial & listing details
- Price per square foot: $147/sqft
- Tax assessed value: $386,261
- Annual tax amount: $8,608
- Date on market: 7/13/2026
- Cumulative days on market: 35 days
- Listing terms: Cash,Conventional,FHA,VA Loan
Estimated market value
$392,800
$373,000 - $412,000
$3,632/mo
Price history
| Date | Event | Price |
|---|---|---|
| 8/11/2026 | Price change | $394,900-1.3%$147/sqft |
Source: NTREIS #21324331 Report a problem | ||
| 7/13/2026 | Listed for sale | $399,900+31.1%$149/sqft |
Source: NTREIS #21324331 Report a problem | ||
| 8/7/2020 | Sold | -- |
Source: eXp Realty #163227988 Report a problem | ||
| 7/6/2020 | Pending sale | $305,000$113/sqft |
Source: eXp Realty #14360782 Report a problem | ||
| 6/14/2020 | Price change | $305,000-3.2%$113/sqft |
Source: eXp Realty #14360782 Report a problem | ||
| 6/8/2020 | Listed for sale | $315,000+59.9%$117/sqft |
Source: eXp Realty #14360782 Report a problem | ||
| 7/20/2013 | Listing removed | $197,000$73/sqft |
Source: JHouston Realty Group #11984241 Report a problem | ||
| 7/6/2013 | Listed for sale | $197,000$73/sqft |
Source: JHouston Realty Group #11984241 Report a problem | ||
Public tax history
| Year | Property taxes | Tax assessment |
|---|---|---|
| 2025 | $8,608 +0.5% | $386,261 |
| 2024 | $8,564 -8% | $386,261 -7.6% |
| 2023 | $9,312 +11.4% | $417,861 +20.2% |
| 2022 | $8,361 +11.2% | $347,661 +15.7% |
| 2021 | $7,519 +23% | $300,465 +6.2% |
| 2020 | $6,112 +10% | $282,859 -0.4% |
| 2019 | $5,559 +5.8% | $283,923 +29.1% |
| 2018 | $5,253 +8.8% | $219,881 +1.6% |
| 2017 | $4,828 +9.6% | $216,329 +1.1% |
| 2016 | $4,406 +5.1% | $214,059 +29.6% |
| 2015 | $4,191 | $165,200 |
| 2014 | $4,191 | $165,200 |
| 2013 | -- | $165,200 +11.1% |
| 2012 | -- | $148,700 -6.8% |
| 2011 | -- | $159,600 +6.3% |
| 2010 | -- | $150,200 -4.4% |
| 2009 | -- | $157,100 -6% |
| 2008 | -- | $167,100 +2.6% |
| 2007 | -- | $162,800 |
| 2006 | -- | $162,800 |
| 2005 | -- | $162,800 +3.6% |
| 2004 | -- | $157,100 |
| 2003 | -- | $157,100 +8.3% |
| 2002 | -- | $145,100 +8.4% |
| 2001 | -- | $133,900 +726.5% |
| 2000 | -- | $16,200 |
Find assessor info on the county website
Monthly payment
Est. payment
Payment breakdown
Explore the cost of this home by adjusting the details. Changes won't be saved.Climate risks
Neighborhood: Southwest
Nearby schools
GreatSchools rating
- 6/10R F Patterson Elementary SchoolGrades: 2-5Distance: 0.1 mi
- 6/10Kennedale Junior High SchoolGrades: 6-8Distance: 3.2 mi
- 5/10Kennedale High SchoolGrades: 9-12Distance: 1.8 mi
Schools provided by the listing agent
- Elementary: Patterson
- Middle: Kennedale
- High: Kennedale
- District: Kennedale ISD
Source: NTREIS. This data may not be complete. We recommend contacting the local school district to confirm school assignments for this home.
- $355,8004 bd2 ba2k sqft4215 Bent Oaks Dr, Arlington, TX 76001Off Market

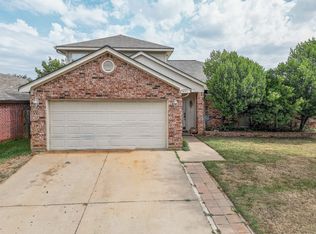
- $--5 bd3 ba2.5k sqft4211 Bent Oaks Dr, Arlington, TX 76001Sold
- $279,0003 bd2 ba1.4k sqft6609 Falcon Perch Cir, Arlington, TX 76001Off Market
- $281,6003 bd2 ba1.3k sqft6611 Falcon Perch Cir, Arlington, TX 76001Off Market
- $314,5004 bd2 ba1.9k sqft6607 Falcon Perch Cir, Arlington, TX 76001Off Market
- $339,4004 bd2 ba1.9k sqft4218 Bent Oaks Dr, Arlington, TX 76001Off Market
- $365,7005 bd3 ba2.2k sqft4216 Bent Oaks Dr, Arlington, TX 76001Off Market
- $297,3003 bd2 ba1.5k sqft4209 Bent Oaks Dr, Arlington, TX 76001Off Market
A local agent can set up tours, give advice and negotiate with sellers.
Similar homes
- $394,9004 bd2 ba1.9k sqft6614 Spartan Dr, Arlington, TX 76001For Sale
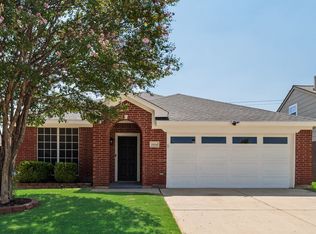 MLS ID #21348951, Tierny Jordan. NTREIS
 - $395,0004 bd2 ba2.2k sqft3401 Ledbetter Ct, Arlington, TX 76001For Sale
 MLS ID #21316727, Anthony Nguyen. NTREIS
 - $425,0004 bd2 ba2k sqft3901 Echo Hill Ct, Arlington, TX 76001For Sale
 MLS ID #21343883, Eric Torres. NTREIS
 - $387,0004 bd3 ba2.3k sqft6218 Kingswood Dr, Arlington, TX 76001For Sale
 MLS ID #21268419, Amber Broadway. NTREIS
 - $389,8004 bd2 ba2.3k sqft2308 Bear Run Rd, Arlington, TX 76001For SaleMLS ID #21288418, Steve Young. NTREIS
- $430,0004 bd3 ba2.9k sqft5220 Prestwick Dr, Arlington, TX 76001For SaleMLS ID #21296622, Kellie Monterrosa. NTREIS
- $430,0004 bd3 ba2.4k sqft3317 Tiverton Ct, Arlington, TX 76001For SaleMLS ID #21273939, John Pollock. NTREIS
- $400,0005 bd4 ba2.3k sqft3302 Westgrove Dr, Arlington, TX 76001For SaleMLS ID #21273553, Amiee Baker. NTREIS
- $399,0003 bd3 ba2.6k sqft6000 Red Fern Dr, Arlington, TX 76001For SaleMLS ID #21292942, Babette Benson. NTREIS
- $375,0003 bd2 ba2k sqft5115 Prestwick Dr, Arlington, TX 76001For SaleMLS ID #21343138, Thomas Do. NTREIS
- $419,0003 bd2 ba2.1k sqft7930 Fox Chase Dr, Arlington, TX 76001For SaleMLS ID #21347486, Jiajia Kohlhoff. NTREIS
- $435,0004 bd3 ba2.5k sqft7815 Kettle Creek Dr, Arlington, TX 76001For SaleMLS ID #21353959, Carrie Ingram. NTREIS
- $420,0003 bd2 ba1.8k sqft5103 Walsh Dr, Arlington, TX 76001For SaleMLS ID #21333275, Zyre Sullivan. NTREIS
- $305,0003 bd2 ba1.3k sqft4105 Gentle Springs Dr, Arlington, TX 76001For SaleMLS ID #21358890, Janet Hendrix. NTREIS
- $389,9004 bd3 ba2.4k sqft4404 Rain Forest Dr, Arlington, TX 76017For SaleMLS ID #21348786, Tom Brewer. NTREIS
- $425,0004 bd2 ba2.2k sqft4408 Sugargrove Ln, Arlington, TX 76001For SaleMLS ID #21318627, Dorothy Michel. NTREIS
- $369,5003 bd2 ba1.8k sqft5003 Audie Ct, Arlington, TX 76001For SaleMLS ID #21311585, Erin Bergin. NTREIS
- $--3 bd3 ba2.4k sqft3306 Jerry Ln, Arlington, TX 76017AuctionAuction.com 2
- $419,0004 bd3 ba2.2k sqft4424 Terraview Dr, Arlington, TX 76001For SaleMLS ID #21341160, Chau Phung. NTREIS
- $359,9903 bd2 ba1.8k sqft5109 Carnoustie Trl, Arlington, TX 76001For SaleMLS ID #21318756, Lisa Hager. NTREIS
