Skip main navigation
Off market
  • $399,800

    4211 Bent Oaks Dr, Arlington, TX 76001

    5beds
    2,508sqft
    Single Family Residence
    Built in 2000
    7,187 Square Feet Lot
    $399,800 Zestimate®
    $159/sqft
    $3,536 Estimated rent

    Home value

    $399,800

    $380,000 - $420,000

    $3,536/mo

    Zestimate® history
    Loading
    Loading...

    Owner options

    List your home for rent

    $3,536/mo

    Rent Zestimate®

    Find your next renter with Zillow Rental Manager. Plus, with online applications, you can quickly screen prospective tenants – for free.

    Learn more

    $3,536/mo

    Rent Zestimate®

    Refinance and save

    $2,743/mo

    Est. payment

    Refinancing to a lower rate could help reduce your monthly payments and save thousands over the life of the loan.

    See today's rates

    $2,743/mo

    Est. payment

    Explore your selling options

    Work with a Zillow partner agent

    Leverage their expertise and Zillow's premium Showcase listings to get your home seen by more buyers.

    Get started

    List with your own agent

    Get your home in front of millions of buyers by listing it on Zillow.

    Learn how to do it

    Sell it yourself

    Take full control of how buyers see your home on Zillow by listing For Sale by Owner (FSBO).

    List your home

    What's special

    High vaulted beamed ceilingTiled bathroomsSmooth electric stoveBuilt-in microwavePlenty of cabinetLarge south west arlingtonWalking trails

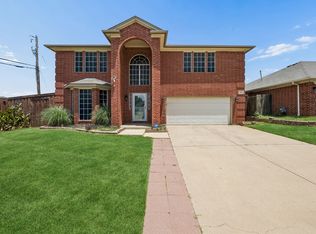
    OPPORTUNITY KNOCKS!!! LARGE SOUTH WEST ARLINGTON 5 BEDROOM, 3 BATH HOME with POOL!!! Great Home just waiting for your custom touches with 3 Bedrooms Down and 2 Bedrooms Up!! Spacious tiled Living area with high vaulted beamed ceiling and corner brick Fireplace opens up to the 2nd Dining area. Large tiled Kitchen with plenty of cabinet and counter space, corner sink, smooth electric Stove, Built-in Microwave and Dishwasher opens to tiled Breakfast Nook with Door leading out back. Two separate doors from the garage leads to both the Foyer and 2nd Living area-Gameroom, optional work out Room or Children's Play area with built-in serving Bars. Two full Baths down with the third full Bath up. Large upstairs Loft-optional Office-Study area with lower level views. Tiled Bathrooms and Ceiling fans on both levels. Privacy Fenced Backyard with covered seating area and in-ground Pool with attached Spa. Well established Community with walking Trails and near by Elementary, I-20, 287 and much more!

    This property is not currently displayed as for sale or rent on Zillow. This may be different from what's on other websites or public sources.

    Zillow last checked:

    Listing updated:

    Listed by:

    Stephen Kahn 0353405 817-354-7653,

    Century 21 Mike Bowman, Inc. 817-354-7653

    Bought with:

    Robert Thomas

    Rudder Realty, Inc.

    Source: NTREIS,MLS#: 20382461

    Facts & features

    Interior

    Bedrooms & bathrooms
    • Bedrooms: 5
    • Bathrooms: 3
    • Full bathrooms: 3
    Primary bedroom
    • Features: Dual Sinks, Garden Tub/Roman Tub, Separate Shower, Walk-In Closet(s)
    • Level: First
    • Dimensions: 15 x 12
    Bedroom
    • Features: Ceiling Fan(s), Walk-In Closet(s)
    • Level: First
    • Dimensions: 14 x 11
    Bedroom
    • Features: Ceiling Fan(s), Walk-In Closet(s)
    • Level: First
    • Dimensions: 11 x 10
    Bedroom
    • Features: Ceiling Fan(s), Walk-In Closet(s)
    • Level: Second
    • Dimensions: 12 x 10
    Bedroom
    • Features: Ceiling Fan(s), Walk-In Closet(s)
    • Level: Second
    • Dimensions: 15 x 11
    Primary bathroom
    • Features: Garden Tub/Roman Tub, Separate Shower
    • Level: First
    • Dimensions: 9 x 8
    Breakfast room nook
    • Level: First
    • Dimensions: 9 x 5
    Dining room
    • Level: First
    • Dimensions: 10 x 8
    Kitchen
    • Features: Built-in Features, Eat-in Kitchen, Pantry
    • Level: First
    • Dimensions: 15 x 12
    Laundry
    • Level: First
    • Dimensions: 8 x 6
    Living room
    • Features: Fireplace
    • Level: First
    • Dimensions: 19 x 14
    Living room
    • Level: First
    • Dimensions: 19 x 10
    Loft
    • Features: Ceiling Fan(s)
    • Level: Second
    • Dimensions: 16 x 9
    Heating
    • Central, Natural Gas
    Cooling
    • Central Air, Ceiling Fan(s), Electric
    Appliances
    • Included: Dishwasher, Electric Range, Disposal, Gas Water Heater, Microwave
    • Laundry: Washer Hookup, Electric Dryer Hookup, Laundry in Utility Room
    Features
    • Dry Bar, Decorative/Designer Lighting Fixtures, Double Vanity, Eat-in Kitchen, High Speed Internet, Pantry, Cable TV, Vaulted Ceiling(s), Walk-In Closet(s)
    • Flooring: Carpet, Ceramic Tile
    • Windows: Window Coverings
    • Has basement: Yes
    • Number of fireplaces: 1
    • Fireplace features: Masonry, Wood Burning
    Interior area
    • Total interior livable area: 2,508 sqft

    Property

    Parking
    • Total spaces: 2
    • Parking features: Garage Faces Front
    • Attached garage spaces: 2
    Features
    • Levels: Two
    • Stories: 2
    • Patio & porch: Front Porch, Patio, Covered
    • Exterior features: Rain Gutters, Storage
    • Pool features: Gunite, In Ground, Pool, Pool/Spa Combo
    • Fencing: Back Yard,Fenced,Wood
    Lot
    • Size: 7,187 Square Feet
    • Dimensions: 60 x 120
    • Features: Interior Lot, Landscaped, Subdivision, Few Trees
    • Residential vegetation: Grassed
    Details
    • Additional structures: Shed(s), Storage
    • Parcel number: 07173512

    Construction

    Type & style
    • Home type: SingleFamily
    • Architectural style: Traditional,Detached
    • Property subtype: Single Family Residence
    Materials
    • Brick, Frame
    • Foundation: Slab
    • Roof: Composition
    Condition
    • Year built: 2000

    Utilities & green energy

    • Sewer: Public Sewer
    • Water: Public
    • Utilities for property: Natural Gas Available, Sewer Available, Separate Meters, Underground Utilities, Water Available, Cable Available

    Community & HOA

    Community
    • Features: Curbs, Sidewalks
    • Security: Smoke Detector(s)
    • Subdivision: Bent Oaks Estates Add
    HOA
    • Has HOA: No
    Location
    • Region: Arlington

    Financial & listing details

    • Price per square foot: $159/sqft
    • Tax assessed value: $366,725
    • Annual tax amount: $5,858
    • Date on market: 7/17/2023
    • Cumulative days on market: 9 days
    • Listing terms: Cash,Conventional,FHA,VA Loan
    • Exclusions: Minerals, Washer, Dryer, Fridge, HDTVs, mounting hardware and faux fireplace in Primary Bedroom do not convey.

    Price history

    DateEventPrice
    8/18/2023Sold--
    Source: NTREIS #20382461 Report a problem
    8/6/2023Pending sale$350,000$140/sqft
    Source: NTREIS #20382461 Report a problem
    7/25/2023Contingent$350,000$140/sqft
    Source: NTREIS #20382461 Report a problem
    7/17/2023Listed for sale$350,000$140/sqft
    Source: NTREIS #20382461 Report a problem

    Public tax history

    YearProperty taxesTax assessment
    2025$5,858 -6.7%$366,725
    2024$6,279 +6.4%$366,725 -7.6%
    2023$5,904 -10.2%$396,729 +20.1%
    2022$6,576 +3.4%$330,406 +15.6%
    2021$6,362 +8.6%$285,716 +6.2%
    2020$5,859 +10%$269,156 -0.4%
    2019$5,327 +5.9%$270,154 +27.9%
    2018$5,032 +8.8%$211,230 +3.3%
    2017$4,623 +9.6%$204,576 +1%
    2016$4,218 +5%$202,593 +27.7%
    2015$4,017 $158,700
    2014$4,017 $158,700
    2013-- $158,700 +11.1%
    2012-- $142,900 -6.8%
    2011-- $153,300 +6.2%
    2010-- $144,400 -4.3%
    2009-- $150,900 -6%
    2008-- $160,500 +2.6%
    2007-- $156,400
    2006-- $156,400
    2005-- $156,400 +3.6%
    2004-- $150,900
    2003-- $150,900 +6.6%
    2002-- $141,500 +8.6%
    2001-- $130,300 +704.3%
    2000-- $16,200
    Find assessor info on the county website

    Neighborhood: Southwest

    Nearby schools

    GreatSchools rating
    Schools provided by the listing agent
    • Elementary: Patterson
    • High: Kennedale
    • District: Kennedale ISD

    Source: NTREIS. This data may not be complete. We recommend contacting the local school district to confirm school assignments for this home.

    Get a cash offer in 3 minutes
    Find out how much your home could sell for in as little as 3 minutes with a no-obligation cash offer.
    Estimated market value
    $399,800
    Get a cash offer in 3 minutes
    Find out how much your home could sell for in as little as 3 minutes with a no-obligation cash offer.
    Estimated market value
    $399,800