Welcome to 5103 Walsh Drive, Arlington, TX—a beautifully maintained home in a desirable neighborhood offering comfort, style, and exceptional outdoor living. From the moment you arrive, you'll appreciate the pride of ownership that sets this property apart. This Yard of the Year Award-winning home features outstanding curb appeal with meticulously maintained landscaping that creates a warm and inviting first impression.
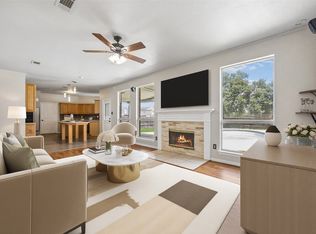
Inside, you'll find a fresh, move-in-ready interior with new interior paint throughout, along with updated kitchen and bathroom hardware that adds a modern touch. The functional floor plan provides comfortable living spaces perfect for everyday living and entertaining. Step outside to your own private backyard retreat. Relax beneath the charming pergola, tend to the established garden, or simply enjoy the peaceful outdoor setting that's ideal for morning coffee, weekend gatherings, or quiet evenings at home. Additional updates include a new roof and gutters replaced in 2026, storm door, adding both style and functionality. As part of a welcoming community, residents also enjoy access to a community swimming pool, offering the perfect place to cool off and connect with neighbors during the Texas summers. Conveniently located near shopping, dining, parks, and major highways, this home combines thoughtful updates, award-winning landscaping, and exceptional outdoor amenities in one outstanding package. Don't miss your opportunity to own this beautifully cared-for Arlington home—schedule your private showing today!
For sale
$420,000
5103 Walsh Dr, Arlington, TX 76001
3beds
1,882sqft
Single Family Residence
Built in 2015
6,490 Square Feet Lot
$414,000 Zestimate®
$223/sqft
$33/mo HOA
What's special
Meticulously maintained landscapingNew interior paint throughoutPrivate backyard retreatFunctional floor planEstablished gardenComfortable living spacesCharming pergola
- 51 days
- 105
- 8
Zillow last checked:
Listing updated:
Listed by:
Zyre Sullivan 0620971 888-519-7431,
eXp Realty, LLC 888-519-7431
Source: NTREIS,MLS#: 21333275
Facts & features
Interior
Bedrooms & bathrooms
- Bedrooms: 3
- Bathrooms: 2
- Full bathrooms: 2
Primary bedroom
- Level: First
- Dimensions: 20 x 20
Living room
- Level: First
- Dimensions: 20 x 20
Heating
- Central
Cooling
- Central Air
Appliances
- Included: Electric Cooktop, Electric Oven, Gas Water Heater, Microwave
- Laundry: Washer Hookup, Dryer Hookup, ElectricDryer Hookup
Features
- Built-in Features, Decorative/Designer Lighting Fixtures, Eat-in Kitchen, Granite Counters, High Speed Internet, Kitchen Island, Paneling/Wainscoting, Cable TV, Walk-In Closet(s)
- Flooring: Simulated Wood, Tile
- Has basement: No
- Number of fireplaces: 1
- Fireplace features: Gas Log
Interior area
- Total interior livable area: 1,882 sqft
Video & virtual tour
Property
Parking
- Total spaces: 2
- Parking features: Driveway, Garage
- Attached garage spaces: 2
Features
- Levels: One
- Stories: 1
- Patio & porch: See Remarks
- Exterior features: Garden
- Pool features: None, Community
- Fencing: Wood
Lot
- Size: 6,490 Square Feet
- Residential vegetation: Crop(s)
Details
- Parcel number: 41664078
Construction
Type & style
- Home type: SingleFamily
- Architectural style: Traditional,Detached
- Property subtype: Single Family Residence
- Attached to another structure: Yes
Materials
- Brick
- Foundation: Slab
- Roof: Shingle
Condition
- Year built: 2015
Utilities & green energy
- Sewer: Public Sewer
- Water: Public
- Utilities for property: Sewer Available, Water Available, Cable Available
Community & HOA
Community
- Features: Pool
- Subdivision: Eden Glen Estates
HOA
- Has HOA: Yes
- Services included: All Facilities, Association Management, Maintenance Grounds
- HOA fee: $400 annually
- HOA name: Goodwin Hoa
- HOA phone: 214-751-6847
Location
- Region: Arlington
Financial & listing details
- Price per square foot: $223/sqft
- Tax assessed value: $385,586
- Annual tax amount: $8,593
- Date on market: 7/18/2026
- Listing terms: Cash,Conventional,FHA,VA Loan
- Exclusions: washer, dryer,
Estimated market value
$414,000
$393,000 - $435,000
$2,487/mo
Price history
| Date | Event | Price |
|---|---|---|
| 7/18/2026 | Listed for sale | $420,000+68%$223/sqft |
Source: NTREIS #21333275 Report a problem | ||
| 11/21/2017 | Sold | -- |
Source: Agent Provided Report a problem | ||
| 11/20/2017 | Pending sale | $250,000$133/sqft |
Source: CENTURY 21 Judge Fite Company #13719441 Report a problem | ||
| 10/26/2017 | Listed for sale | $250,000$133/sqft |
Source: CENTURY 21 Judge Fite Company #13719441 Report a problem | ||
| 6/26/2015 | Sold | -- |
Source: Agent Provided Report a problem | ||
Public tax history
| Year | Property taxes | Tax assessment |
|---|---|---|
| 2025 | $1,962 -32.4% | $385,586 |
| 2024 | $2,902 -33.6% | $385,586 -3.6% |
| 2023 | $4,371 -7.4% | $399,957 +26% |
| 2022 | $4,722 +1.4% | $317,402 +12.8% |
| 2021 | $4,659 +1.1% | $281,352 +9% |
| 2020 | $4,607 -0.1% | $258,158 -0.8% |
| 2019 | $4,611 +1% | $260,175 +8.7% |
| 2018 | $4,565 -17.7% | $239,383 +5.2% |
| 2017 | $5,545 +0.3% | $227,478 +1.4% |
| 2016 | $5,528 +2716.3% | $224,382 +4231.7% |
| 2015 | $196 | $5,180 -26% |
| 2014 | $196 | $7,000 |
Find assessor info on the county website
Monthly payment
Est. payment
Payment breakdown
Explore the cost of this home by adjusting the details. Changes won't be saved.Climate risks
Neighborhood: Southwest
Nearby schools
Schools provided by the listing agent
- Elementary: Patterson
- Middle: Arthur,Kennedale
- High: Kennedale
- District: Kennedale ISD
Source: NTREIS. This data may not be complete. We recommend contacting the local school district to confirm school assignments for this home.
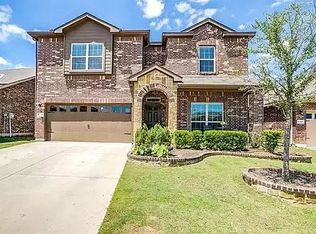
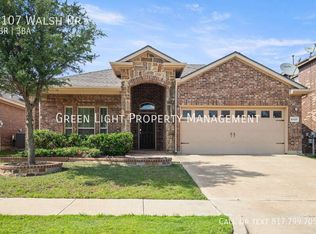

Similar homes
- $415,0004 bd2 ba2k sqft3901 Echo Hill Ct, Arlington, TX 76001For Sale
 MLS ID #21378771, Eric Torres. NTREIS
 - $375,0003 bd2 ba2k sqft5115 Prestwick Dr, Arlington, TX 76001For Sale
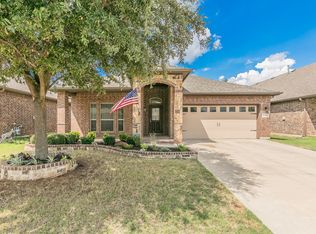 MLS ID #21343138, Thomas Do. NTREIS
 - $369,5003 bd2 ba1.8k sqft5003 Audie Ct, Arlington, TX 76001For Sale
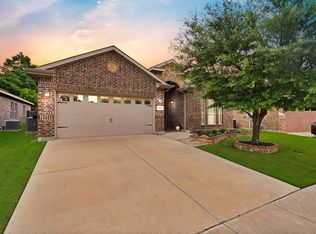 MLS ID #21311585, Erin Bergin. NTREIS
 - $394,9004 bd3 ba2.6k sqft4217 Bent Oaks Dr, Arlington, TX 76001For Sale
 MLS ID #21324331, Michael Hershenberg. NTREIS
