Welcome home to this lovely 3 bed, 2 bath home in desirable Eden Glen Estates! Located off 287, around the corner from Tierra Verde Golf Club, and conveniently located near shopping and dining. As you drive through the grand entrance of the community you can see the pool and playground to the right. Follow the gentle winding road flanked by sidewalks throughout towards the back of the neighborhood and you will find this home waiting for you with an open concept and beautiful finishes. The kitchen boasts granite countertops with rounded edges,tumbled stone backsplash enhanced with glass tile accents,and center island spotlighted with a large skylight above. The master suite is split from the other bedrooms offering privacy and luxury with a double vanity, private toilet room, soaking tub, shower featuring glass tile details, and a large walk-in closet. The front living space makes a great formal dining room or home office. Claim your piece of serenity and be near lifestyle conveniences!
Sold
Price Unknown
5109 Walsh Dr, Arlington, TX 76001
3beds
1,882sqft
Single Family Residence
Built in 2015
5,749 Square Feet Lot
$374,100 Zestimate®
$--/sqft
$2,517 Estimated rent
Home value
$374,100
$355,000 - $393,000
$2,517/mo
Zestimate® history
Owner options
List your home for rent
$2,517/mo
Rent Zestimate®
Find your next renter with Zillow Rental Manager. Plus, with online applications, you can quickly screen prospective tenants – for free.
$2,517/mo
Rent Zestimate®
Refinance and save
$625/mo
Est. payment
Refinancing to a lower rate could help reduce your monthly payments and save thousands over the life of the loan.
$625/mo
Est. payment
Explore your selling options
Work with a Zillow partner agent
Leverage their expertise and Zillow's premium Showcase listings to get your home seen by more buyers.
Get startedList with your own agent
Get your home in front of millions of buyers by listing it on Zillow.
Learn how to do itSell it yourself
Take full control of how buyers see your home on Zillow by listing For Sale by Owner (FSBO).
List your homeWhat's special
Zillow last checked:
Listing updated:
Listed by:
Sarah Kelty 0603604 817-921-3545,
Red Team Real Estate 817-921-3545
Bought with:
Maysoon Isa
NB Elite Realty
Source: NTREIS,MLS#: 20453131
Facts & features
Interior
Bedrooms & bathrooms
- Bedrooms: 3
- Bathrooms: 2
- Full bathrooms: 2
Primary bedroom
- Features: Dual Sinks, En Suite Bathroom, Garden Tub/Roman Tub, Linen Closet, Separate Shower, Walk-In Closet(s)
- Level: First
Bedroom
- Features: Ceiling Fan(s)
- Level: First
Bedroom
- Features: Ceiling Fan(s)
- Level: First
Kitchen
- Features: Breakfast Bar, Granite Counters, Kitchen Island, Walk-In Pantry
- Level: First
Living room
- Level: First
Office
- Level: First
Heating
- Central, Electric
Cooling
- Central Air, Ceiling Fan(s), Electric
Appliances
- Included: Dishwasher, Electric Range, Microwave
- Laundry: Laundry in Utility Room
Features
- Granite Counters, High Speed Internet, Kitchen Island, Open Floorplan, Pantry, Cable TV, Walk-In Closet(s)
- Flooring: Carpet, Tile
- Has basement: No
- Number of fireplaces: 1
- Fireplace features: Gas Starter
Interior area
- Total interior livable area: 1,882 sqft
Property
Parking
- Total spaces: 2
- Parking features: Garage Faces Front
- Attached garage spaces: 2
Features
- Levels: One
- Stories: 1
- Patio & porch: Covered
- Pool features: None, Community
- Fencing: Back Yard,Wood
Lot
- Size: 5,749 Square Feet
- Features: Interior Lot
Details
- Additional structures: None
- Parcel number: 41664035
Construction
Type & style
- Home type: SingleFamily
- Architectural style: Detached
- Property subtype: Single Family Residence
Materials
- Brick, Rock, Stone
- Foundation: Slab
- Roof: Composition,Shingle
Condition
- Year built: 2015
Utilities & green energy
- Sewer: Public Sewer
- Water: Public
- Utilities for property: Sewer Available, Water Available, Cable Available
Community & HOA
Community
- Features: Playground, Pool, Curbs, Sidewalks
- Subdivision: Eden Glen Estates
HOA
- Has HOA: Yes
- Services included: All Facilities, Association Management, Maintenance Grounds
- HOA fee: $625 annually
- HOA name: Eden Glen Estates OA
- HOA phone: 512-502-7515
Location
- Region: Arlington
Financial & listing details
- Tax assessed value: $385,586
- Annual tax amount: $8,187
- Date on market: 10/13/2023
- Cumulative days on market: 4 days
- Listing terms: Cash,Conventional,FHA,VA Loan
- Exclusions: Kitchen Refrigerator and HVAC Thermostat in Hallway (a regular thermostat will be in place upon move-out)
Price history
| Date | Event | Price |
|---|---|---|
| 1/3/2024 | Listing removed | -- |
Source: Zillow Rentals Report a problem | ||
| 12/4/2023 | Listed for rent | $2,500$1/sqft |
Source: Zillow Rentals Report a problem | ||
| 11/7/2023 | Sold | -- |
Source: NTREIS #20453131 Report a problem | ||
| 10/21/2023 | Pending sale | $377,000$200/sqft |
Source: NTREIS #20453131 Report a problem | ||
| 10/16/2023 | Contingent | $377,000$200/sqft |
Source: NTREIS #20453131 Report a problem | ||
| 10/13/2023 | Listed for sale | $377,000+45.1%$200/sqft |
Source: NTREIS #20453131 Report a problem | ||
| 6/20/2018 | Listing removed | $259,900$138/sqft |
Source: Better Homes & Gardens, Winans #13851970 Report a problem | ||
| 6/20/2018 | Listed for sale | $259,900$138/sqft |
Source: Better Homes & Gardens, Winans #13851970 Report a problem | ||
| 6/7/2018 | Pending sale | $259,900$138/sqft |
Source: Better Homes and Gardens Real Estate Winans #13851970 Report a problem | ||
| 5/26/2018 | Price change | $259,900-3.7%$138/sqft |
Source: Better Homes and Gardens Real Estate Winans #13851970 Report a problem | ||
| 4/12/2018 | Listed for sale | $269,900$143/sqft |
Source: Keller Williams Realty #13816409 Report a problem | ||
Public tax history
| Year | Property taxes | Tax assessment |
|---|---|---|
| 2025 | $8,593 +0.5% | $385,586 |
| 2024 | $8,550 +98.8% | $385,586 -3.6% |
| 2023 | $4,301 -4.2% | $399,957 +26% |
| 2022 | $4,492 +1.4% | $317,402 +12.8% |
| 2021 | $4,429 +1.2% | $281,352 +9% |
| 2020 | $4,377 -0.1% | $258,158 -0.8% |
| 2019 | $4,381 +1.1% | $260,175 +8.7% |
| 2018 | $4,335 +0.9% | $239,383 +5.2% |
| 2017 | $4,294 -0.3% | $227,478 +1.4% |
| 2016 | $4,307 +2094.4% | $224,382 +4231.7% |
| 2015 | $196 | $5,180 -26% |
| 2014 | $196 | $7,000 |
Find assessor info on the county website
Neighborhood: Southwest
Nearby homes
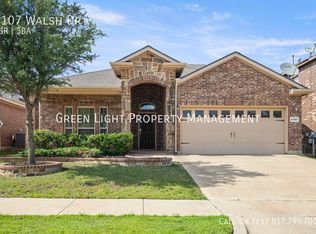
- $394,7003 bd3 ba2.2k sqft5107 Walsh Dr, Arlington, TX 76001Off Market
- $--3 bd2 ba1.7k sqft5111 Walsh Dr, Arlington, TX 76001Sold

- $--4 bd3 ba2.9k sqft5105 Walsh Dr, Arlington, TX 76001Sold
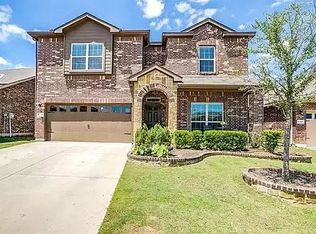
- $--3 bd2 ba1.8k sqft5115 Walsh Dr, Arlington, TX 76001Sold
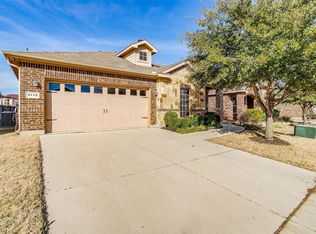
- $420,0003 bd2 ba1.8k sqft5103 Walsh Dr, Arlington, TX 76001For Sale
- $405,6004 bd3 ba2.5k sqft5117 Walsh Dr, Arlington, TX 76001Off Market
- $471,4005 bd4 ba3.3k sqft5108 Walsh Dr, Arlington, TX 76001Off Market
- $359,0003 bd2 ba1.8k sqft5106 Walsh Dr, Arlington, TX 76001Off Market
Nearby schools
GreatSchools rating
- 6/10R F Patterson Elementary SchoolGrades: 2-5Distance: 0.7 mi
- 6/10Kennedale Junior High SchoolGrades: 6-8Distance: 2.5 mi
- 5/10Kennedale High SchoolGrades: 9-12Distance: 1.1 mi
Schools provided by the listing agent
- Elementary: Patterson
- High: Kennedale
- District: Kennedale ISD
Source: NTREIS. This data may not be complete. We recommend contacting the local school district to confirm school assignments for this home.
Get a cash offer in 3 minutes
Find out how much your home could sell for in as little as 3 minutes with a no-obligation cash offer.
Estimated market value
$374,100
Get a cash offer in 3 minutes
Find out how much your home could sell for in as little as 3 minutes with a no-obligation cash offer.
Estimated market value
$374,100
- Texas
- Tarrant County
- Arlington
- 76001
- Southwest
- 5109 Walsh Dr
Nearby cities
Nearby neighborhoods
Nearby zip codes
Other Arlington Topics
