Skip main navigation
Sold
  • Price Unknown

    1304 Brookfield Ln, Mansfield, TX 76063

    3beds
    1,873sqft
    Single Family Residence
    Built in 1980
    9,104 Square Feet Lot
    $328,200 Zestimate®
    $--/sqft
    $2,378 Estimated rent

    Home value

    $328,200

    $302,000 - $354,000

    $2,378/mo

    Zestimate® history
    Loading
    Loading...

    Owner options

    List your home for rent

    $2,378/mo

    Rent Zestimate®

    Find your next renter with Zillow Rental Manager. Plus, with online applications, you can quickly screen prospective tenants – for free.

    Learn more

    $2,378/mo

    Rent Zestimate®

    Refinance and save

    Refinancing to a lower rate could help reduce your monthly payments and save thousands over the life of the loan.

    See today's rates

    Explore your selling options

    Work with a Zillow partner agent

    Leverage their expertise and Zillow's premium Showcase listings to get your home seen by more buyers.

    Get started

    List with your own agent

    Get your home in front of millions of buyers by listing it on Zillow.

    Learn how to do it

    Sell it yourself

    Take full control of how buyers see your home on Zillow by listing For Sale by Owner (FSBO).

    List your home

    What's special

    Fresh coat of paintMeticulously landscaped yardGranite countertopsGalley kitchenCovered wood deckPerennial plantsWalk-in closets
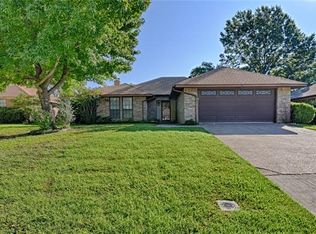
    **Charming Mansfield Gem in Prime Location with a NEW PRICE** ROOF will be replaced once a contract is accepted....Discover this Beautifully Updated 3-bedroom, 2-bath home nestled within a Nice Neighborhood in the highly accredited Mansfield ISD. This inviting property features a fresh coat of paint throughout, complemented by a blend of Laminate, Luxury Vinyl Plank, and Ceramic flooring—no carpet except the cozy indoor-outdoor carpet in the versatile sunroom which provides an ideal space for a home office, workout area, or additional living space. The Galley Kitchen is a Chef's delight with Granite countertops, a Double Oven, and a sleek glass cooktop. Both bathrooms boast modern updates, ensuring style and comfort. Each bedroom is equipped with a ceiling fan, offering comfort year-round plus walk-in closets. Outside, a meticulously landscaped yard with perennial plants awaits. The large backyard includes a practical 8 x 12 storage building and a covered wood deck, perfect for outdoor gathering. Whether entertaining guests or enjoying quiet evenings, this outdoor space is exceptional. Gutters are installed for added convenience. This property truly offers it all. Don't miss the opportunity to see this Fantastic Home. Make your appointment TODAY!

    Zillow last checked:

    Listing updated:

    Listed by:

    Susan Garcia 0583203 214-693-5356,

    Coldwell Banker Apex, REALTORS 682-271-9070

    Bought with:

    Annie Sovereign

    Worth Clark Realty

    Source: NTREIS,MLS#: 20840117

    Facts & features

    Interior

    Bedrooms & bathrooms
    • Bedrooms: 3
    • Bathrooms: 2
    • Full bathrooms: 2
    Primary bedroom
    • Features: Ceiling Fan(s), En Suite Bathroom, Separate Shower, Walk-In Closet(s)
    • Level: First
    • Dimensions: 12 x 15
    Bedroom
    • Features: Ceiling Fan(s), Walk-In Closet(s)
    • Level: First
    • Dimensions: 12 x 12
    Bedroom
    • Features: Ceiling Fan(s), Walk-In Closet(s)
    • Level: First
    • Dimensions: 11 x 12
    Breakfast room nook
    • Level: First
    • Dimensions: 9 x 10
    Dining room
    • Level: First
    • Dimensions: 11 x 11
    Kitchen
    • Features: Built-in Features, Galley Kitchen, Granite Counters, Pantry
    • Level: First
    • Dimensions: 12 x 8
    Living room
    • Features: Fireplace
    • Level: First
    • Dimensions: 18 x 22
    Sunroom
    • Level: First
    • Dimensions: 11 x 20
    Utility room
    • Features: Built-in Features, Utility Room
    • Level: First
    • Dimensions: 8 x 5
    Heating
    • Electric
    Cooling
    • Central Air
    Appliances
    • Included: Double Oven, Dishwasher, Electric Oven, Electric Water Heater, Disposal, Microwave
    • Laundry: Electric Dryer Hookup, Laundry in Utility Room
    Features
    • Granite Counters, High Speed Internet, Cable TV, Walk-In Closet(s)
    • Flooring: Ceramic Tile, Laminate, Luxury Vinyl Plank
    • Windows: Window Coverings
    • Has basement: No
    • Number of fireplaces: 1
    • Fireplace features: Masonry, Wood Burning
    Interior area
    • Total interior livable area: 1,873 sqft

    Property

    Parking
    • Total spaces: 2
    • Parking features: Door-Multi, Driveway, Garage Faces Front, Garage, Garage Door Opener
    • Attached garage spaces: 2
    • Has uncovered spaces: Yes
    Features
    • Levels: One
    • Stories: 1
    • Patio & porch: Covered
    • Exterior features: Rain Gutters
    • Pool features: None
    • Fencing: Wood
    Lot
    • Size: 9,104 Square Feet
    • Features: Back Yard, Interior Lot, Lawn, Landscaped, Few Trees
    Details
    • Parcel number: 03293513

    Construction

    Type & style
    • Home type: SingleFamily
    • Architectural style: Traditional,Detached
    • Property subtype: Single Family Residence
    • Attached to another structure: Yes
    Materials
    • Brick
    • Foundation: Slab
    • Roof: Composition
    Condition
    • Year built: 1980

    Utilities & green energy

    • Sewer: Public Sewer
    • Water: Public
    • Utilities for property: Electricity Connected, Sewer Available, Water Available, Cable Available

    Community & HOA

    Community
    • Features: Curbs
    • Security: Security System
    • Subdivision: Walnut Creek Valley Add
    HOA
    • Has HOA: No
    Location
    • Region: Mansfield

    Financial & listing details

    • Tax assessed value: $395,417
    • Annual tax amount: $7,507
    • Date on market: 2/10/2025
    • Cumulative days on market: 67 days
    • Listing terms: Cash,Conventional,FHA,VA Loan
    • Electric utility on property: Yes

    Price history

    DateEventPrice
    5/13/2025Listing removed$330,000$176/sqft
    Source: Coldwell Banker Apex, Realtors #20840117 Report a problem
    5/13/2025Listed for sale$330,000$176/sqft
    Source: Coldwell Banker Apex, Realtors #20840117 Report a problem
    5/12/2025Sold--
    Source: NTREIS #20840117 Report a problem
    4/19/2025Pending sale$330,000$176/sqft
    Source: Coldwell Banker Apex, Realtors #20840117 Report a problem
    4/19/2025Contingent$330,000$176/sqft
    Source: NTREIS #20840117 Report a problem
    3/26/2025Price change$330,000-1.5%$176/sqft
    Source: Coldwell Banker Apex, Realtors #20840117 Report a problem
    3/6/2025Price change$335,000-1.5%$179/sqft
    Source: NTREIS #20840117 Report a problem
    2/10/2025Listed for sale$340,000+134.5%$182/sqft
    Source: NTREIS #20840117 Report a problem
    8/13/2013Sold--
    Source: Agent Provided Report a problem
    6/21/2013Price change$145,000-6.5%$77/sqft
    Source: RE/MAX Associates of Mansfield #11956471 Report a problem
    6/5/2013Price change$155,000-3.1%$83/sqft
    Source: RE/MAX Associates of Mansfield #11956471 Report a problem
    5/21/2013Listed for sale$160,000$85/sqft
    Source: RE/MAX Associates of Mansfield #11956471 Report a problem

    Public tax history

    YearProperty taxesTax assessment
    2025$5,930 +2.8%$395,417
    2024$5,770 +7.2%$395,417 +2.9%
    2023$5,383 -14.8%$384,344 +33.8%
    2022$6,318 +2.7%$287,175 -3%
    2021$6,151 +9.3%$296,153 +17.7%
    2020$5,627 +6.4%$251,578 +1.8%
    2019$5,289 +7.6%$247,228 +32.7%
    2018$4,915 +10.3%$186,340 +8.1%
    2017$4,457 +11.3%$172,417 -3.3%
    2016$4,006 +5.4%$178,284 +27.3%
    2015$3,801 $140,000 -7%
    2014$3,801 $150,500 +28.2%
    2013-- $117,400 +11.3%
    2012-- $105,500
    2011-- $105,500 -0.4%
    2010-- $105,900 -6.2%
    2009-- $112,900
    2008-- $112,900
    2007-- $112,900
    2006-- $112,900 +9.6%
    2005-- $103,000 +3.3%
    2004-- $99,700 -7.6%
    2003-- $107,900 +6%
    2002-- $101,800 +16.2%
    2001-- $87,600 +3.8%
    2000-- $84,400
    Find assessor info on the county website

    Neighborhood: Walnut Creek

    Nearby schools

    GreatSchools rating
    Schools provided by the listing agent
    • Elementary: Boren
    • Middle: Wester
    • High: Mansfield
    • District: Mansfield ISD

    Source: NTREIS. This data may not be complete. We recommend contacting the local school district to confirm school assignments for this home.

    Get a cash offer in 3 minutes
    Find out how much your home could sell for in as little as 3 minutes with a no-obligation cash offer.
    Estimated market value
    $328,200
    Get a cash offer in 3 minutes
    Find out how much your home could sell for in as little as 3 minutes with a no-obligation cash offer.
    Estimated market value
    $328,200