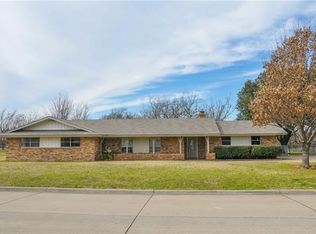
This is the one you've been waiting for! Tucked away on a sprawling lot that backs to a peaceful greenbelt, this beautifully remodeled home offers comfort, style, and functionality—with space to spare both inside and out. Perfect for business owners, hobbyists, or anyone who needs room to spread out, the property includes multiple oversized workshops—one fully insulated with spray foam—ideal for storage, creative projects, or running your business from home. Plenty of parking for multiple vehicles! The patio is an entertainer’s dream with expansive covered patio connected to a full outdoor kitchen, perfect for weekend barbecues or holiday gatherings - what a great way to unwind after a long day! Inside, the home feels new with extensive updates throughout and an effective build date of a much newer home. Enjoy modern energy-efficient features like spray foam insulation, a tankless water heater, and a zoned HVAC system for comfort and savings. The open-concept floorplan is light and bright, with gorgeous laminate wood plank flooring flowing throughout. The kitchen is a showstopper with quartz countertops, shaker-style cabinets, a spacious breakfast bar, and views of the patio and backyard. It opens seamlessly into the dining and living areas, creating a welcoming space for entertaining. The primary suite is conveniently located on the main floor and features an ensuite bath with an oversized walk-in shower and garden tub. A second downstairs bedroom offers the ideal setup for guests or multi-generational living. Upstairs, a spacious game room is flanked by two generously sized bedrooms—each with their own private bathroom. Located just minutes from the heart of downtown, this home is the total package—offering flexibility, privacy, and a thoughtfully designed layout to suit a wide range of lifestyles. **Ask for the full list of improvements—you'll be impressed** Don’t miss your chance to see this exceptional property. Schedule your tour today!
Sold
Price Unknown
119 N Willow St, Mansfield, TX 76063
4beds
3,034sqft
Single Family Residence
Built in 1962
0.36 Acres Lot
$480,800 Zestimate®
$--/sqft
$3,194 Estimated rent
Home value
$480,800
$447,000 - $519,000
$3,194/mo
Zestimate® history
Owner options
List your home for rent
$3,194/mo
Rent Zestimate®
Find your next renter with Zillow Rental Manager. Plus, with online applications, you can quickly screen prospective tenants – for free.
$3,194/mo
Rent Zestimate®
Refinance and save
Refinancing to a lower rate could help reduce your monthly payments and save thousands over the life of the loan.
Explore your selling options
Work with a Zillow partner agent
Leverage their expertise and Zillow's premium Showcase listings to get your home seen by more buyers.
Get startedList with your own agent
Get your home in front of millions of buyers by listing it on Zillow.
Learn how to do itSell it yourself
Take full control of how buyers see your home on Zillow by listing For Sale by Owner (FSBO).
List your homeWhat's special
Full outdoor kitchenMultiple oversized workshopsSprawling lotOpen-concept floorplanQuartz countertopsBeautifully remodeled homeSpacious game room
Zillow last checked:
Listing updated:
Listed by:
Lia Karanian 0558045 817-354-7653,
Century 21 Mike Bowman, Inc. 817-354-7653
Bought with:
Cao Tran
5th Stream Realty
Source: NTREIS,MLS#: 20993018
Facts & features
Interior
Bedrooms & bathrooms
- Bedrooms: 4
- Bathrooms: 4
- Full bathrooms: 4
Primary bedroom
- Features: Ceiling Fan(s), En Suite Bathroom, Walk-In Closet(s)
- Level: First
- Dimensions: 14 x 18
Bedroom
- Features: Ceiling Fan(s), Split Bedrooms, Walk-In Closet(s)
- Level: First
- Dimensions: 10 x 13
Bedroom
- Features: Ceiling Fan(s), En Suite Bathroom, Split Bedrooms, Walk-In Closet(s)
- Level: Second
- Dimensions: 12 x 16
Bedroom
- Features: Ceiling Fan(s), En Suite Bathroom, Split Bedrooms, Walk-In Closet(s)
- Level: Second
- Dimensions: 13 x 16
Primary bathroom
- Features: Built-in Features, Dual Sinks, En Suite Bathroom, Jetted Tub, Stone Counters, Separate Shower
- Level: First
- Dimensions: 8 x 9
Dining room
- Level: First
- Dimensions: 13 x 14
Other
- Level: First
- Dimensions: 9 x 5
Game room
- Features: Other
- Level: Second
- Dimensions: 18 x 19
Kitchen
- Features: Breakfast Bar, Built-in Features, Dual Sinks, Stone Counters, Walk-In Pantry
- Level: First
- Dimensions: 15 x 13
Laundry
- Features: Built-in Features, Utility Sink
- Level: First
- Dimensions: 5 x 8
Living room
- Features: Ceiling Fan(s)
- Level: First
- Dimensions: 22 x 17
Office
- Level: First
- Dimensions: 12 x 9
Heating
- Central, ENERGY STAR Qualified Equipment, Zoned
Cooling
- Central Air, Ceiling Fan(s), ENERGY STAR Qualified Equipment, Zoned
Appliances
- Included: Some Gas Appliances, Dishwasher, Disposal, Gas Range, Plumbed For Gas, Tankless Water Heater
- Laundry: Washer Hookup, Electric Dryer Hookup, Laundry in Utility Room, Stacked
Features
- Decorative/Designer Lighting Fixtures, Eat-in Kitchen, High Speed Internet, Open Floorplan, Other, Cable TV, Vaulted Ceiling(s), Walk-In Closet(s), Wired for Sound
- Flooring: Carpet, Laminate, Wood
- Windows: Window Coverings
- Has basement: No
- Has fireplace: No
Interior area
- Total interior livable area: 3,034 sqft
Property
Parking
- Total spaces: 5
- Parking features: Additional Parking, Covered, Door-Single, Garage, Garage Door Opener, Oversized, See Remarks, Workshop in Garage
- Attached garage spaces: 5
Features
- Levels: Two
- Stories: 2
- Patio & porch: Front Porch, See Remarks, Covered
- Exterior features: Fire Pit, Outdoor Kitchen, Outdoor Living Area, Other, Storage
- Pool features: None
- Fencing: Chain Link,Wood
Lot
- Size: 0.36 Acres
- Features: Backs to Greenbelt/Park, Interior Lot, Landscaped, Subdivision, Few Trees
Details
- Parcel number: 01286366
- Other equipment: List Available
Construction
Type & style
- Home type: SingleFamily
- Architectural style: Detached
- Property subtype: Single Family Residence
- Attached to another structure: Yes
Materials
- Stucco
- Foundation: Slab
- Roof: Composition
Condition
- Year built: 1962
Utilities & green energy
- Sewer: Public Sewer
- Water: Public
- Utilities for property: Sewer Available, Water Available, Cable Available
Community & HOA
Community
- Security: Security System, Smoke Detector(s)
- Subdivision: Hillcrest Add
HOA
- Has HOA: No
Location
- Region: Mansfield
Financial & listing details
- Tax assessed value: $337,156
- Annual tax amount: $6,902
- Date on market: 7/25/2025
- Cumulative days on market: 133 days
- Listing terms: Cash,Conventional,FHA,VA Loan
Price history
| Date | Event | Price |
|---|---|---|
| 1/5/2026 | Sold | -- |
Source: NTREIS #20993018 Report a problem | ||
| 12/30/2025 | Pending sale | $479,900$158/sqft |
Source: NTREIS #20993018 Report a problem | ||
| 12/6/2025 | Contingent | $479,900$158/sqft |
Source: NTREIS #20993018 Report a problem | ||
| 11/26/2025 | Price change | $479,900-1.9%$158/sqft |
Source: NTREIS #20993018 Report a problem | ||
| 10/20/2025 | Listed for sale | $489,000$161/sqft |
Source: NTREIS #20993018 Report a problem | ||
| 10/13/2025 | Contingent | $489,000$161/sqft |
Source: NTREIS #20993018 Report a problem | ||
| 7/25/2025 | Listed for sale | $489,000+171.7%$161/sqft |
Source: NTREIS #20993018 Report a problem | ||
| 2/12/2015 | Listing removed | $180,000$59/sqft |
Source: RE/MAX Associates I #12128801 Report a problem | ||
| 2/10/2015 | Listed for sale | $180,000+20%$59/sqft |
Source: RE/MAX Associates I #12128801 Report a problem | ||
| 10/9/2014 | Sold | -- |
Source: Agent Provided Report a problem | ||
| 10/2/2014 | Pending sale | $150,000$49/sqft |
Source: RE/MAX Associates I #12128801 Report a problem | ||
| 8/16/2014 | Price change | $150,000-16.7%$49/sqft |
Source: RE/MAX Associates I #12128801 Report a problem | ||
| 5/13/2014 | Price change | $180,000-10%$59/sqft |
Source: RE/MAX Associates I #12128801 Report a problem | ||
| 4/24/2014 | Listed for sale | $200,000$66/sqft |
Source: RE/MAX Associates I #12128801 Report a problem | ||
Public tax history
| Year | Property taxes | Tax assessment |
|---|---|---|
| 2025 | $5,322 +2.1% | $337,156 |
| 2024 | $5,212 +7.3% | $337,156 +7.4% |
| 2023 | $4,855 -15.8% | $314,057 +25.2% |
| 2022 | $5,766 -10.6% | $250,814 +4.7% |
| 2021 | $6,450 +30.9% | $239,599 +16.2% |
| 2020 | $4,926 +6.4% | $206,209 +13.9% |
| 2019 | $4,627 -7.9% | $180,977 +2.5% |
| 2018 | $5,025 +14.2% | $176,642 +14.8% |
| 2017 | $4,398 +1.8% | $153,869 +1.4% |
| 2016 | $4,320 +70.4% | $151,764 +72.3% |
| 2015 | $2,536 | $88,100 |
| 2014 | $2,536 | $88,100 +2.1% |
| 2013 | -- | $86,300 -0.5% |
| 2012 | -- | $86,700 |
| 2011 | -- | $86,700 -0.8% |
| 2010 | -- | $87,400 -8.8% |
| 2009 | -- | $95,800 |
| 2008 | -- | $95,800 |
| 2007 | -- | $95,800 +2.9% |
| 2006 | -- | $93,100 |
| 2005 | -- | $93,100 +3.7% |
| 2004 | -- | $89,800 +4.7% |
| 2003 | -- | $85,800 -0.9% |
| 2002 | -- | $86,600 +11.5% |
| 2001 | -- | $77,700 +2.9% |
| 2000 | -- | $75,500 |
Find assessor info on the county website
Neighborhood: Hillcrest
Nearby homes
- $321,8003 bd2 ba1.8k sqft121 N Willow St, Mansfield, TX 76063Off Market
- $387,7003 bd2 ba1.7k sqft115 N Willow St, Mansfield, TX 76063Off Market
- $229,0004 bd2 ba2.4k sqft1104 Magnolia St, Mansfield, TX 76063Off Market
- $277,3003 bd2 ba1.3k sqft123 N Willow St, Mansfield, TX 76063Off Market
- $231,1404 bd2 ba2.4k sqft1100 Magnolia St, Mansfield, TX 76063Off Market
- $348,6003 bd2 ba2.1k sqft118 N Willow St, Mansfield, TX 76063Off Market
- $318,8003 bd2 ba1.9k sqft116 N Willow St, Mansfield, TX 76063Off Market
- $--3 bd2 ba1.6k sqft120 N Willow St, Mansfield, TX 76063Sold
Nearby schools
GreatSchools rating
- 5/10Erma Nash Elementary SchoolGrades: PK-4Distance: 0.1 mi
- 7/10Rogene Worley Middle SchoolGrades: 7-8Distance: 0.8 mi
- 7/10Mansfield High SchoolGrades: 9-12Distance: 2.1 mi
Schools provided by the listing agent
- Elementary: Nash
- Middle: Worley
- High: Mansfield
- District: Mansfield ISD
Source: NTREIS. This data may not be complete. We recommend contacting the local school district to confirm school assignments for this home.
Get a cash offer in 3 minutes
Find out how much your home could sell for in as little as 3 minutes with a no-obligation cash offer.
Estimated market value
$480,800
Get a cash offer in 3 minutes
Find out how much your home could sell for in as little as 3 minutes with a no-obligation cash offer.
Estimated market value
$480,800
- Texas
- Tarrant County
- Mansfield
- 76063
- Hillcrest
- 119 N Willow St
Nearby cities
Nearby neighborhoods
Nearby zip codes
Other Mansfield Topics
