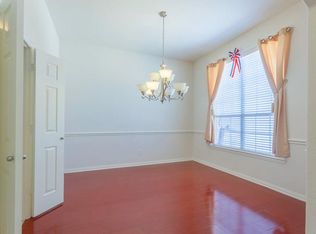
This charming home is minutes from fun at Joe Pool Lake. This energy efficient single story home is full of comfort and ambience. Upon entry, you will be greeted with the first of the two spacious living areas, as you're making your way in, notice how the natural lighting in the home is so calm and harmonious. This home also provides recessed lighting throughout the main areas to brighten your horizon. Your feet will fall in love with the newly added plush carpet. The open kitchen is filled with stunning granite countertops and new stainless steel appliances you'll enjoy using. Overlooking the kitchen, you’ll discover the dining area as well as the second living area with a lovely fireplace. The split bedroom layout guarantees privacy from the primary, with its swanky walk-in closet and private bathroom also including an exquisite double granite vanity. Enjoy the tranquil atmosphere in the vast backyard or the convenience of being close to shops, restaurants, and top-rated schools.
Sold
Price Unknown
1415 Fleetwood Cove Dr, Grand Prairie, TX 75052
4beds
2,291sqft
Single Family Residence
Built in 2006
9,583 Square Feet Lot
$370,900 Zestimate®
$--/sqft
$2,830 Estimated rent
Home value
$370,900
$345,000 - $401,000
$2,830/mo
Zestimate® history
Owner options
List your home for rent
$2,830/mo
Rent Zestimate®
Find your next renter with Zillow Rental Manager. Plus, with online applications, you can quickly screen prospective tenants – for free.
$2,830/mo
Rent Zestimate®
Refinance and save
$600/mo
Est. payment
Refinancing to a lower rate could help reduce your monthly payments and save thousands over the life of the loan.
$600/mo
Est. payment
Explore your selling options
Work with a Zillow partner agent
Leverage their expertise and Zillow's premium Showcase listings to get your home seen by more buyers.
Get startedList with your own agent
Get your home in front of millions of buyers by listing it on Zillow.
Learn how to do itSell it yourself
Take full control of how buyers see your home on Zillow by listing For Sale by Owner (FSBO).
List your homeWhat's special
Newly added plush carpetRecessed lightingDining areaStunning granite countertopsSplit bedroom layoutOpen kitchenNew stainless steel appliances
Zillow last checked:
Listing updated:
Listed by:
Nyesha Terrell 0812158 214-560-0422,
Only 1 Realty Group North Dallas 214-560-0422
Bought with:
Devin Bowlin
Mindset Real Estate
Source: NTREIS,MLS#: 20746850
Facts & features
Interior
Bedrooms & bathrooms
- Bedrooms: 4
- Bathrooms: 2
- Full bathrooms: 2
Primary bedroom
- Features: Ceiling Fan(s), Dual Sinks, Jetted Tub, Separate Shower, Walk-In Closet(s)
- Level: First
- Dimensions: 17 x 14
Bedroom
- Features: Ceiling Fan(s)
- Level: First
- Dimensions: 10 x 12
Family room
- Features: Ceiling Fan(s), Fireplace
- Level: First
- Dimensions: 17 x 14
Living room
- Features: Ceiling Fan(s)
- Level: First
- Dimensions: 17 x 19
Appliances
- Included: Dishwasher, Electric Cooktop, Electric Oven, Disposal, Microwave, Vented Exhaust Fan
Features
- Decorative/Designer Lighting Fixtures, Granite Counters
- Flooring: Carpet
- Has basement: No
- Number of fireplaces: 1
- Fireplace features: Family Room
Interior area
- Total interior livable area: 2,291 sqft
Property
Parking
- Total spaces: 4
- Parking features: Driveway, Garage Faces Front, Garage, Garage Door Opener
- Attached garage spaces: 2
- Carport spaces: 2
- Covered spaces: 4
- Has uncovered spaces: Yes
Features
- Levels: One
- Stories: 1
- Pool features: None
- Fencing: Full
Lot
- Size: 9,583 Square Feet
- Features: Sprinkler System
Details
- Parcel number: 281245600A0040000
Construction
Type & style
- Home type: SingleFamily
- Architectural style: Detached
- Property subtype: Single Family Residence
Materials
- Brick
- Roof: Composition,Shingle
Condition
- Year built: 2006
Utilities & green energy
- Electric: Photovoltaics Third-Party Owned
- Sewer: Public Sewer
- Water: Public
- Utilities for property: Sewer Available, Water Available
Green energy
- Energy efficient items: Roof
- Energy generation: Solar
Community & HOA
Community
- Features: Sidewalks
- Subdivision: Lakewood Ph 04
HOA
- Has HOA: Yes
- Amenities included: Maintenance Front Yard
- Services included: Maintenance Grounds
- HOA fee: $600 annually
- HOA name: Grand Prairie Lakewood HOA
- HOA phone: 972-960-2800
Location
- Region: Grand Prairie
Financial & listing details
- Tax assessed value: $382,280
- Annual tax amount: $8,166
- Date on market: 10/4/2024
- Cumulative days on market: 115 days
- Listing terms: Cash,Conventional,FHA,See Agent
Price history
| Date | Event | Price |
|---|---|---|
| 1/15/2025 | Sold | -- |
Source: NTREIS #20746850 Report a problem | ||
| 12/11/2024 | Pending sale | $380,000$166/sqft |
Source: NTREIS #20746850 Report a problem | ||
| 12/3/2024 | Contingent | $380,000$166/sqft |
Source: NTREIS #20746850 Report a problem | ||
| 11/8/2024 | Listed for sale | $380,000$166/sqft |
Source: NTREIS #20746850 Report a problem | ||
| 11/2/2024 | Contingent | $380,000$166/sqft |
Source: NTREIS #20746850 Report a problem | ||
| 10/4/2024 | Listed for sale | $380,000-9.3%$166/sqft |
Source: NTREIS #20746850 Report a problem | ||
| 9/15/2024 | Listing removed | $419,000$183/sqft |
Source: NTREIS #20696582 Report a problem | ||
| 8/22/2024 | Price change | $419,000-2.3%$183/sqft |
Source: NTREIS #20696582 Report a problem | ||
| 8/8/2024 | Listed for sale | $429,000$187/sqft |
Source: NTREIS #20696582 Report a problem | ||
Public tax history
| Year | Property taxes | Tax assessment |
|---|---|---|
| 2025 | $8,627 +5% | $382,280 +4.7% |
| 2024 | $8,217 +0.6% | $365,080 +2.8% |
| 2023 | $8,166 | $355,000 |
Find assessor info on the county website
Neighborhood: Lakewood
Nearby homes
- $417,2004 bd2 ba3k sqft1419 Fleetwood Cove Dr, Grand Prairie, TX 75052Off Market
- $376,0004 bd2 ba2.3k sqft1411 Fleetwood Cove Dr, Grand Prairie, TX 75052Off Market
- $351,7003 bd2 ba2k sqft1423 Fleetwood Cove Dr, Grand Prairie, TX 75052Off Market
- $368,1004 bd2 ba2.2k sqft1407 Fleetwood Cove Dr, Grand Prairie, TX 75052Off Market
- $388,0004 bd3 ba2.8k sqft1420 Fleetwood Cove Dr, Grand Prairie, TX 75052For Sale
- $340,7004 bd2 ba2k sqft1416 Fleetwood Cove Dr, Grand Prairie, TX 75052Off Market
- $465,3005 bd3 ba3k sqft1412 Fleetwood Cove Dr, Grand Prairie, TX 75052Off Market
- $380,3003 bd2 ba2.3k sqft1427 Fleetwood Cove Dr, Grand Prairie, TX 75052Off Market
Nearby schools
GreatSchools rating
- 6/10Mike Moseley Elementary SchoolGrades: PK-5Distance: 0.2 mi
- 5/10Harry S Truman Middle SchoolGrades: 6-8Distance: 0.6 mi
- 3/10South Grand Prairie High SchoolGrades: 9-12Distance: 3.7 mi
Schools provided by the listing agent
- Elementary: Mike Moseley
- Middle: Truman
- High: South Grand Prairie
- District: Grand Prairie ISD
Source: NTREIS. This data may not be complete. We recommend contacting the local school district to confirm school assignments for this home.
Get a cash offer in 3 minutes
Find out how much your home could sell for in as little as 3 minutes with a no-obligation cash offer.
Estimated market value
$370,900
Get a cash offer in 3 minutes
Find out how much your home could sell for in as little as 3 minutes with a no-obligation cash offer.
Estimated market value
$370,900
- Texas
- Dallas County
- Grand Prairie
- 75052
- Lakewood
- 1415 Fleetwood Cove Dr
