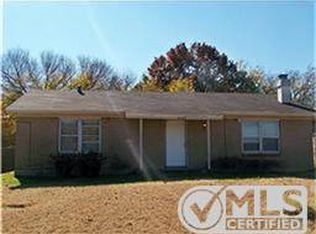
Welcome to 1304 W Mitchell St — a beautifully updated property that combines modern comfort with move-in-ready convenience. This home has been fully renovated and meticulously maintained, offering peace of mind for years to come.
Key highlights include a brand-new roof(August,2026) and air conditioning system(July,2026), so you can settle in without worrying about major repairs or replacements anytime soon. Every detail of this home reflects pride of ownership and quality craftsmanship throughout. Automatic sprinkler system installed throughout the property, providing convenient and efficient lawn and landscape irrigation.
Ideally located in Arlington, this property offers easy access to local shopping, dining, parks, and major highways — perfect for commuters and families alike. Enjoy exceptional convenience with the UTA shuttle bus stop located right at Maverick Stadium, just steps from the home. The shuttle operates daily from 7:00 AM to 5:00 PM, offering easy and convenient access to the University of Texas at Arlington campus. Whether you're a first-time buyer or looking to upgrade, this home delivers the perfect blend of style, function, and long-term value.
Don't miss your chance to own a truly turnkey home in a fantastic location — schedule your showing today!
For sale
$335,000
1304 W Mitchell St, Arlington, TX 76013
4beds
1,648sqft
Single Family Residence
Built in 2003
8,712 Square Feet Lot
$326,400 Zestimate®
$203/sqft
$-- HOA
What's special
Meticulously maintainedAir conditioning systemFully renovatedAutomatic sprinkler systemBrand-new roof
- 11 days
- 260
- 11
Likely to sell faster than
Zillow last checked:
Listing updated:
Listed by:
Joseph Jung 0769697,
Texas Legacy Realty 469-855-4430
Source: NTREIS,MLS#: 21401925
Facts & features
Interior
Bedrooms & bathrooms
- Bedrooms: 4
- Bathrooms: 2
- Full bathrooms: 2
Primary bedroom
- Features: Ceiling Fan(s), Walk-In Closet(s)
- Level: First
- Dimensions: 15 x 13
Bedroom
- Level: First
- Dimensions: 11 x 11
Bedroom
- Level: First
- Dimensions: 11 x 11
Bedroom
- Level: First
- Dimensions: 11 x 11
Breakfast room nook
- Level: First
- Dimensions: 7 x 8
Kitchen
- Level: First
- Dimensions: 11 x 9
Living room
- Level: First
- Dimensions: 18 x 16
Appliances
- Included: Dishwasher, Electric Cooktop, Electric Oven, Electric Range, Disposal
Features
- Pantry, Walk-In Closet(s)
- Has basement: No
- Number of fireplaces: 1
- Fireplace features: Wood Burning
Interior area
- Total interior livable area: 1,648 sqft
Video & virtual tour
Property
Parking
- Total spaces: 2
- Parking features: Alley Access, Asphalt
- Attached garage spaces: 2
Accessibility
- Accessibility features: Grip-Accessible Features
Features
- Levels: One
- Stories: 1
- Pool features: None
Lot
- Size: 8,712 Square Feet
Details
- Parcel number: 03061795
Construction
Type & style
- Home type: SingleFamily
- Architectural style: Detached
- Property subtype: Single Family Residence
Condition
- Year built: 2003
Utilities & green energy
- Sewer: Public Sewer
- Water: Public
- Utilities for property: Sewer Available, Water Available
Community & HOA
Community
- Features: Curbs
- Subdivision: Swift
HOA
- Has HOA: No
Location
- Region: Arlington
Financial & listing details
- Price per square foot: $203/sqft
- Tax assessed value: $350,796
- Annual tax amount: $1,224
- Date on market: 10/2/2026
- Cumulative days on market: 62 days
Estimated market value
$326,400
$310,000 - $343,000
$2,220/mo
Price history
| Date | Event | Price |
|---|---|---|
| 10/2/2026 | Listed for sale | $335,000$203/sqft |
Source: NTREIS #21401925 Report a problem | ||
| 10/1/2026 | Listing removed | $335,000$203/sqft |
Source: NTREIS #21355095 Report a problem | ||
| 8/10/2026 | Listed for sale | $335,000$203/sqft |
Source: NTREIS #21355095 Report a problem | ||
Public tax history
| Year | Property taxes | Tax assessment |
|---|---|---|
| 2025 | $1,224 -20% | $350,796 |
| 2024 | $1,530 -48.8% | $350,796 +17.6% |
| 2023 | $2,987 -3.4% | $298,322 +12% |
| 2022 | $3,091 +1.6% | $266,469 +15.9% |
| 2021 | $3,041 +1.5% | $229,825 -4.8% |
| 2020 | $2,997 +1.4% | $241,523 +8.7% |
| 2019 | $2,956 -20.8% | $222,113 +34.6% |
| 2018 | $3,734 +10.1% | $164,957 -11.2% |
| 2017 | $3,390 +9.2% | $185,864 +36.3% |
| 2016 | $3,105 +1.2% | $136,328 +4.5% |
| 2015 | $3,070 | $130,460 -24% |
| 2014 | $3,070 | $171,600 +44.7% |
| 2013 | -- | $118,600 +1.1% |
| 2012 | -- | $117,300 |
| 2011 | -- | $117,300 |
| 2010 | -- | $117,300 -3.8% |
| 2009 | -- | $121,900 |
| 2008 | -- | $121,900 |
| 2007 | -- | $121,900 |
| 2006 | -- | $121,900 +3.6% |
| 2005 | -- | $117,700 +167.5% |
| 2004 | -- | $44,000 +252% |
| 2003 | -- | $12,500 |
| 2002 | -- | $12,500 |
| 2001 | -- | $12,500 |
| 2000 | -- | $12,500 |
Find assessor info on the county website
Monthly payment
Est. payment
Payment breakdown
Explore the cost of this home by adjusting the details. Changes won't be saved.Climate risks
Neighborhood: Central
Nearby schools
Schools provided by the listing agent
- Elementary: Swift
- Middle: Bailey
- High: Arlington
- District: Arlington ISD
Source: NTREIS. This data may not be complete. We recommend contacting the local school district to confirm school assignments for this home.
Similar homes
- $325,0003 bd2 ba1.8k sqft1122 W Park Row Dr, Arlington, TX 76013For Sale
 MLS ID #21367812, John Teixeira. NTREIS
 - $340,0003 bd2 ba1.9k sqft1713 Briardale Ct, Arlington, TX 76013For Sale
 MLS ID #21387096, Jonathan Livingstone. NTREIS
 - $284,5003 bd2 ba1.7k sqft1309 Marydale Dr, Arlington, TX 76013For Sale
 MLS ID #21275994, Kelly Lawless. NTREIS
 - $377,5003 bd2 ba2.1k sqft2809 Sarah Dr, Pantego, TX 76013For Sale
 MLS ID #21371548, Yardley Harris. NTREIS
