Welcome to 810 Engleside Dr! This single-story brick home offers a spacious layout with vaulted ceilings, plenty of natural light, and multiple living and dining areas. The kitchen features granite countertops, white cabinetry, tile backsplash, and stainless steel appliances, with an open layout that connects to the breakfast and living area. The home also features a cozy brick fireplace, generously sized bedrooms, and hard-surface flooring throughout. Step outside to a private fenced backyard with a large wood deck, offering plenty of space to relax, entertain, or make it your own. Conveniently located near shopping, dining, parks, and major highways with easy access throughout Arlington and the DFW area.
For sale
Price cut: $5K (10/2)
$290,000
810 Engleside Dr, Arlington, TX 76018
3beds
1,666sqft
Single Family Residence
Built in 1998
5,009 Square Feet Lot
$286,800 Zestimate®
$174/sqft
$-- HOA
What's special
Cozy brick fireplaceSingle-story brick homeStainless steel appliancesHard-surface flooring throughoutGranite countertopsLarge wood deckPlenty of natural light
- 46 days
- 890
- 117
Zillow last checked:
Listing updated:
Listed by:
Ben Nguyen 0820200 888-519-7431,
eXp Realty, LLC 888-519-7431
Source: NTREIS,MLS#: 21379908
Facts & features
Interior
Bedrooms & bathrooms
- Bedrooms: 3
- Bathrooms: 2
- Full bathrooms: 2
Primary bedroom
- Features: Garden Tub/Roman Tub
- Level: First
- Dimensions: 15 x 16
Bedroom
- Level: First
- Dimensions: 12 x 14
Bedroom
- Level: First
- Dimensions: 12 x 13
Breakfast room nook
- Level: First
- Dimensions: 10 x 12
Dining room
- Level: First
- Dimensions: 7 x 17
Kitchen
- Level: First
- Dimensions: 10 x 14
Living room
- Features: Fireplace
- Level: First
- Dimensions: 12 x 14
Living room
- Level: First
- Dimensions: 7 x 17
Appliances
- Included: Dishwasher, Electric Cooktop, Electric Oven, Disposal, Ice Maker, Microwave
Features
- Decorative/Designer Lighting Fixtures, Smart Home, Cable TV, Wired for Sound
- Has basement: No
- Number of fireplaces: 1
- Fireplace features: Masonry
Interior area
- Total interior livable area: 1,666 sqft
Video & virtual tour
Property
Parking
- Total spaces: 2
- Parking features: Concrete, Driveway
- Attached garage spaces: 2
Features
- Levels: One
- Stories: 1
- Pool features: None
Lot
- Size: 5,009 Square Feet
Details
- Parcel number: 07047967
Construction
Type & style
- Home type: SingleFamily
- Architectural style: Detached
- Property subtype: Single Family Residence
Condition
- Year built: 1998
Utilities & green energy
- Sewer: Public Sewer
- Water: Public
- Utilities for property: Sewer Available, Water Available, Cable Available
Community & HOA
Community
- Subdivision: Arlington Meadows Add
HOA
- Has HOA: No
Location
- Region: Arlington
Financial & listing details
- Price per square foot: $174/sqft
- Tax assessed value: $213,816
- Annual tax amount: $4,674
- Date on market: 9/6/2026
- Cumulative days on market: 47 days
Estimated market value
$286,800
$272,000 - $301,000
$2,238/mo
Price history
| Date | Event | Price |
|---|---|---|
| 10/2/2026 | Price change | $290,000-1.7%$174/sqft |
Source: NTREIS #21379908 Report a problem | ||
| 9/14/2026 | Price change | $295,000-1.3%$177/sqft |
Source: NTREIS #21379908 Report a problem | ||
| 9/7/2026 | Listed for rent | $2,400$1/sqft |
Source: Zillow Rentals Report a problem | ||
| 9/6/2026 | Listed for sale | $299,000+160%$179/sqft |
Source: NTREIS #21379908 Report a problem | ||
| 8/11/2014 | Sold | -- |
Source: Agent Provided Report a problem | ||
| 6/18/2011 | Listing removed | $115,000$69/sqft |
Source: Stanfield REALTORS #11598447 Report a problem | ||
| 5/24/2011 | Listed for sale | $115,000$69/sqft |
Source: Stanfield REALTORS #11598447 Report a problem | ||
Public tax history
| Year | Property taxes | Tax assessment |
|---|---|---|
| 2025 | $4,674 -17.2% | $213,816 -17.3% |
| 2024 | $5,648 -8% | $258,419 -7.1% |
| 2023 | $6,141 -3.2% | $278,293 +9.1% |
| 2022 | $6,346 +19.4% | $255,144 +23.1% |
| 2021 | $5,316 +13.6% | $207,319 +15.1% |
| 2020 | $4,678 +3.5% | $180,058 |
| 2019 | $4,522 +14.1% | $180,058 +18% |
| 2018 | $3,965 -0.7% | $152,605 |
| 2017 | $3,994 +5% | $152,605 +6.8% |
| 2016 | $3,804 +24.3% | $142,919 +23.2% |
| 2015 | $3,060 | $116,000 |
| 2014 | $3,060 | $116,000 +6.2% |
| 2013 | -- | $109,200 +0.9% |
| 2012 | -- | $108,200 |
| 2011 | -- | $108,200 -0.2% |
| 2010 | -- | $108,400 -4.7% |
| 2009 | -- | $113,700 |
| 2008 | -- | $113,700 |
| 2007 | -- | $113,700 |
| 2006 | -- | $113,700 |
| 2005 | -- | $113,700 |
| 2004 | -- | $113,700 +2.8% |
| 2003 | -- | $110,600 +5.4% |
| 2002 | -- | $104,900 +8.3% |
| 2001 | -- | $96,900 +4.2% |
| 2000 | -- | $93,000 |
Find assessor info on the county website
Monthly payment
Est. payment
Payment breakdown
Explore the cost of this home by adjusting the details. Changes won't be saved.Climate risks
Neighborhood: Southeast
Nearby schools
Schools provided by the listing agent
- Elementary: Williams
- Middle: Ferguson
- High: Seguin
- District: Arlington ISD
Source: NTREIS. This data may not be complete. We recommend contacting the local school district to confirm school assignments for this home.

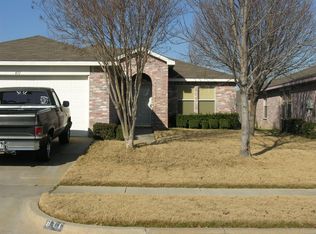
Similar homes
- $280,2503 bd2 ba1.4k sqft200 Caprock Dr, Arlington, TX 76018For Sale
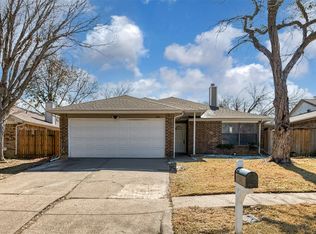 MLS ID #21312147, Erion Shehaj. NTREIS
- $320,0004 bd2 ba1.8k sqft1705 Sandy Point Ct, Arlington, TX 76018For Sale
 MLS ID #21400425, Cynthia Barrie. NTREIS
- $280,0004 bd2 ba1.7k sqft1714 Granada Dr, Arlington, TX 76014For Sale
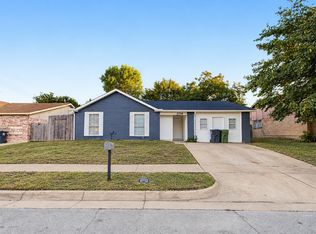 MLS ID #21415271, Hamed Tavakoli. NTREIS
- $293,0003 bd2 ba1.3k sqft600 Jamie Ln, Mansfield, TX 76063For Sale
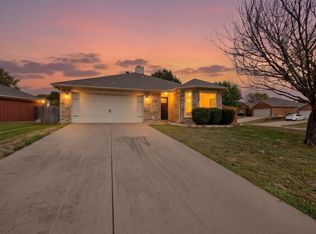 MLS ID #21415129, Marion Napoleon. NTREIS
