NO HOA + up to $5,500 seller contribution! Instead of wondering what an adjustable rate may be in the future, ask your lender how the seller's contribution could be used toward a permanent rate buydown on a fixed-rate mortgage for more predictable principal and interest payments. This 3-bedroom, 2-bath home with separate study offers an open-concept layout, granite countertops and split bedrooms. Enjoy covered front and back porches, a 2-car garage and a large insulated workshop with electricity and built-in workbenches - ideal for hobbies, storage, a studio or projects. Near a neighborhood park, this home offers something many nearby new homes don't: NO HOA and a powered workshop already in place. Seller contribution is subject to acceptable offer and lender approval.
For sale
Price cut: $15K (9/5)
$290,000
416 Fox Holw, Venus, TX 76084
3beds
1,586sqft
Single Family Residence
Built in 2004
8,058 Square Feet Lot
$289,800 Zestimate®
$183/sqft
$-- HOA
What's special
Granite countertopsSplit bedroomsSeparate studyOpen-concept layout
- 89 days
- 307
- 36
Zillow last checked:
Listing updated:
Listed by:
Doris Huse 0482547 817-592-3008,
Rendon Realty, LLC 817-592-3008
Source: NTREIS,MLS#: 21333910
Facts & features
Interior
Bedrooms & bathrooms
- Bedrooms: 3
- Bathrooms: 2
- Full bathrooms: 2
Primary bedroom
- Features: Walk-In Closet(s)
- Level: First
- Dimensions: 13 x 15
Bedroom
- Features: Walk-In Closet(s)
- Level: First
- Dimensions: 10 x 12
Bedroom
- Level: First
- Dimensions: 10 x 12
Dining room
- Level: First
- Dimensions: 9 x 9
Living room
- Level: First
- Dimensions: 12 x 14
Cooling
- Central Air
Appliances
- Included: Dishwasher, Disposal
- Laundry: Common Area, Laundry in Utility Room
Features
- Granite Counters, Open Floorplan, Pantry, Walk-In Closet(s)
- Flooring: Carpet, Ceramic Tile
- Windows: Window Coverings
- Has basement: No
- Has fireplace: No
Interior area
- Total interior livable area: 1,586 sqft
Video & virtual tour
Property
Parking
- Total spaces: 2
- Parking features: Door-Single, Garage Faces Front, Garage, Garage Door Opener
- Attached garage spaces: 2
Features
- Levels: One
- Stories: 1
- Patio & porch: Covered
- Pool features: None
- Fencing: Brick,Wood
Lot
- Size: 8,058 Square Feet
- Features: Interior Lot
Details
- Additional structures: Workshop
- Parcel number: 126441201290
Construction
Type & style
- Home type: SingleFamily
- Architectural style: Detached
- Property subtype: Single Family Residence
- Attached to another structure: Yes
Materials
- Brick, Wood Siding
- Roof: Shingle
Condition
- Resale
- Year built: 2004
Utilities & green energy
- Sewer: Public Sewer
- Water: Public
- Utilities for property: Electricity Connected, Natural Gas Available, Sewer Available, Water Available
Community & HOA
Community
- Features: Curbs, Sidewalks
- Subdivision: Meadow Ridge
HOA
- Has HOA: No
Location
- Region: Venus
Financial & listing details
- Price per square foot: $183/sqft
- Tax assessed value: $301,937
- Annual tax amount: $7,558
- Date on market: 7/17/2026
- Cumulative days on market: 90 days
- Listing terms: Cash,Conventional,FHA,VA Loan
- Road surface type: Asphalt
Estimated market value
$289,800
$275,000 - $304,000
$1,999/mo
Price history
| Date | Event | Price |
|---|---|---|
| 9/5/2026 | Price change | $290,000-4.9%$183/sqft |
Source: NTREIS #21333910 Report a problem | ||
| 7/17/2026 | Listed for sale | $305,000+45.2%$192/sqft |
Source: NTREIS #21333910 Report a problem | ||
| 4/4/2021 | Listing removed | -- |
Source:  Coldwell Banker Apex, Realtors Report a problem Coldwell Banker Apex, Realtors Report a problem | ||
| 3/19/2021 | Pending sale | $210,000$132/sqft |
Source: Coldwell Banker Apex, Realtors #14524768 Report a problem | ||
| 3/2/2021 | Listed for sale | $210,000$132/sqft |
Source: Coldwell Banker Apex, Realtors #14524768 Report a problem | ||
Public tax history
| Year | Property taxes | Tax assessment |
|---|---|---|
| 2025 | $7,558 +4.6% | $301,937 |
| 2024 | $7,224 +2.2% | $301,937 +3.1% |
| 2023 | $7,069 +6.2% | $292,977 +16% |
| 2022 | $6,657 +11.8% | $252,581 +15.3% |
| 2021 | $5,953 +6.3% | $219,036 +13.3% |
| 2020 | $5,600 +7.1% | $193,355 +7.1% |
| 2019 | $5,228 +19% | $180,513 +25.3% |
| 2018 | $4,394 +0% | $144,063 |
| 2017 | $4,393 +14.8% | $144,063 +14.4% |
| 2016 | $3,825 +29.8% | $125,956 +8.1% |
| 2015 | $2,948 | $116,566 +11.7% |
| 2014 | $2,948 | $104,316 |
| 2012 | -- | -- |
| 2011 | -- | -- |
| 2010 | -- | -- |
| 2009 | -- | -- |
| 2008 | -- | -- |
| 2007 | -- | -- |
| 2006 | -- | -- |
| 2005 | -- | -- |
| 2004 | -- | -- |
Find assessor info on the county website
Monthly payment
Est. payment
Payment breakdown
Explore the cost of this home by adjusting the details. Changes won't be saved.Climate risks
Neighborhood: 76084
Nearby schools
Schools provided by the listing agent
- Elementary: Venus
- Middle: Venus
- High: Venus
- District: Venus ISD
Source: NTREIS. This data may not be complete. We recommend contacting the local school district to confirm school assignments for this home.

Similar homes
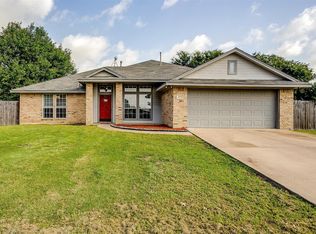
- $266,9973 bd2 ba1.6k sqft110 Alamo Way, Venus, TX 76084For Sale
 MLS ID #21355099, Lanae Humbles. NTREIS
 - $309,0003 bd2 ba1.6k sqft1512 Central Park Dr, Alvarado, TX 76009For Sale
 MLS ID #21365404, Leseh Palay. NTREIS
 - $285,0003 bd2 ba1.6k sqft1100 Nighthawk Trl, Alvarado, TX 76009For Sale
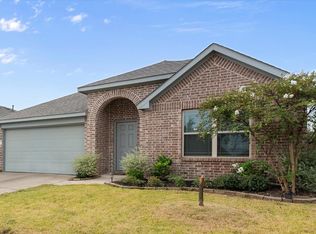 MLS ID #21272881, Tiffany Stevens. NTREIS
 - $270,0003 bd2 ba1.2k sqft806 Wind Brooke Dr, Arlington, TX 76001For Sale
 MLS ID #21407504, Katelyn Gregory. NTREIS
