Welcome to 301 Hillcrest Drive! Nestled in a quiet, established Midlothian neighborhood where homes rarely become available, this beautifully renovated 3-bedroom, 2-bathroom gem perfectly blends classic charm with modern upgrades.
Step inside to an inviting, light-filled open floor plan featuring a spacious living area with striking vaulted ceilings, rustic wood beams, and a cozy fireplace—the ultimate centerpiece for gatherings. The heart of the home flows seamlessly into the kitchen and split-bedroom layout, offering maximum privacy. Both bathrooms have been fully updated with sleek, modern touches, giving the home a fresh, luxurious feel.
The highlights continue outdoors! The private, fenced backyard boasts an oversized, covered, and gated patio, creating an exceptional outdoor living space perfect for kids, pets, and year-round entertaining. Complete with a rear-entry two-car garage, this turn-key property puts you minutes from top-rated Midlothian ISD schools, local parks, and shopping. Don’t miss your chance to call this stunning property home!
For sale
Price cut: $10K (8/22)
$339,999
301 Hillcrest Dr, Midlothian, TX 76065
3beds
1,548sqft
Single Family Residence
Built in 1978
9,191 Square Feet Lot
$337,800 Zestimate®
$220/sqft
$-- HOA
What's special
Cozy fireplaceExceptional outdoor living spaceStriking vaulted ceilingsRustic wood beamsRear-entry two-car garagePrivate fenced backyard
- 91 days
- 448
- 39
Zillow last checked:
Listing updated:
Listed by:
Jordan Deskeere 0824619 214-808-6878,
Innovative Realty 214-629-6111
Source: NTREIS,MLS#: 21296811
Facts & features
Interior
Bedrooms & bathrooms
- Bedrooms: 3
- Bathrooms: 2
- Full bathrooms: 2
Primary bedroom
- Features: Ceiling Fan(s), En Suite Bathroom
- Level: First
- Dimensions: 14 x 12
Bedroom
- Features: Ceiling Fan(s)
- Level: First
- Dimensions: 10 x 10
Bedroom
- Features: Ceiling Fan(s)
- Level: First
- Dimensions: 10 x 10
Living room
- Features: Ceiling Fan(s), Fireplace
- Level: First
- Dimensions: 16 x 10
Heating
- Central, Fireplace(s), Natural Gas
Cooling
- Central Air, Ceiling Fan(s), Electric
Appliances
- Included: Some Gas Appliances, Dishwasher, Gas Water Heater, Plumbed For Gas, Vented Exhaust Fan
- Laundry: Washer Hookup, Dryer Hookup, ElectricDryer Hookup
Features
- Decorative/Designer Lighting Fixtures, Open Floorplan, Cable TV, Vaulted Ceiling(s)
- Flooring: Carpet, Tile
- Windows: Shutters, Window Coverings
- Has basement: No
- Number of fireplaces: 1
- Fireplace features: Gas, Gas Log, Living Room, Masonry
Interior area
- Total interior livable area: 1,548 sqft
Video & virtual tour
Property
Parking
- Total spaces: 2
- Parking features: Alley Access, Concrete, Door-Single, Driveway, Garage, Garage Door Opener, Garage Faces Rear
- Attached garage spaces: 2
Features
- Levels: One
- Stories: 1
- Patio & porch: Covered
- Exterior features: Awning(s), Lighting, Private Yard, Rain Gutters
- Pool features: None
- Fencing: Gate,High Fence,Wood
Lot
- Size: 9,191 Square Feet
- Features: Landscaped, Sprinkler System, Few Trees
Details
- Parcel number: 166601
Construction
Type & style
- Home type: SingleFamily
- Architectural style: Traditional,Detached
- Property subtype: Single Family Residence
Materials
- Brick, Wood Siding
- Foundation: Slab
- Roof: Composition
Condition
- Year built: 1978
Utilities & green energy
- Sewer: Public Sewer
- Water: Public
- Utilities for property: Electricity Connected, Natural Gas Available, Sewer Available, Separate Meters, Water Available, Cable Available
Community & HOA
Community
- Features: Curbs
- Security: Carbon Monoxide Detector(s), Smoke Detector(s)
- Subdivision: Southpark #2
HOA
- Has HOA: No
Location
- Region: Midlothian
Financial & listing details
- Price per square foot: $220/sqft
- Tax assessed value: $275,000
- Annual tax amount: $5,486
- Date on market: 6/10/2026
- Cumulative days on market: 92 days
- Listing terms: Cash,Conventional,FHA,VA Loan
Estimated market value
$337,800
$321,000 - $355,000
$2,336/mo
Price history
| Date | Event | Price |
|---|---|---|
| 8/22/2026 | Price change | $339,999-2.9%$220/sqft |
Source: NTREIS #21296811 Report a problem | ||
| 7/12/2026 | Price change | $349,999-5.4%$226/sqft |
Source: NTREIS #21296811 Report a problem | ||
| 7/1/2026 | Price change | $369,999-1.3%$239/sqft |
Source: NTREIS #21296811 Report a problem | ||
| 6/10/2026 | Listed for sale | $374,999+34%$242/sqft |
Source: NTREIS #21296811 Report a problem | ||
| 11/24/2025 | Sold | -- |
Source: NTREIS #21078160 Report a problem | ||
| 11/6/2025 | Pending sale | $279,900$181/sqft |
Source: NTREIS #21078160 Report a problem | ||
| 10/26/2025 | Contingent | $279,900$181/sqft |
Source: NTREIS #21078160 Report a problem | ||
| 10/22/2025 | Price change | $279,900-3.4%$181/sqft |
Source: NTREIS #21078160 Report a problem | ||
| 10/4/2025 | Price change | $289,900+16%$187/sqft |
Source: NTREIS #21078160 Report a problem | ||
| 10/3/2025 | Listing removed | $2,200$1/sqft |
Source: Zillow Rentals Report a problem | ||
| 9/23/2025 | Listed for rent | $2,200$1/sqft |
Source: Zillow Rentals Report a problem | ||
| 5/26/2021 | Pending sale | $250,000$161/sqft |
Source: NTREIS #14574481 Report a problem | ||
| 5/14/2021 | Listed for sale | $250,000+93.1%$161/sqft |
Source: NTREIS #14574481 Report a problem | ||
| 7/18/2014 | Sold | -- |
Source: Agent Provided Report a problem | ||
| 7/7/2014 | Pending sale | $129,500$84/sqft |
Source: Real Living Real Estate Group #12160394 Report a problem | ||
| 6/13/2014 | Listed for sale | $129,500$84/sqft |
Source: Real Living Real Estate Group #12160394 Report a problem | ||
Public tax history
| Year | Property taxes | Tax assessment |
|---|---|---|
| 2025 | $5,486 -3.2% | $275,000 -2.9% |
| 2024 | $5,667 -8.8% | $283,230 -7.4% |
| 2023 | $6,212 +13.5% | $305,769 +25.1% |
| 2022 | $5,475 | $244,382 +21.9% |
| 2021 | -- | $200,426 +10% |
| 2020 | -- | $182,205 +1% |
| 2019 | $1,478 +7% | $180,370 +2.3% |
| 2018 | $1,381 | $176,270 +15.7% |
| 2017 | $1,381 +6.8% | $152,360 +10.1% |
| 2016 | $1,293 -22.9% | $138,380 +5.3% |
| 2015 | $1,677 | $131,410 +27.8% |
| 2014 | $1,677 | $102,850 +2.4% |
| 2013 | -- | $100,400 -4.6% |
| 2012 | -- | $105,200 -0.3% |
| 2011 | -- | $105,500 -3.1% |
| 2010 | -- | $108,900 -0.3% |
| 2009 | -- | $109,260 -2.7% |
| 2008 | -- | $112,340 +3.1% |
| 2007 | -- | $108,940 +5.5% |
| 2006 | -- | $103,290 +3.5% |
| 2005 | -- | $99,800 -1.1% |
| 2004 | -- | $100,940 |
| 2003 | -- | -- |
| 2002 | -- | -- |
| 2001 | -- | -- |
| 2000 | -- | -- |
Find assessor info on the county website
Monthly payment
Est. payment
Payment breakdown
Explore the cost of this home by adjusting the details. Changes won't be saved.Climate risks
Neighborhood: 76065
Nearby schools
Schools provided by the listing agent
- Elementary: Irvin
- Middle: Frank Seale
- High: Midlothian
- District: Midlothian ISD
Source: NTREIS. This data may not be complete. We recommend contacting the local school district to confirm school assignments for this home.

Similar homes
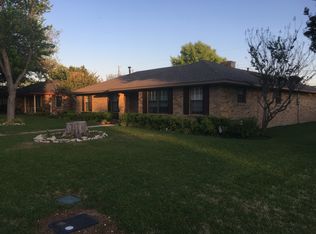
- $439,9003 bd2 ba1.7k sqft3651 Willow Creek Dr, Midlothian, TX 76065For Sale
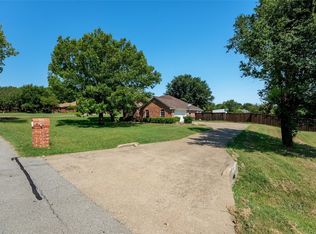 MLS ID #21300584, Haleigh Kurth. NTREIS
 - $345,0003 bd2 ba1.3k sqft602 Cardinal Dr, Red Oak, TX 75154For Sale
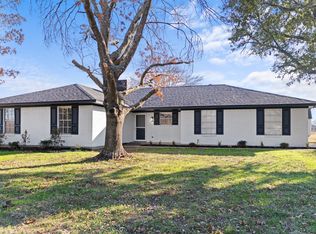 MLS ID #21147101, Diana Gonzalez-Reyes. NTREIS
 - $349,9003 bd2 ba1.3k sqft124 Prairie Creek Rd, Red Oak, TX 75154For Sale
 MLS ID #21335922, Margarita Hayden. NTREIS
 - $289,0003 bd2 ba1.3k sqft1533 E Springcrest Cir, Lancaster, TX 75134For Sale
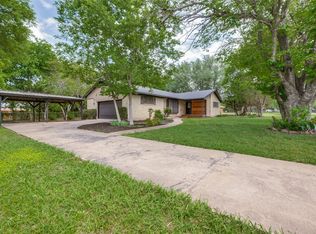 MLS ID #21379358, Diana Escamilla. NTREIS
