Charming, well-maintained 1960's one-owner home in Midlothian! Sunken living room with original wood paneling & brick fireplace, spacious dining area, and updated kitchen make this move-in ready. Outside, enjoy a large, mature-treed lot offering privacy and shade, plus a convenient rear-entry garage that keeps curb appeal front and center. Major systems have already been taken care of for you — both plumbing and electrical were updated recently — making this move-in-ready. Homes like this, lovingly maintained by a single owner for decades, don't come along often. Don't miss this Midlothian gem! Back on the market due to buyer financing falling through.
Sold
Price Unknown
209 Hillcrest Dr, Midlothian, TX 76065
3beds
1,552sqft
Single Family Residence
Built in 1965
9,191 Square Feet Lot
$282,500 Zestimate®
$--/sqft
$2,443 Estimated rent
Home value
$282,500
$268,000 - $297,000
$2,443/mo
Zestimate® history
Owner options
List your home for rent
$2,443/mo
Rent Zestimate®
Find your next renter with Zillow Rental Manager. Plus, with online applications, you can quickly screen prospective tenants – for free.
$2,443/mo
Rent Zestimate®
Refinance and save
Refinancing to a lower rate could help reduce your monthly payments and save thousands over the life of the loan.
Explore your selling options
Work with a Zillow partner agent
Leverage their expertise and Zillow's premium Showcase listings to get your home seen by more buyers.
Get startedList with your own agent
Get your home in front of millions of buyers by listing it on Zillow.
Learn how to do itSell it yourself
Take full control of how buyers see your home on Zillow by listing For Sale by Owner (FSBO).
List your homeWhat's special
Brick fireplaceLarge mature-treed lotSpacious dining areaCurb appealOriginal wood panelingPrivacy and shadeConvenient rear-entry garage
Zillow last checked:
Listing updated:
Listed by:
Deborah Byrd 0595884 817-523-9113,
League Real Estate 817-523-9113
Bought with:
Wendy Bartlett, 0714647
BHHS Premier Properties
Source: NTREIS,MLS#: 21305908
Facts & features
Interior
Bedrooms & bathrooms
- Bedrooms: 3
- Bathrooms: 2
- Full bathrooms: 2
Primary bedroom
- Level: First
- Dimensions: 0 x 0
Bedroom
- Level: First
- Dimensions: 0 x 0
Bedroom
- Level: First
- Dimensions: 0 x 0
Living room
- Features: Fireplace
- Level: First
- Dimensions: 0 x 0
Heating
- Central, Natural Gas
Cooling
- Central Air, Electric
Appliances
- Included: Electric Oven
- Laundry: Washer Hookup, Dryer Hookup, ElectricDryer Hookup, Laundry in Utility Room
Features
- Open Floorplan, Paneling/Wainscoting, Vaulted Ceiling(s), Natural Woodwork
- Flooring: Laminate, Tile
- Has basement: No
- Number of fireplaces: 1
- Fireplace features: Gas
Interior area
- Total interior livable area: 1,552 sqft
Property
Parking
- Total spaces: 2
- Parking features: Alley Access, Garage, Garage Faces Rear
- Attached garage spaces: 2
Features
- Levels: One
- Stories: 1
- Patio & porch: Patio
- Exterior features: Storage
- Pool features: None
- Fencing: Back Yard,Wood
Lot
- Size: 9,191 Square Feet
- Features: Interior Lot, Many Trees
Details
- Parcel number: 166609
Construction
Type & style
- Home type: SingleFamily
- Architectural style: Ranch,Detached
- Property subtype: Single Family Residence
Materials
- Brick
- Foundation: Slab
- Roof: Shingle
Condition
- Year built: 1965
Utilities & green energy
- Sewer: Public Sewer
- Water: Public
- Utilities for property: Sewer Available, Water Available
Community & HOA
Community
- Subdivision: Southpark #2
HOA
- Has HOA: No
Location
- Region: Midlothian
Financial & listing details
- Tax assessed value: $265,751
- Annual tax amount: $4,120
- Date on market: 7/16/2026
- Cumulative days on market: 30 days
- Listing terms: Cash,Conventional,FHA,VA Loan
Price history
| Date | Event | Price |
|---|---|---|
| 10/2/2026 | Sold | -- |
Source: NTREIS #21305908 Report a problem | ||
| 9/20/2026 | Pending sale | $279,000$180/sqft |
Source: NTREIS #21305908 Report a problem | ||
| 9/9/2026 | Contingent | $279,000$180/sqft |
Source: NTREIS #21305908 Report a problem | ||
| 9/3/2026 | Price change | $279,000-2.1%$180/sqft |
Source: NTREIS #21305908 Report a problem | ||
| 8/18/2026 | Listed for sale | $285,000$184/sqft |
Source: NTREIS #21305908 Report a problem | ||
| 7/31/2026 | Pending sale | $285,000$184/sqft |
Source: NTREIS #21305908 Report a problem | ||
| 7/24/2026 | Contingent | $285,000$184/sqft |
Source: NTREIS #21305908 Report a problem | ||
| 7/16/2026 | Listed for sale | $285,000$184/sqft |
Source: NTREIS #21305908 Report a problem | ||
Public tax history
| Year | Property taxes | Tax assessment |
|---|---|---|
| 2025 | $379 +6.1% | $206,513 +10% |
| 2024 | $357 -72.3% | $187,739 +10% |
| 2023 | $1,290 -5.2% | $170,672 +10% |
| 2022 | $1,361 | $155,156 +10% |
| 2021 | -- | $141,051 +10% |
| 2020 | -- | $128,228 +5.5% |
| 2019 | $1,361 +5.3% | $121,510 +11.8% |
| 2018 | $1,293 | $108,730 +12.9% |
| 2017 | $1,293 +17.2% | $96,340 +3.6% |
| 2016 | $1,104 -34.1% | $92,960 +9.8% |
| 2015 | $1,674 | $84,700 +1.6% |
| 2014 | $1,674 | $83,330 -2.1% |
| 2013 | -- | $85,150 -0.5% |
| 2012 | -- | $85,620 -0.6% |
| 2011 | -- | $86,110 -3.5% |
| 2010 | -- | $89,230 -1.4% |
| 2009 | -- | $90,510 -0.9% |
| 2008 | -- | $91,320 +1.8% |
| 2007 | -- | $89,730 +5.3% |
| 2006 | -- | $85,240 +6% |
| 2005 | -- | $80,390 -1.2% |
| 2004 | -- | $81,370 |
| 2003 | -- | -- |
| 2002 | -- | -- |
| 2001 | -- | -- |
| 2000 | -- | -- |
Find assessor info on the county website
Neighborhood: 76065
Nearby homes
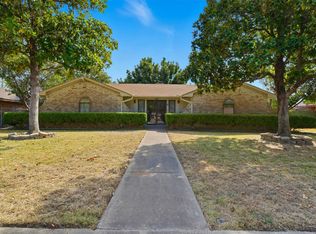
- $--3 bd2 ba1.8k sqft205 Hillcrest Dr, Midlothian, TX 76065Sold
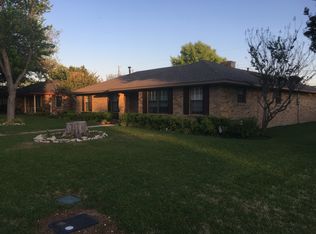
- $283,4004 bd2 ba1.5k sqft213 Hillcrest Dr, Midlothian, TX 76065Off Market
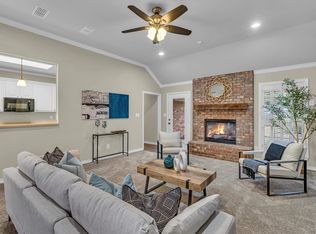
- $--3 bd2 ba2.1k sqft205 Lena Ln, Midlothian, TX 76065Sold
- $285,4003 bd2 ba2.1k sqft201 Hillcrest St, Midlothian, TX 76065Off Market
- $330,9993 bd2 ba1.5k sqft301 Hillcrest Dr, Midlothian, TX 76065For Sale
- $351,6003 bd2 ba2.2k sqft206 Hillcrest Dr, Midlothian, TX 76065Off Market
- $356,4003 bd2 ba2k sqft209 Lena Ln, Midlothian, TX 76065Off Market
- $2,5003 bd2 ba1.7k sqft201 Lena Ln, Midlothian, TX 76065For Rent
Nearby schools
GreatSchools rating
- 6/10Irvin Elementary SchoolGrades: PK-5Distance: 0.6 mi
- 6/10Frank Seale Middle SchoolGrades: 6-8Distance: 0.7 mi
- 7/10Midlothian High SchoolGrades: 9-12Distance: 0.3 mi
Schools provided by the listing agent
- Elementary: Irvin
- Middle: Frank Seale
- High: Midlothian
- District: Midlothian ISD
Source: NTREIS. This data may not be complete. We recommend contacting the local school district to confirm school assignments for this home.
Get a cash offer in 3 minutes
Find out how much your home could sell for in as little as 3 minutes with a no-obligation cash offer.
Estimated market value
$282,500
Get a cash offer in 3 minutes
Find out how much your home could sell for in as little as 3 minutes with a no-obligation cash offer.
Estimated market value
$282,500
- Texas
- Ellis County
- Midlothian
- 76065
- 209 Hillcrest Dr
