Welcome to this stunning 3-bedroom, 2-bath home built in 2022, offering stylish and functional living space. Still looking brand new, this move-in ready home features a beautiful open-concept layout with luxury vinyl plank flooring throughout the main living areas and plenty of natural light. The kitchen is perfect for hosting or everyday living. The primary suite is a true retreat, complete with a large glass walk-in shower, dual sinks, and a generous walk-in closet. Situated on a desirable corner lot, the backyard features a covered patio that’s perfect for relaxing or entertaining. Enjoy the convenience of being just 15 minutes from downtown Fort Worth and steps from shopping, dining, and entertainment—with H-E-B and Target coming soon nearby! Appliances included
Sold
Price Unknown
5236 Mountain Top Trl, Crowley, TX 76036
3beds
1,606sqft
Single Family Residence
Built in 2022
5,488 Square Feet Lot
$294,300 Zestimate®
$--/sqft
$2,204 Estimated rent
Home value
$294,300
$277,000 - $315,000
$2,204/mo
Zestimate® history
Owner options
List your home for rent
$2,204/mo
Rent Zestimate®
Find your next renter with Zillow Rental Manager. Plus, with online applications, you can quickly screen prospective tenants – for free.
$2,204/mo
Rent Zestimate®
Refinance and save
$193/mo
Est. payment
Refinancing to a lower rate could help reduce your monthly payments and save thousands over the life of the loan.
$193/mo
Est. payment
Explore your selling options
Work with a Zillow partner agent
Leverage their expertise and Zillow's premium Showcase listings to get your home seen by more buyers.
Get startedList with your own agent
Get your home in front of millions of buyers by listing it on Zillow.
Learn how to do itSell it yourself
Take full control of how buyers see your home on Zillow by listing For Sale by Owner (FSBO).
List your homeWhat's special
Plenty of natural lightGenerous walk-in closetLarge glass walk-in showerDesirable corner lotDual sinksBeautiful open-concept layout
Zillow last checked:
Listing updated:
Listed by:
Tom Brewer 0577083 817-690-9296,
Premiere Properties 817-690-9296
Bought with:
Gnia Childs, 0696427
Texas Legacy Realty
Source: NTREIS,MLS#: 21303627
Facts & features
Interior
Bedrooms & bathrooms
- Bedrooms: 3
- Bathrooms: 2
- Full bathrooms: 2
Primary bedroom
- Features: Ceiling Fan(s), Dual Sinks, En Suite Bathroom, Separate Shower
- Level: First
- Dimensions: 15 x 13
Bedroom
- Features: Ceiling Fan(s), Split Bedrooms
- Level: First
- Dimensions: 11 x 11
Bedroom
- Features: Ceiling Fan(s), Split Bedrooms
- Level: First
- Dimensions: 11 x 11
Dining room
- Level: First
- Dimensions: 11 x 11
Kitchen
- Features: Breakfast Bar, Built-in Features, Granite Counters, Kitchen Island, Walk-In Pantry
- Level: First
- Dimensions: 10 x 14
Living room
- Features: Ceiling Fan(s)
- Level: First
- Dimensions: 17 x 15
Appliances
- Included: Some Gas Appliances, Built-In Gas Range, Dishwasher, Gas Cooktop, Disposal, Gas Oven, Gas Water Heater, Microwave, Plumbed For Gas, Vented Exhaust Fan
- Laundry: Dryer Hookup, ElectricDryer Hookup
Features
- Decorative/Designer Lighting Fixtures, Eat-in Kitchen, Granite Counters, High Speed Internet, Kitchen Island, Open Floorplan, Cable TV, Walk-In Closet(s), Wired for Sound
- Flooring: Carpet, Luxury Vinyl Plank, Tile
- Windows: Window Coverings
- Has basement: No
- Has fireplace: No
Interior area
- Total interior livable area: 1,606 sqft
Property
Parking
- Total spaces: 2
- Parking features: Covered, Door-Single, Driveway, Garage, Garage Door Opener
- Attached garage spaces: 2
Features
- Levels: One
- Stories: 1
- Patio & porch: Covered
- Exterior features: Rain Gutters
- Pool features: None
- Fencing: Wood
Lot
- Size: 5,488 Square Feet
- Features: Cul-De-Sac, Interior Lot, Landscaped, Few Trees
- Residential vegetation: Grassed
Details
- Parcel number: 42840099
Construction
Type & style
- Home type: SingleFamily
- Architectural style: Traditional,Detached
- Property subtype: Single Family Residence
Materials
- Brick
- Foundation: Slab
- Roof: Composition
Condition
- Resale
- Year built: 2022
Utilities & green energy
- Sewer: Public Sewer
- Water: Public
- Utilities for property: Sewer Available, Water Available, Cable Available
Community & HOA
Community
- Security: Fire Alarm
- Subdivision: Chisholm Trail Ranch Ph 3 Sec I
HOA
- Has HOA: Yes
- Services included: All Facilities, Association Management, Maintenance Grounds
- HOA fee: $193 quarterly
- HOA name: Chisholm Trail Ranch Residential Community
- HOA phone: 972-359-1548
Location
- Region: Crowley
Financial & listing details
- Annual tax amount: $6,883
- Date on market: 7/3/2026
- Cumulative days on market: 31 days
- Listing terms: Cash,Conventional,FHA,VA Loan
Price history
| Date | Event | Price |
|---|---|---|
| 9/1/2026 | Sold | -- |
Source: NTREIS #21303627 Report a problem | ||
| 8/4/2026 | Pending sale | $299,500$186/sqft |
Source: NTREIS #21303627 Report a problem | ||
| 7/28/2026 | Contingent | $299,500$186/sqft |
Source: NTREIS #21303627 Report a problem | ||
| 7/12/2026 | Price change | $299,500-1.8%$186/sqft |
Source: NTREIS #21303627 Report a problem | ||
| 7/3/2026 | Listed for sale | $304,900$190/sqft |
Source: NTREIS #21303627 Report a problem | ||
Public tax history
Tax history is unavailable.
Neighborhood: 76036
Nearby homes
- $510,4004 bd4 ba3.2k sqft5244 Mountain Top Trl, Crowley, TX 76036Off Market

- $285,0003 bd2 ba1.6k sqft9700 Buffalo Ridge Rd, Fort Worth, TX 76123Off Market
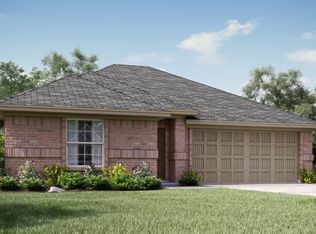
- $437,9004 bd4 ba3.2k sqft9716 Buffalo Ridge Rd, Fort Worth, TX 76123Off Market
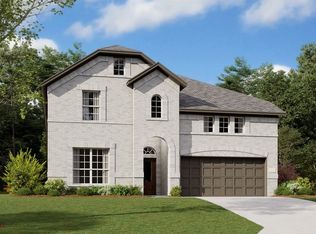
- $966,000-- bd-- ba1.2k sqft5341 McPherson Blvd, Fort Worth, TX 76123Off Market
- $--4 bd2 ba1.8k sqft9709 Wild Prairie Way, Fort Worth, TX 76123Sold
- $286,1004 bd2 ba1.9k sqft9709 Wild Prairie Way #P5LE2H, Crowley, TX 76036Off Market
- $298,2004 bd2 ba2k sqft9709 Buffalo Ridge Rd, Fort Worth, TX 76123Off Market
- $326,5004 bd3 ba2.3k sqft9713 Wild Prairie Way, Crowley, TX 76036Off Market
Nearby schools
GreatSchools rating
- 4/10Dallas Park Elementary SchoolGrades: PK-5Distance: 0.9 mi
- 3/10Summer Creek Middle SchoolGrades: 6-8Distance: 0.4 mi
- 3/10North Crowley High SchoolGrades: 9-12Distance: 0.7 mi
Schools provided by the listing agent
- Elementary: June W Davis
- Middle: Summer Creek
- High: North Crowley
- District: Crowley ISD
Source: NTREIS. This data may not be complete. We recommend contacting the local school district to confirm school assignments for this home.
Get a cash offer in 3 minutes
Find out how much your home could sell for in as little as 3 minutes with a no-obligation cash offer.
Estimated market value
$294,300
Get a cash offer in 3 minutes
Find out how much your home could sell for in as little as 3 minutes with a no-obligation cash offer.
Estimated market value
$294,300
- Texas
- Tarrant County
- Crowley
- 76036
- 5236 Mountain Top Trl
