Skip main navigation
Off market
  • $496,700

    5244 Mountain Top Trl, Crowley, TX 76036

    4beds
    3,257sqft
    Single Family Residence
    Built in 2022
    -- sqft lot
    $496,700 Zestimate®
    $153/sqft
    $3,238 Estimated rent

    Home value

    $496,700

    $457,000 - $541,000

    $3,238/mo

    Zestimate® history
    Loading
    Loading...

    Owner options

    List your home for rent

    $3,238/mo

    Rent Zestimate®

    Find your next renter with Zillow Rental Manager. Plus, with online applications, you can quickly screen prospective tenants – for free.

    Learn more

    $3,238/mo

    Rent Zestimate®

    Refinance and save

    $3,418/mo

    Est. payment

    Refinancing to a lower rate could help reduce your monthly payments and save thousands over the life of the loan.

    See today's rates

    $3,418/mo

    Est. payment

    Explore your selling options

    Work with a Zillow partner agent

    Leverage their expertise and Zillow's premium Showcase listings to get your home seen by more buyers.

    Get started

    List with your own agent

    Get your home in front of millions of buyers by listing it on Zillow.

    Learn how to do it

    Sell it yourself

    Take full control of how buyers see your home on Zillow by listing For Sale by Owner (FSBO).

    List your home

    What's special

    Warm modern spaces insideLandscaped front yardGranite-style countertopsWalk-in closetGas rangeSeparate vanitiesWalk-in pantry

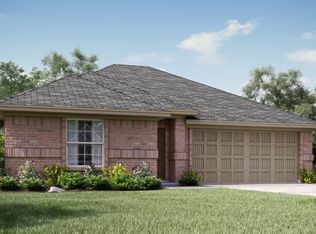
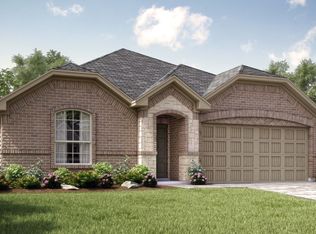
    ** 2 REFRIGERATORS AND W/D MACHINE INCLUDED ** Your dream home in Chisholm Trail Ranch, a must-see 4-bed, 3.5-bath, two-story beauty featuring a rare main-floor layout with a built-in apartment as part of it. A landscaped front yard sets the tone for the warm, modern spaces inside, finished with a stylish mix of luxury vinyl plank, ceramic tile, and carpet. The open kitchen is designed for everyday living, with built-in cabinets, a gas range, modern white tile backsplash, granite-style countertops, a spacious island with breakfast bar, dual sinks, a walk-in pantry, and a refrigerator included. It flows seamlessly into the breakfast room, living room, and dining area. Downstairs also offers a private office with French doors, a half bath, and a separate utility room with space for a full-size washer and dryer included. The main-floor primary suite feels calm and spacious, featuring dual sinks, separate vanities, a walk-in closet, and a separate shower. The main-floor apartment, located just off the entry with no exterior access, adds incredible flexibility and includes a kitchenette with refrigerator, living area, extra bedroom with walk-in closet, a full bathroom, and a stand-up laundry closet with space for a full-size washer and dryer (not included). Upstairs, you'll find 2 additional bedrooms, a full bathroom, and a game room ideal for relaxing or entertaining. Outside, enjoy a wood-fenced backyard with a covered patio, a two-car double-door garage, and thoughtful extras like a Ring system for tenant use, 2 water heaters, and smart home features with motion and door sensors. Make this spectacular home yours! We do not advertise on FB Marketplace or Craigslist. All Westrom Group residents are enrolled in our RESIDENT BENEFIT PACKAGE (RBP) $45.95/MO - Includes renters insurance, HVAC air filter delivery (for applicable properties), credit building to help boost your credit score with timely rent payments, $1M Identity Protection, move-in concierge service making utility connection and home service setup a breeze during your move-in, our best-in-class resident rewards program, and much more! By submitting your information on this page you consent to being contacted by the Property Manager and RentEngine via SMS, phone, or email.

    This property is off market, which means it's not currently listed for sale or rent on Zillow. This may be different from what's available on other websites or public sources.
    Zillow last checked:

    Listing updated:

    Source: Zillow Rentals

    Facts & features

    Interior

    Bedrooms & bathrooms
    • Bedrooms: 4
    • Bathrooms: 4
    • Full bathrooms: 3
    • 1/2 bathrooms: 1
    Rooms
    • Room types: Breakfast Nook, Dining Room, Family Room, Laundry Room, Master Bath, Office, Pantry, Recreation Room, Walk In Closet
    Cooling
    • Central Air, Ceiling Fan
    Appliances
    • Included: Dishwasher, Dryer, Microwave, Refrigerator, Stove, Washer
    • Laundry: In Unit, Shared
    Features
    • Ceiling Fan(s), Handrails, Walk In Closet, Walk-In Closet(s)
    • Flooring: Carpet, Laminate, Tile
    • Windows: Window Coverings
    Interior area
    • Total interior livable area: 3,257 sqft

    Property

    Parking
    • Total spaces: 2
    • Parking features: Garage
    • Has garage: Yes
    • Details: Contact manager
    Features
    • Patio & porch: Patio
    • Exterior features: Concierge, Flooring: Laminate, Walk In Closet
    • Fencing: Fenced Yard

    Construction

    Type & style
    • Home type: SingleFamily
    • Property subtype: Single Family Residence
    Condition
    • Year built: 2022

    Community & HOA

    Community
    • Deposit fee: $2,800
    Location
    • Region: Crowley

    Financial & listing details

    • Price per square foot: $153/sqft
    • Date on market: 12/23/2025
    • Date available: 12/22/2025
    • Lease term: 1 Year

    Price history

    DateEventPrice
    1/13/2026Listing removed$2,800$1/sqft
    Source: Zillow Rentals Report a problem
    12/23/2025Listed for rent$2,800$1/sqft
    Source: Zillow Rentals Report a problem

    Public tax history

    Tax history is unavailable.

    Neighborhood: 76036

    Nearby schools

    GreatSchools rating
    Get a cash offer in 3 minutes
    Find out how much your home could sell for in as little as 3 minutes with a no-obligation cash offer.
    Estimated market value
    $496,700
    Get a cash offer in 3 minutes
    Find out how much your home could sell for in as little as 3 minutes with a no-obligation cash offer.
    Estimated market value
    $496,700