OWNER FINANCING AVAILABLE TO QUALIFIED BUYERS!Welcome to this beautiful home in Harbor Lakes Subdivision, a golf course community in Granbury. This lovely, well maintained residence features a split floor plan and spacious living areas. The large foyer with a boxed ceiling is impressive upon entering. A study with French doors is large enough to accommodate office use. The large master suite has a HUGE master closet and a large bath with a garden tub and walk-in shower. The family room kitchen is light and bright with a wall of windows. A floor to ceiling stone fireplace adds a cozy feel to the spacious room. The dining room is large enough for a 7’ dining table, 6 chairs and a buffet. With its convenient location, you'll enjoy easy access to local amenities and attractions. The neighbors are friendly and the area is quiet and peaceful. Don't miss the opportunity to make this your new home!
For sale
Price cut: $15K (8/9)
$465,000
1034 Mickelson Dr, Granbury, TX 76048
3beds
2,450sqft
Single Family Residence
Built in 2021
8,712 Square Feet Lot
$-- Zestimate®
$190/sqft
$97/mo HOA
What's special
Split floor planLarge master suiteHuge master closetStudy with french doors
- 105 days |
- 417 |
- 11 |
Zillow last checked:
Listing updated:
Listed by:
Steve Koleno 0779766 804-656-5007,
Beycome Brokerage Realty LLC 804-656-5007
Source: NTREIS,MLS#: 21259561
Facts & features
Interior
Bedrooms & bathrooms
- Bedrooms: 3
- Bathrooms: 2
- Full bathrooms: 2
Primary bedroom
- Level: First
- Dimensions: 17 x 13
Bedroom
- Level: First
- Dimensions: 11 x 11
Bedroom
- Level: First
- Dimensions: 11 x 11
Primary bathroom
- Level: First
- Dimensions: 13 x 16
Dining room
- Level: First
- Dimensions: 13 x 11
Kitchen
- Level: First
- Dimensions: 9 x 16
Living room
- Level: First
- Dimensions: 15 x 19
Utility room
- Level: First
- Dimensions: 6 x 8
Heating
- Central, Electric, Heat Pump
Cooling
- Central Air, Ceiling Fan(s), Electric, Heat Pump
Appliances
- Included: Some Gas Appliances, Dishwasher, Electric Oven, Gas Cooktop, Disposal, Gas Water Heater, Microwave, Plumbed For Gas, Vented Exhaust Fan
Features
- Built-in Features, Chandelier, Decorative/Designer Lighting Fixtures, Double Vanity, Granite Counters, High Speed Internet, Kitchen Island, Open Floorplan, Pantry, Cable TV, Walk-In Closet(s)
- Flooring: Carpet, Ceramic Tile
- Has basement: No
- Number of fireplaces: 1
- Fireplace features: Gas, Gas Log, Living Room, Masonry, Raised Hearth, Stone
Interior area
- Total interior livable area: 2,450 sqft
Video & virtual tour
Property
Parking
- Total spaces: 2
- Parking features: Garage, Garage Door Opener, Inside Entrance, Permit Required, Parking Pad, Garage Faces Side, Side By Side, Unassigned
- Attached garage spaces: 2
Features
- Levels: One
- Stories: 1
- Patio & porch: Covered
- Exterior features: Private Yard, Rain Gutters
- Pool features: None
Lot
- Size: 8,712 Square Feet
Details
- Parcel number: R000105615
Construction
Type & style
- Home type: SingleFamily
- Architectural style: Detached
- Property subtype: Single Family Residence
Materials
- Brick, Rock, Stone
- Foundation: Slab
- Roof: Composition,Shingle
Condition
- Year built: 2021
Utilities & green energy
- Sewer: Public Sewer
- Water: Public
- Utilities for property: Electricity Available, Sewer Available, Water Available, Cable Available
Community & HOA
Community
- Features: Community Mailbox, Curbs
- Subdivision: Harbor Lakes Sec 14
HOA
- Has HOA: Yes
- Services included: Association Management, Maintenance Grounds
- HOA fee: $1,160 annually
- HOA name: Spectrum Association Management
- HOA phone: 877-269-9092
Location
- Region: Granbury
Financial & listing details
- Price per square foot: $190/sqft
- Tax assessed value: $473,770
- Annual tax amount: $7,719
- Date on market: 5/4/2026
- Cumulative days on market: 106 days
- Listing terms: Cash,Conventional,FHA,VA Loan
Estimated market value
Not available
Estimated sales range
Not available
Not available
Price history
| Date | Event | Price |
|---|---|---|
| 8/9/2026 | Price change | $465,000-3.1%$190/sqft |
Source: NTREIS #21259561 Report a problem | ||
| 7/14/2026 | Price change | $480,000-1.8%$196/sqft |
Source: NTREIS #21259561 Report a problem | ||
| 5/25/2026 | Price change | $489,000-2.2%$200/sqft |
Source: NTREIS #21259561 Report a problem | ||
| 5/4/2026 | Listed for sale | $499,950+2%$204/sqft |
Source: NTREIS #21259561 Report a problem | ||
| 10/6/2024 | Listing removed | $490,000$200/sqft |
Source: NTREIS #20657134 Report a problem | ||
| 6/27/2024 | Listed for sale | $490,000+17.9%$200/sqft |
Source: NTREIS #20657134 Report a problem | ||
| 2/15/2022 | Sold | -- |
Source: NTREIS #14740139 Report a problem | ||
| 1/18/2022 | Pending sale | $415,690$170/sqft |
Source: NTREIS #14740139 Report a problem | ||
| 1/14/2022 | Listed for sale | $415,690$170/sqft |
Source: NTREIS #14740139 Report a problem | ||
Public tax history
| Year | Property taxes | Tax assessment |
|---|---|---|
| 2025 | $7,719 -1.2% | $473,770 -4.8% |
| 2024 | $7,812 +18.7% | $497,700 +21.1% |
| 2023 | $6,583 -7.4% | $410,960 -1.1% |
| 2022 | $7,111 +874.1% | $415,690 +979.7% |
| 2021 | $730 +37.4% | $38,500 +40% |
| 2020 | $531 -1.1% | $27,500 |
| 2019 | $537 | $27,500 |
Find assessor info on the county website
Monthly payment
Est. payment
Payment breakdown
Explore the cost of this home by adjusting the details. Changes won't be saved.Climate risks
Neighborhood: Harbor Lakes
Nearby schools
GreatSchools rating
- 6/10John And Lynn Brawner Intermediate SchoolGrades: PK-5Distance: 1.6 mi
- 8/10Acton Middle SchoolGrades: 6-8Distance: 3.8 mi
- 6/10Granbury High SchoolGrades: 9-12Distance: 2.6 mi
Schools provided by the listing agent
- Elementary: John and Lynn Brawner
- Middle: Acton
- High: Granbury
- District: Granbury ISD
Source: NTREIS. This data may not be complete. We recommend contacting the local school district to confirm school assignments for this home.
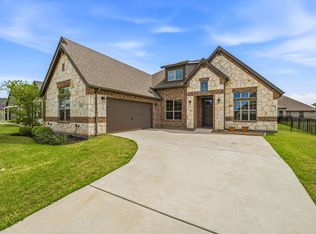
- $440,0004 bd2 ba2.2k sqft1038 Mickelson Dr, Granbury, TX 76048For Sale
- $531,000-- bd-- ba2.5k sqft1030 Mickelson Dr, Granbury, TX 76048Off Market
- $497,700-- bd-- ba2.2k sqft1042 Mickelson Dr, Granbury, TX 76048Off Market
- $573,000-- bd-- ba2.5k sqft405 Fowler Dr, Granbury, TX 76048Off Market
- $523,400-- bd-- ba2.3k sqft409 Fowler Dr, Granbury, TX 76048Off Market
- $526,500-- bd-- ba2.4k sqft1037 Mickelson Dr, Granbury, TX 76048Off Market
- $--3 bd3 ba2.5k sqft1033 Mickelson Dr, Granbury, TX 76048Sold
- $--4 bd3 ba2.5k sqft1041 Mickelson Dr, Granbury, TX 76048Sold
A local agent can set up tours, give advice and negotiate with sellers.
A local lender can help you make sure your offer is ready when you are.
Similar homes
- $459,0003 bd2 ba2.1k sqft1453 Highland Park Cir, Granbury, TX 76048For Sale
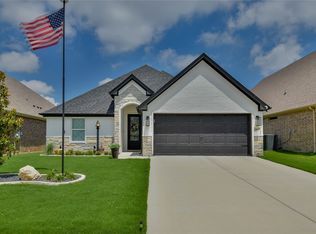 MLS ID #21345164, Kathryn Stanley. NTREIS
 - $450,0003 bd2 ba2.3k sqft1312 Prestwick Ct, Granbury, TX 76048For Sale
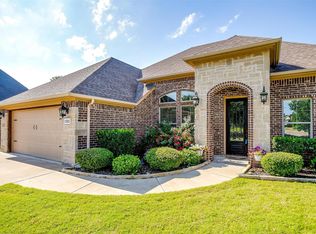 MLS ID #20969992, Rebecca Van Buren. NTREIS
 - $449,9002 bd3 ba2.6k sqft2541 Vineyard Dr, Granbury, TX 76048For Sale
 MLS ID #21276964, Kay Beha. NTREIS
 - $535,0004 bd3 ba2.6k sqft209 Johnson Ct, Granbury, TX 76048For Sale
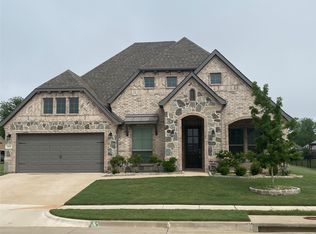 MLS ID #21271387, Hokyung Chang. NTREIS
 - $410,0003 bd2 ba2.1k sqft2038 Clive Dr, Granbury, TX 76048For SaleMLS ID #21312415, Ben Holmes. NTREIS
- $550,0003 bd2 ba2.3k sqft2025 Clive Dr, Granbury, TX 76048For SaleMLS ID #21263257, Pam Knieper. NTREIS
- $535,0004 bd3 ba2.4k sqft3024 Reed Ct, Granbury, TX 76048For SaleMLS ID #21320272, Raina Bryant. NTREIS
- $515,0004 bd3 ba2.4k sqft1019 Anna Cir, Granbury, TX 76048For SaleMLS ID #21123335, Terri Marsh. NTREIS
- $530,0004 bd3 ba2.3k sqft917 Joshua Ct, Granbury, TX 76048For SaleMLS ID #21322397, Nathan Smothermon. NTREIS
- $575,0004 bd3 ba2.6k sqft1086 Mickelson Dr, Granbury, TX 76048For SaleMLS ID #21309882, Wendy Rape. NTREIS
- $410,0003 bd2 ba1.8k sqft3904 Laramie Trl, Granbury, TX 76048For SaleMLS ID #21240906, Pam Knieper. NTREIS
- $494,0003 bd4 ba2.6k sqft2200 Herons Nest Dr, Granbury, TX 76048For SaleMLS ID #21200882, Pam Knieper. NTREIS
- $449,9993 bd3 ba2.1k sqft2821 Willow Ridge Cir, Granbury, TX 76049For SaleMLS ID #21340110, Lori Mayo. NTREIS
- $455,0003 bd2 ba2.2k sqft509 River Bank Ct, Granbury, TX 76049For SaleMLS ID #21343053, Lori Sipowicz. NTREIS
- $450,0003 bd2 ba1.9k sqft703 N Avalon Ct, Granbury, TX 76048For SaleMLS ID #21271570, Ben Holmes. NTREIS
- $500,0004 bd3 ba2.5k sqft427 River Bank Ln, Granbury, TX 76049For SaleMLS ID #21353750, Greg Willis. NTREIS
- $335,0004 bd2 ba1.6k sqft1407 Lauren Ln, Granbury, TX 76048For SaleMLS ID #21352873, Eliza Knapp. NTREIS
- $519,0003 bd3 ba2.5k sqft3209 Steamers Ct, Granbury, TX 76049For SaleMLS ID #21355213, Toni Floroplus. NTREIS
- $439,0004 bd3 ba2.2k sqft6403 Westover Dr, Granbury, TX 76049For SaleMLS ID #21339382, Kristin Amo. NTREIS
- $424,5004 bd2 ba2.3k sqft1119 Keystone Dr, Granbury, TX 76048For SaleMLS ID #21327011, Jerry Allen. NTREIS
