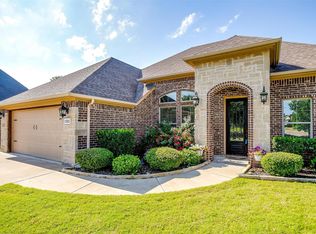
Welcome to this completely remodeled 3-bedroom, 2-bath townhome that blends refined design with effortless lakeside living. Located in a low-maintenance community where the HOA handles yard care, residents also enjoy access to a pool and day dock on the lake.
Step inside to discover a thoughtfully curated interior featuring high-end finishes, tasteful design selections, and an abundance of unique textures throughout. Exquisite light fixtures serve as statement pieces, adding warmth and character to every space while enhancing the home’s modern elegance.
Out back, a private oasis awaits. The beautifully landscaped backyard offers a tranquil water fountain, pergola for shaded entertaining, and peaceful lake views—perfect for morning coffee or relaxing evenings.
This home is a rare combination of luxury, comfort, and lock-and-leave convenience, ideal for full-time living or a weekend retreat. Every detail has been carefully considered—this one truly stands apart.
For sale
$450,000
703 N Avalon Ct, Granbury, TX 76048
3beds
1,974sqft
:
Get pre-qualified$3,195/mo
Townhouse
Built in 2000
1,306 Square Feet Lot
$434,100 Zestimate®
$228/sqft
$167/mo HOA
What's special
Modern eleganceBeautifully landscaped backyardHigh-end finishesTasteful design selectionsPergola for shaded entertainingPeaceful lake viewsTranquil water fountain
- 75 days |
- 429 |
- 18 |
Zillow last checked:
Listing updated:
Listed by:
Ben Holmes 0808941 (903)392-4952,
Keller Williams Brazos West 817-279-6996
Source: NTREIS,MLS#: 21271570
Facts & features
Interior
Bedrooms & bathrooms
- Bedrooms: 3
- Bathrooms: 2
- Full bathrooms: 2
Primary bedroom
- Features: Closet Cabinetry, Ceiling Fan(s), Dual Sinks, Garden Tub/Roman Tub, Sitting Area in Primary, Separate Shower, Walk-In Closet(s)
- Level: First
- Dimensions: 14 x 17
Living room
- Features: Ceiling Fan(s), Fireplace
- Level: First
- Dimensions: 17 x 19
Heating
- Central
Cooling
- Central Air
Appliances
- Included: Some Gas Appliances, Dryer, Dishwasher, Electric Oven, Gas Cooktop, Disposal, Gas Water Heater, Microwave, Plumbed For Gas, Refrigerator, Washer
- Laundry: Washer Hookup, Dryer Hookup, ElectricDryer Hookup, Laundry in Utility Room
Features
- Chandelier, Cathedral Ceiling(s), Decorative/Designer Lighting Fixtures, Double Vanity, Granite Counters, High Speed Internet, Open Floorplan, Pantry, Cable TV, Vaulted Ceiling(s), Walk-In Closet(s)
- Flooring: Ceramic Tile, Wood
- Windows: Window Coverings
- Has basement: No
- Number of fireplaces: 1
- Fireplace features: Living Room
Interior area
- Total interior livable area: 1,974 sqft
Video & virtual tour
Property
Parking
- Total spaces: 2
- Parking features: Additional Parking, Concrete, Garage Faces Front, Garage, Garage Door Opener, Inside Entrance, Kitchen Level, Lighted
- Attached garage spaces: 2
Features
- Levels: One
- Stories: 1
- Patio & porch: Covered
- Pool features: None, Community
Lot
- Size: 1,306 Square Feet
- Features: Corner Lot
Details
- Parcel number: R000091977
- Other equipment: Call Listing Agent
Construction
Type & style
- Home type: Townhouse
- Architectural style: French Provincial,Traditional
- Property subtype: Townhouse
- Attached to another structure: Yes
Materials
- Brick
- Foundation: Slab
- Roof: Composition
Condition
- Year built: 2000
Utilities & green energy
- Sewer: Public Sewer
- Water: Public
- Utilities for property: Electricity Connected, Natural Gas Available, Sewer Available, Separate Meters, Underground Utilities, Water Available, Cable Available
Community & HOA
Community
- Features: Clubhouse, Dock, Pool, Curbs, Gated
- Security: Gated Community
- Subdivision: Avalon Add
HOA
- Has HOA: Yes
- Amenities included: Maintenance Front Yard
- Services included: All Facilities, Maintenance Grounds, Security
- HOA fee: $500 quarterly
- HOA name: Texstar Management
- HOA phone: 682-990-8500
Location
- Region: Granbury
Financial & listing details
- Price per square foot: $228/sqft
- Tax assessed value: $367,170
- Annual tax amount: $5,982
- Date on market: 5/15/2026
- Cumulative days on market: 74 days
- Listing terms: Cash,Conventional,FHA,VA Loan
Estimated market value
$434,100
$412,000 - $456,000
$2,033/mo
Price history
| Date | Event | Price |
|---|---|---|
| 5/15/2026 | Listed for sale | $450,000+66.7%$228/sqft |
Source: NTREIS #21271570 Report a problem | ||
| 3/24/2020 | Listing removed | $270,000$137/sqft |
Source: Ready Real Estate LLC #14280765 Report a problem | ||
| 2/26/2020 | Pending sale | $270,000$137/sqft |
Source: Ready Real Estate LLC #14280765 Report a problem | ||
| 2/16/2020 | Listed for sale | $270,000$137/sqft |
Source: Ready Real Estate LLC #14280765 Report a problem | ||
Public tax history
| Year | Property taxes | Tax assessment |
|---|---|---|
| 2025 | $2,121 -29.4% | $367,170 -4.9% |
| 2024 | $3,005 -2% | $386,240 +6.5% |
| 2023 | $3,066 -30.7% | $362,540 +13.2% |
| 2022 | $4,423 -4.9% | $320,260 +17.4% |
| 2021 | $4,653 +47.9% | $272,690 +10.3% |
| 2020 | $3,147 | $247,140 +0.8% |
| 2019 | $3,147 +0.1% | $245,120 +6.5% |
| 2018 | $3,142 | $230,100 +7.1% |
| 2017 | $3,142 -0.1% | $214,760 |
| 2016 | $3,147 -3.3% | $214,760 +3% |
| 2015 | $3,254 | $208,500 |
| 2014 | $3,254 | $208,500 -0.9% |
| 2013 | -- | $210,380 -6.5% |
| 2012 | -- | $224,990 -8.7% |
| 2011 | -- | $246,440 |
| 2010 | -- | $246,440 -1.8% |
| 2009 | -- | $250,890 -1.6% |
| 2008 | -- | $254,850 +10% |
| 2007 | -- | $231,620 +11.9% |
| 2006 | -- | $206,940 +3.9% |
| 2005 | -- | $199,130 +2.4% |
| 2004 | -- | $194,540 +1.9% |
| 2003 | -- | $190,870 +7.9% |
| 2002 | -- | $176,900 |
Find assessor info on the county website
Monthly payment
Est. payment
Payment breakdown
Explore the cost of this home by adjusting the details. Changes won't be saved.Climate risks
Neighborhood: 76048
Nearby schools
GreatSchools rating
- 6/10John And Lynn Brawner Intermediate SchoolGrades: PK-5Distance: 1.5 mi
- 8/10Acton Middle SchoolGrades: 6-8Distance: 3.8 mi
- 6/10Granbury High SchoolGrades: 9-12Distance: 2 mi
Schools provided by the listing agent
- Elementary: John and Lynn Brawner
- Middle: Granbury
- High: Granbury
- District: Granbury ISD
Source: NTREIS. This data may not be complete. We recommend contacting the local school district to confirm school assignments for this home.
- $380,600-- bd-- ba182 sqft705 N Avalon Ct, Granbury, TX 76048Off Market
- $410,3002 bd2 ba2.2k sqft707 N Avalon Ct, Granbury, TX 76048Off Market
- $368,500-- bd-- ba178 sqft709 N Avalon Ct, Granbury, TX 76048Off Market
- $385,2002 bd2 ba1.7k sqft606 N Avalon Ct, Granbury, TX 76048Off Market
- $784,6003 bd4 ba2.8k sqft701 N Avalon Ct, Granbury, TX 76048Off Market
- $378,3003 bd2 ba1.7k sqft711 N Avalon Ct, Granbury, TX 76048Off Market
- $327,8003 bd2 ba1.4k sqft604 N Avalon Ct, Granbury, TX 76048Off Market
- $662,800-- bd-- ba200 sqft613 N Avalon Ct, Granbury, TX 76048Off Market
A local agent can set up tours, give advice and negotiate with sellers.
A local lender can help you make sure your offer is ready when you are.
Similar homes
- $470,0003 bd2 ba2.3k sqft1312 Prestwick Ct, Granbury, TX 76048For Sale
 MLS ID #20969992, Rebecca Van Buren. NTREIS
 - $425,0003 bd2 ba2.2k sqft1089 Mickelson Dr, Granbury, TX 76048For Sale
 MLS ID #21330635, Susy Saldivar. NTREIS
 - $380,0003 bd2 ba1.7k sqft7237 Mayworth Hwy, Granbury, TX 76048For Sale
 MLS ID #21322483 , Michael Moos. REALSTACK
 - $469,0003 bd3 ba2.1k sqft2304 Marseilles Ct, Granbury, TX 76048For Sale
 MLS ID #21275095, Steve Prater. NTREIS
 - $311,0002 bd2 ba1.5k sqft1208 Henard Ln, Granbury, TX 76048For SaleMLS ID #21337638, Debra Dozier. NTREIS
- $410,0003 bd2 ba2.1k sqft2038 Clive Dr, Granbury, TX 76048For SaleMLS ID #21312415, Ben Holmes. NTREIS
- $480,0003 bd2 ba2.4k sqft1034 Mickelson Dr, Granbury, TX 76048For SaleMLS ID #21259561, Steve Koleno. NTREIS
- $239,0003 bd2 ba1.3k sqft203 Harbor View Ct, Granbury, TX 76048For SaleMLS ID #21192987, Janelle Hudgins. NTREIS
- $440,0004 bd2 ba2.2k sqft1038 Mickelson Dr, Granbury, TX 76048For SaleMLS ID #21194523, Joshua Shelton. NTREIS
- $325,0003 bd2 ba1.7k sqft1104 Dove Hollow Rd, Granbury, TX 76048For SaleMLS ID #21331591, Pamela Miller. NTREIS
- $498,0003 bd3 ba1.9k sqft1205 Comanche Cove Dr, Granbury, TX 76048For SaleMLS ID #21187431, Lacy McMillan. NTREIS
- $535,0004 bd3 ba2.3k sqft917 Joshua Ct, Granbury, TX 76048For SaleMLS ID #21322397, Nathan Smothermon. NTREIS
- $469,0002 bd3 ba2.6k sqft2541 Vineyard Dr, Granbury, TX 76048For SaleMLS ID #21276964, Kay Beha. NTREIS
- $524,9004 bd2 ba2.3k sqft1010 Anna Cir, Granbury, TX 76048For SaleMLS ID #21311888, Katie Cross. NTREIS
- $345,0003 bd2 ba1.7k sqft1300 4th St, Granbury, TX 76048For SaleMLS ID #21333489, Steven Cook. NTREIS
- $515,0003 bd2 ba1.5k sqft3810 Silver Creek Ct, Granbury, TX 76048For SaleMLS ID #21331552, Leslie Loftis. NTREIS
- $279,9002 bd3 ba1.5k sqft1013 Teresa Ct, Granbury, TX 76048For SaleMLS ID #21340502, JoHannah Palm. NTREIS
- $250,0003 bd2 ba1.4k sqft1400 Spanish Trail Dr, Granbury, TX 76048For SaleMLS ID #21343556, Debbie Roberts. NTREIS
- $535,0004 bd3 ba2.4k sqft3024 Reed Ct, Granbury, TX 76048For SaleMLS ID #21320272, Raina Bryant. NTREIS
- $494,0003 bd4 ba2.6k sqft2200 Herons Nest Dr, Granbury, TX 76048For SaleMLS ID #21200882, Pam Knieper. NTREIS
