Located in a well-established neighborhood with the added convenience of being within walking distance to two schools, this home has been lovingly maintained and is ready for its next chapter. From the moment you arrive, you will appreciate the pride of ownership that shines through every corner of the property. Step inside to find a warm and welcoming interior that reflects years of thoughtful care and upkeep. The floor plan offers comfortable living spaces that flow naturally from room to room, making it easy to settle in and feel right at home. Outside, the large fenced backyard provides a private retreat with plenty of room for pets, play, or weekend gatherings. A nice storage shed adds valuable space for tools, lawn equipment, or seasonal items, keeping the garage and home clutter-free. Whether you are enjoying a quiet evening under the stars or hosting a barbecue with friends, this backyard is ready to accommodate. With its established surroundings, convenient location, and well-kept condition, this home offers a wonderful opportunity for buyers seeking comfort, space, and a true sense of community.
Under contract
$250,000
1400 Spanish Trail Dr, Granbury, TX 76048
3beds
1,472sqft
:
Get pre-qualified$1,700/mo
Single Family Residence
Built in 2002
3,049 Square Feet Lot
$248,800 Zestimate®
$170/sqft
$-- HOA
What's special
Private retreatStorage shedWarm and welcoming interiorLarge fenced backyard
- 12 days |
- 752 |
- 66 |
Likely to sell faster than
Zillow last checked:
Listing updated:
Listed by:
Debbie Roberts 0487262 817-219-2725,
Keller Williams Brazos West 817-279-6996,
William Roberts,
Keller Williams Brazos West
Source: NTREIS,MLS#: 21343556
Facts & features
Interior
Bedrooms & bathrooms
- Bedrooms: 3
- Bathrooms: 2
- Full bathrooms: 2
Primary bedroom
- Features: Ceiling Fan(s), Dual Sinks, Separate Shower
- Level: First
- Dimensions: 12 x 16
Bedroom
- Features: Ceiling Fan(s)
- Level: First
- Dimensions: 11 x 13
Bedroom
- Level: First
- Dimensions: 10 x 10
Kitchen
- Features: Built-in Features
- Level: First
- Dimensions: 10 x 11
Living room
- Features: Fireplace
- Level: First
- Dimensions: 15 x 19
Heating
- Central, Electric
Cooling
- Central Air, Ceiling Fan(s), Electric
Appliances
- Included: Dishwasher, Electric Range, Disposal
Features
- High Speed Internet, Walk-In Closet(s)
- Flooring: Carpet, Ceramic Tile
- Windows: Window Coverings
- Has basement: No
- Number of fireplaces: 1
- Fireplace features: Wood Burning
Interior area
- Total interior livable area: 1,472 sqft
Video & virtual tour
Property
Parking
- Total spaces: 2
- Parking features: Driveway
- Attached garage spaces: 2
Features
- Levels: One
- Stories: 1
- Pool features: None
- Fencing: Wood
Lot
- Size: 3,049 Square Feet
Details
- Parcel number: R000037776
Construction
Type & style
- Home type: SingleFamily
- Architectural style: Detached
- Property subtype: Single Family Residence
- Attached to another structure: Yes
Materials
- Foundation: Slab
- Roof: Composition
Condition
- Year built: 2002
Utilities & green energy
- Sewer: Public Sewer
- Water: Public
- Utilities for property: Sewer Available, Water Available
Community & HOA
Community
- Subdivision: Misty Meadows
HOA
- Has HOA: No
Location
- Region: Granbury
Financial & listing details
- Price per square foot: $170/sqft
- Tax assessed value: $252,170
- Annual tax amount: $4,109
- Date on market: 7/28/2026
- Cumulative days on market: 12 days
Estimated market value
$248,800
$236,000 - $261,000
$1,829/mo
Price history
| Date | Event | Price |
|---|---|---|
| 8/4/2026 | Contingent | $250,000$170/sqft |
Source: NTREIS #21343556 Report a problem | ||
| 7/28/2026 | Listed for sale | $250,000$170/sqft |
Source: NTREIS #21343556 Report a problem | ||
Public tax history
| Year | Property taxes | Tax assessment |
|---|---|---|
| 2025 | $2,006 -29.9% | $252,170 -6.5% |
| 2024 | $2,860 +9.9% | $269,670 -0.3% |
| 2023 | $2,603 -14.2% | $270,410 +27.2% |
| 2022 | $3,034 -4.8% | $212,600 +16.5% |
| 2021 | $3,188 +5.6% | $182,540 +6.9% |
| 2020 | $3,018 +0.7% | $170,710 +1.6% |
| 2019 | $2,997 +17.9% | $167,970 +9.6% |
| 2018 | $2,543 | $153,290 +9.1% |
| 2017 | $2,543 +4.5% | $140,550 +5.9% |
| 2016 | $2,432 +14.5% | $132,660 +7.3% |
| 2015 | $2,124 | $123,610 +9.7% |
| 2014 | $2,124 | $112,710 -1.8% |
| 2013 | -- | $114,720 -3.6% |
| 2012 | -- | $118,960 -8.1% |
| 2011 | -- | $129,500 -0.9% |
| 2010 | -- | $130,630 |
| 2009 | -- | $130,630 +4.5% |
| 2008 | -- | $124,990 +6.1% |
| 2007 | -- | $117,770 +8.3% |
| 2006 | -- | $108,740 +7.6% |
| 2005 | -- | $101,030 -0.5% |
| 2004 | -- | $101,490 +1.7% |
| 2003 | -- | $99,780 +1230.4% |
| 2002 | -- | $7,500 |
Find assessor info on the county website
Monthly payment
Est. payment
Payment breakdown
Explore the cost of this home by adjusting the details. Changes won't be saved.Climate risks
Neighborhood: 76048
Nearby schools
GreatSchools rating
- 6/10John And Lynn Brawner Intermediate SchoolGrades: PK-5Distance: 0.3 mi
- 4/10Granbury Middle SchoolGrades: 6-8Distance: 1.6 mi
- 6/10Granbury High SchoolGrades: 9-12Distance: 1.2 mi
Schools provided by the listing agent
- Elementary: Emma Roberson
- Middle: Granbury
- High: Granbury
- District: Granbury ISD
Source: NTREIS. This data may not be complete. We recommend contacting the local school district to confirm school assignments for this home.
- $287,4003 bd2 ba1.7k sqft1402 Spanish Trail Dr, Granbury, TX 76048Off Market
- $266,9003 bd2 ba1.2k sqft1404 Spanish Trail Dr, Granbury, TX 76048Off Market
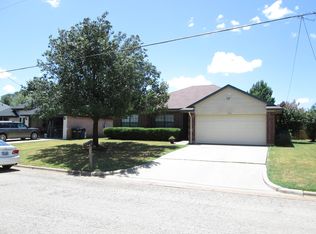
- $277,900-- bd-- ba1.7k sqft1527 Misty Meadow Dr, Granbury, TX 76048Off Market
- $253,1003 bd2 ba1.4k sqft1406 Spanish Trail Dr, Granbury, TX 76048Off Market
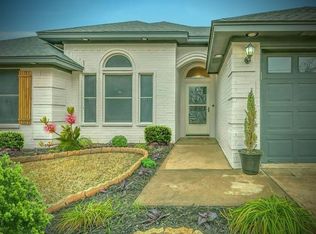
- $228,000-- bd-- ba1k sqft1526 Clover Ln, Granbury, TX 76048Off Market
- $275,7003 bd2 ba1.4k sqft1525 Misty Meadow Dr, Granbury, TX 76048Off Market
- $--3 bd2 ba1.3k sqft1408 Spanish Trail Dr, Granbury, TX 76048Sold
- $267,3004 bd2 ba1.4k sqft1524 Clover Ln, Granbury, TX 76048Off Market
A local agent can set up tours, give advice and negotiate with sellers.
A local lender can help you make sure your offer is ready when you are.
Similar homes
- $260,0003 bd2 ba1.3k sqft1303 Spanish Flower Dr, Granbury, TX 76048For Sale
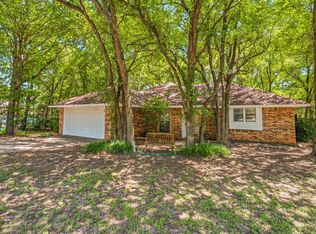 MLS ID #21338344, Blaine Bennetch. NTREIS
 - $275,0003 bd2 ba1.6k sqft1506 Berry Patch Ln, Granbury, TX 76048For Sale
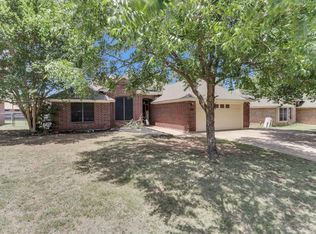 MLS ID #21318164, Jeff Bentley. NTREIS
 - $230,0003 bd2 ba1.5k sqft1526 Berry Patch Ln, Granbury, TX 76048For Sale
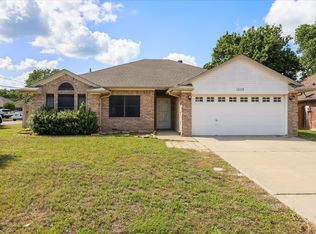 MLS ID #21192263, Alison Southern Ullom. NTREIS
 - $239,0002 bd2 ba1.2k sqft904 Spanish Trail Dr, Granbury, TX 76048For Sale
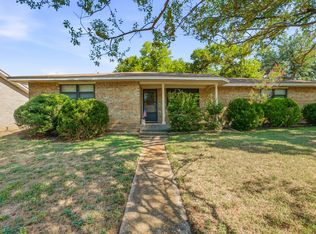 MLS ID #21344756, Joshua Shelton. NTREIS
 - $265,0003 bd2 ba1.5k sqft2926 Paluxy Trl, Granbury, TX 76048For SaleMLS ID #21265407, Morgan Irelan. NTREIS
- $250,0004 bd2 ba1.4k sqft1429 W Torrey St, Granbury, TX 76048For SaleMLS ID #21123171, Erienne Higgins. NTREIS
- $298,0003 bd2 ba1.7k sqft1005 Spanish Trail Dr, Granbury, TX 76048For SaleMLS ID #21347171, Becky Gibson. NTREIS
- $229,9903 bd2 ba1.8k sqft3907 Frisco Cir, Granbury, TX 76048For SaleMLS ID #21339594, Shelby Mynar. NTREIS
- $229,9002 bd2 ba1k sqft903 Comanche Cove Dr, Granbury, TX 76048For SaleMLS ID #21353100, Meg Moore. NTREIS
- $226,5003 bd2 ba1.2k sqft807 Elizabeth Blvd, Granbury, TX 76048For SaleMLS ID #21285949, Leslie Billingsley. NTREIS
- $290,0003 bd2 ba1.8k sqft1321 Lauren Ln, Granbury, TX 76048For SaleMLS ID #21316596, Joy Townsend. NTREIS
- $309,5003 bd2 ba1.7k sqft2015 Roberts Dr, Granbury, TX 76048For SaleMLS ID #21289938, Ashley Maxwell. NTREIS
- $329,9003 bd2 ba1.5k sqft1015 Meadowlark Ln, Granbury, TX 76048For SaleMLS ID #21349895, Naomi Jones. NTREIS
- $239,0002 bd2 ba1.1k sqft2308 Centaurus Way, Granbury, TX 76048For SaleMLS ID #21285328, Erin Drummer. NTREIS
- $259,9003 bd2 ba1.4k sqft2316 Creekview Dr, Granbury, TX 76048For SaleMLS ID #21302797, Scott Ashford. NTREIS
- $274,9993 bd2 ba1.6k sqft213 Sardius Blvd, Granbury, TX 76049For SaleMLS ID #21351994, Jessica Vesely. NTREIS
- $218,0002 bd1 ba1.1k sqft721 Comanche Cove Dr, Granbury, TX 76048For SaleMLS ID #21233243, Kari Hill. NTREIS
- $279,9003 bd2 ba1.5k sqft200 Jacinth Ln, Granbury, TX 76049For SaleMLS ID #21349752, Katie Cross. NTREIS
- $275,0003 bd3 ba1.4k sqft2224 Cobblestone Ct, Granbury, TX 76049For SaleMLS ID #21332435, Whitney Gillaspie. NTREIS
- $314,0003 bd2 ba1.7k sqft623 Newlin Ln, Granbury, TX 76048For SaleMLS ID #21267318, Lee Overstreet. NTREIS
